


Russell griffiths
-
Posts
7971 -
Joined
-
Last visited
-
Days Won
65
Everything posted by Russell griffiths
-
You seem to have forgotten the scaffold also a company approved to carry out insurance work has overheads, you may get two roofers for £300 but who pays there pension, insurance, supplies the van, etc etc. We pay lads £150 a day but a two man team in a van is £625 +vat per day.
-
Cost. Speed. If there paying.
-

Steeling the Show. And an attack of wind
Russell griffiths replied to ToughButterCup's topic in RSJs, Lintels & Steelwork
If you have identified a void why can you not fill it from above. Find bottom of void with camera, find top of void with camera mark area on face of blocks, cut a hole at the top, not a silly hole a mans hole 100 mm square, fill void with a strong wet screed mix 4-1 sharp sand cement vibrate the living daylights out of it. As others have said keep this on the qt. -
Mr @Onoff has the right answer a resin anchor with a mesh sleeve or sock as he puts it, used in civils work when fixing a stud into hollow blocks.
-
Good god man. Dont encourage him.
-
Er pair of steps.
-
You stated £900 per m so you must have a budget in mind and you’ve divided this by the size of the house listed in the planning. How big is the planned house ? If there is only two of you could you build smaller and extend at a later date. If it is for arguments sake a 1-1/2 story with dormers and bedrooms upstairs, could you build a shell and only fit out downstairs, We bought a house we plan to knock down, but could not stand the kitchen but hated the thought of spending any money, so we found a second hand kitchen in the local paper for £300 we also found a range cooker for £80 that has just blown up after 2 years of good service. When we bought our first house my wife was still at college and we had £20 per week spare after all the bills (1993) I remember doing a job at a hotel where they were replacing all the carpets, we lived with a blue carpet with little r ‘s all over it for a good couple of years, the hotel was the radisson. I built a large extension on the side and we didn’t have windows in it for over a year, just clear plastic. it depends how much you want it, and how handy you are, and how fit. If you have found a plot and you have the funds and it feels right buy it, work out what you are going to do with it later. Who dares wins rodders.
-
I don’t see why not if your a handy bloke, I think you biggest help will be a router as most of the seals have to be re-baited in to the frame or door. Have a look on ironmongery direct they have various designs.
-
Cold water tank needed in commercial property?
Russell griffiths replied to Carrerahill's topic in General Plumbing
The only drawback would be the same as our house, we have a mains fed toilet and the condensation on the cistern is terrible, as the water is so cold. -
Demolition
Russell griffiths replied to Russell griffiths's topic in General Self Build & DIY Discussion
My neighbour actually brought a barge years ago and put it in his lake as the council wouldn’t give him planning for a house. He raised two kids on it, and said it was a wonderful life, when the kids went to bed he would untie it and punt off up the other end so they used to wake up in a different location, if this rain carries on i might just sail it around to @Nickfromwales house, short sail down the m4. -
Demolition
Russell griffiths replied to Russell griffiths's topic in General Self Build & DIY Discussion
Wouldn’t it float. I could put a motor on the back. Now we’re getting silly. -
Hello from Devon and floor insulation question
Russell griffiths replied to sam's topic in Introduce Yourself
As nick said. Your overall sq m is not that big so you could rip the lot out, hardcore, dpm,insulation,ufh, and concrete. -
Demolition
Russell griffiths replied to Russell griffiths's topic in General Self Build & DIY Discussion
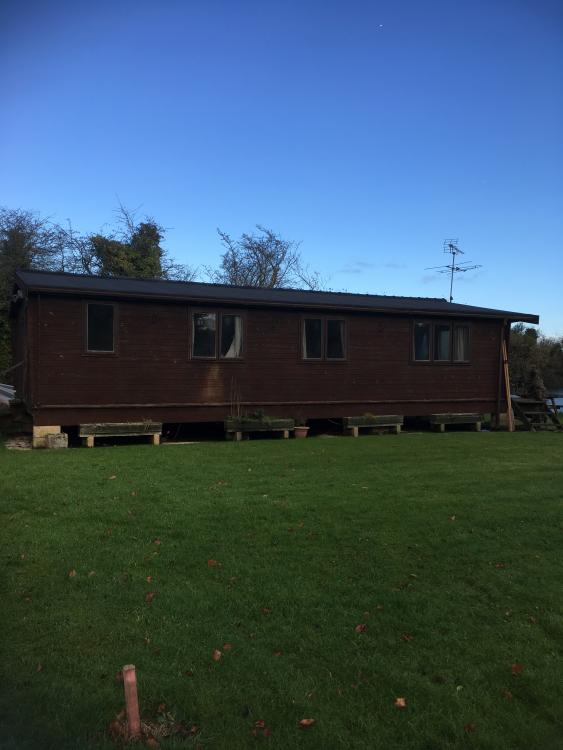
No wheels it has a couple of4x12 timbers that run the full length these sit on pad stones of concrete blocks so it is off the floor by 450mm. All this talk about asbestos has got a bit carried away, I’m 99% certain there would not be any, I wanted to find out how I could demolish it without having to have an asbestos survey as I don’t want the expense, I think I answered my own question after remembering it was built in 1990, so going to do some research on the manufacturer. It would make somebody a perfect home while they build, it has a small kitchen, bathroom, 3 beds and full central heating. I am just looking at the most pain free way to get it gone that costs me the least amount of dosh. Up until a year ago it was occupied and has been for the last 20years. -
Hello from Devon and floor insulation question
Russell griffiths replied to sam's topic in Introduce Yourself
Big hammer -
Demolition
Russell griffiths replied to Russell griffiths's topic in General Self Build & DIY Discussion
It comes in two pieces, join down the middle, was delivered on two artics, will need a crane and two artics to take it away. My planning consent is for the spot the cabin sits on, I can only move it to a different spot if I take it completely apart as the track around the lake is not wide enough, I’ve got enough to do building a new house, I really don’t need another project, I thought about stripping off all the ship lap but would end up storing it for a couple of years while I build the house. Is it really worth it. Get it gone so I can crack on. Will be going on e bay for 99p -
Demolition
Russell griffiths replied to Russell griffiths's topic in General Self Build & DIY Discussion
Come and get it @Nickfromwales -
Demolition
Russell griffiths replied to Russell griffiths's topic in General Self Build & DIY Discussion
Unfortunately the cabin required planning consent to put it here so the council have the date that was granted so will have to stick with 1990. Looking for a manufacturer sticker so I can ask some questions. We do like a bonfire -
Demolition
Russell griffiths replied to Russell griffiths's topic in General Self Build & DIY Discussion
Looking into the cil tomorrow to get confirmation, it looks like Cotswold district council have not adopted it, but will be checking. -
Demolition
Russell griffiths replied to Russell griffiths's topic in General Self Build & DIY Discussion
The cabin is a permanent dwelling, this is how we managed to get planning consent. -
Demolition
Russell griffiths replied to Russell griffiths's topic in General Self Build & DIY Discussion
Just had some thoughts regarding asbestos. If the cabin was constructed in about 1990 then surely there would be no asbestos present as it had been outlawed by then. -
Demolition
Russell griffiths replied to Russell griffiths's topic in General Self Build & DIY Discussion
Blooming hell £500for the survey, I’m definitely going to try and sell it. -
Can anybody tell me how I am supposed to know about regulations regarding demolition of a timber cabin, I’m going to try and sell it but I think with the work involved in moving it this could be unsuccessful, so if I take it to bits how am I supposed to know the correct procedures. Can I just act dumb if the council suddenly turn up. I intend getting in a big skip for the insulation and roof felt. If i do get the correct paperwork do I have to have an asbestos survey, I’m just trying to do this as cheaply as possible and really don’t want to go having to pay another bod to turn up and tell me there’s nothing present when I already know that. Cheers dodgy russ.
-
How about doing the bottom foot a different colour as that looks damp and will probably require more frequent work.
-
Of topic sorry. How are you finding the nudura.
-
This was asked a couple of weeks ago I don’t know how to put up a link to that topic, but it was asked by @vfrdave if that helps you find the answer. The back of your place looks very similar to what we will be doing. Any more pics. Is there any reason the steel beam was not incased in the icf ?





