


Russell griffiths
-
Posts
7971 -
Joined
-
Last visited
-
Days Won
65
Everything posted by Russell griffiths
-
Why not go to the council office and ask them ?
-
 this is how I treat the menials, er sorry work colleagues.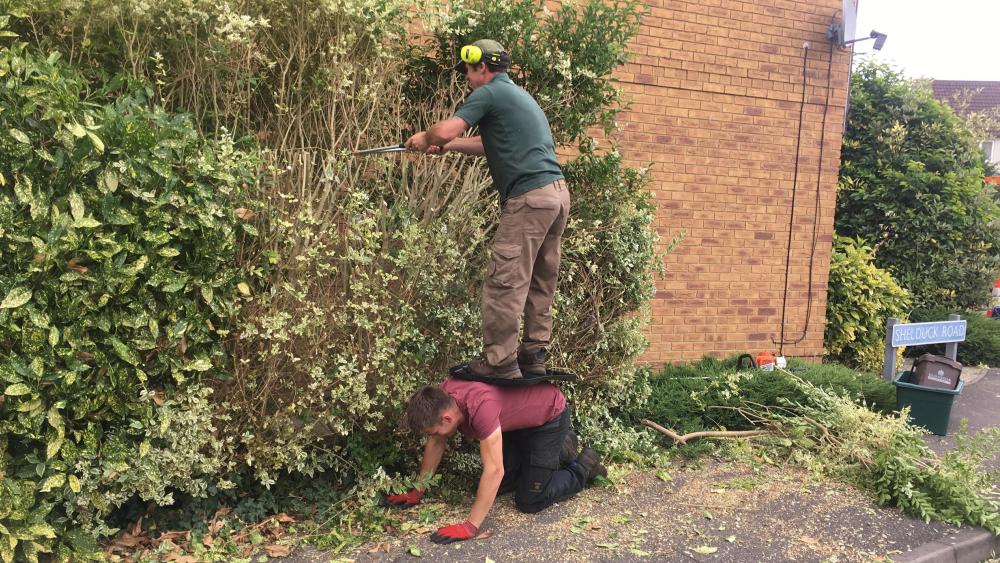
-
Balancing room heights and loft conversion
Russell griffiths replied to Sjk's topic in New House & Self Build Design
260-300mm -
There was a proper metal ramp with handrail for sale on flee bay i wonder if there could be a market to buy one and keep selling it on to other self builders.
-
I think that price @Andrew is about right mine was about 120m 450x450 I had quotes of about £12000. I did mine myself for about £7000 its very labour intensive and I had 2 quotes for the piling and they did not want to quote for the ring beam as they said it was not a good money earner.
-
Why not have a drain in the middle and slope it all to the centre.
-
Kwikstage scaffolding questions
Russell griffiths replied to Vijay's topic in General Self Build & DIY Discussion
-
Best way to hang posi joists into different materials
Russell griffiths replied to Vijay's topic in Floor Structures
as Long as you only need to plane the ends for a snug fit my roof rafters required a plumb cut on both ends that I didn’t have a saw deep enough to cut through in one pass. -
Kwikstage scaffolding questions
Russell griffiths replied to Vijay's topic in General Self Build & DIY Discussion
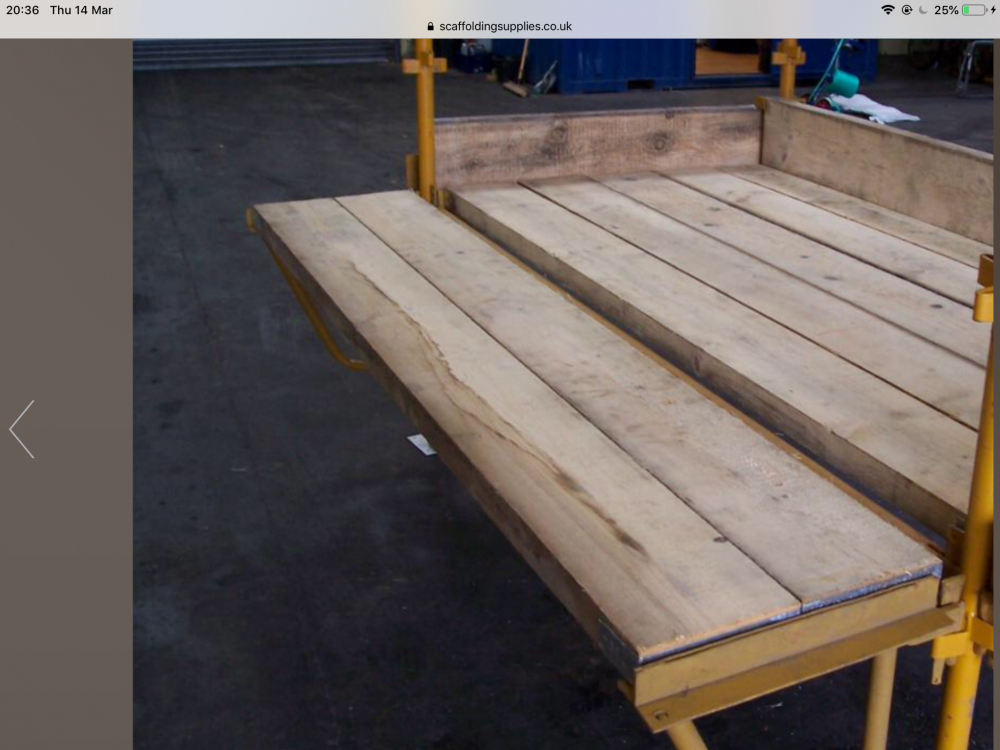
You need to be very careful that you set out so your standards don’t interfere with fitting your soffit and facia, my scaffolding came with a set of brackets that sit on the inside towards the wall to alllow you to build your scaffolding further out but still have a plank close to the wall. If instructing a scaffolding contractor you will you will need to specify your soffit depth to make sure that the inner standards do not get in the way. A quick drag with the digger soon sorts it out though if you build it so close. -
Best way to hang posi joists into different materials
Russell griffiths replied to Vijay's topic in Floor Structures
What is the flange width they specified i had my i joists for my roof upgraded from 69mm to 96 mm as I asked for the deflection to be virtually eliminated. -
I-Beam/I-Joist First Floor hanging Air tightness
Russell griffiths replied to Patrick's topic in Timber Frame
I would wait for people to confirm what I’m thinking, but I think you need aTONY TRAY. i havnt looked into it much but I’m thinking of doing something similar with my roof you basically get a strip say 600-750mm wide of your chosen air tight membrane and install this first horizontally around the building at the floor height, you then install all your hard ware and joists onto this leaving a flap hanging down below ceiling level and one poking up above first floor level, you then tape your other membranes to this strip as you finish your build. Im sure someone will have a sketch. -
Get rid of those awful downlighters...
Russell griffiths commented on Ferdinand's blog entry in God is in the Details
Ok cool, I was envisaging a more office type thing, 600 x600 fitted into a false ceiling affair. -
Get rid of those awful downlighters...
Russell griffiths commented on Ferdinand's blog entry in God is in the Details
Anybody got a pic of these flat panel lights your all talking about. -
Timber cladding, recommendations
Russell griffiths replied to Russell griffiths's topic in Building Materials
Timber will be treated with something, don’t know what yet as I want to try and replicate that picture. -
Timber cladding, recommendations
Russell griffiths replied to Russell griffiths's topic in Building Materials
Thanks for that, after the visit to the local saw mill I think I have discounted that idea. Not really what we are after, but I like to use local suppliers so I thought I would have a look. -
Timber cladding, recommendations
Russell griffiths replied to Russell griffiths's topic in Building Materials
Thanks both of you, we have a distinct look we are after, the picture shows a house we have based all our thoughts on.
-
Evening all has anybody got any recommendations for types of timber they used and who they got it from. Had some samples from MILLWORKS just getting samples ready so we can stain them up to do a comparison local sawmill is coming out dearer than some some of the speciality cladding places. Also so interested in any stains or finishes you used. Cheers russ.
-
What’s the plot worth to you, spending an extra couple of grand and ending up with a £200000 plot is a small price to pay.
-
Best way to hang posi joists into different materials
Russell griffiths replied to Vijay's topic in Floor Structures
that polar wall method looks spot on with your system but if you fancy the rim board sitting on the face of the wall, look at the vid. This is what I did and it was straight forward. -
Best way to hang posi joists into different materials
Russell griffiths replied to Vijay's topic in Floor Structures
@Vijay all Icf are different obviously, but on a few of the makes I looked at that was not how it was done. I will try and find a vid after dinner to show you what I did. Worked a treat. -
Ring fencing demolition from existing consent
Russell griffiths replied to Randomiser's topic in Planning Permission
I’m missing something in this can you tell us why you don’t just get the pre commencement conditions discharged, and then carry on as normal. -
Best way to hang posi joists into different materials
Russell griffiths replied to Vijay's topic in Floor Structures
would it be easier to face fit the pole plate, instead of replacing the actual icf the pic is for a roof but would be very similar except for more bolts and different spacing for a floor. If you remove the icf and replace with timber, do you not loose an insulation layer. @Vijay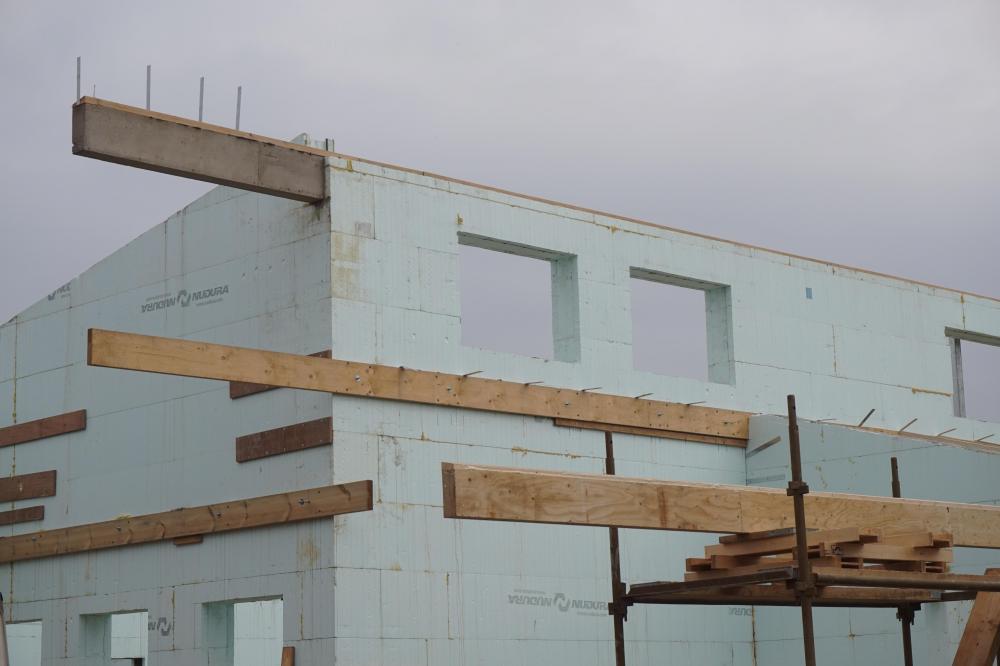
-
Shower recess - how to finish the front edge
Russell griffiths replied to MrMagic's topic in Bathrooms, Ensuites & Wetrooms
PICTURE. -
Can you pour a strip of floor leveling compound around the edge to bring the concrete up nice and level you can also get a special sanding tool for eps so you can take off any high spots i would want to spend a day on this getting the two as accurate as I could. I found a company the other other day that makes a sill gaskets that have a couple of raised hollow sections that squash down with the weight of the sill, however I can’t find it now. ?
-
Best way to hang posi joists into different materials
Russell griffiths replied to Vijay's topic in Floor Structures
Top hanging would not require a joist hanger, so probably saving £2 -£4 per joist. Ive just had a box of 132 hangers turn up, it can add up. With the face fix hangers you do actually need to nail them on, which sounds simple and it is, but 132 hangers with 14 nails per hanger can take a while. Top hung you cut a spacer block and drop them on using the spacer to get the correct centres. Easy peasy. I think if it was me I would top hang onto all external walls, top hang on to all steels and use a built in masonry hanger into the block walls. If you download the Cullen timber hanger pdf it will show all the options.






