


Russell griffiths
-
Posts
7971 -
Joined
-
Last visited
-
Days Won
65
Everything posted by Russell griffiths
-

Alarm required
Russell griffiths replied to Russell griffiths's topic in Networks, AV, Security & Automation
I think you need to think about your circumstances and see if it’s appropriate for you, if you live in spa built up area I can see your alarm being ignored. I have first hand hand knowledge of a system working for me. In our old place we had an alarm that sent me a text, it also made a noise at the house, one day I got a text to say it had been activated, I phoned my neighbour straight away to ask him to go and look, when he answered his phone he was already standing in my front room, false alarm my wife had left the patio door open and the dog had walked in from the garden. So if you have good neighbours who keep an eye out then I think an alarm can work. so I think it is down to personal circumstances our new house I’m working on is 200m away from the old one so I will be able to hear it very clearly. -
Hi, I found out this morning that a neighbour had been burgled, so I’m looking to up my security a bit. This is for the little shack we live in now, not the new house. Im looking for something easy to diy, without needing a phd in electronics. I would like a system that can ring a mobile phone if possible as well as making a lot of noise. I would like it to be as wireless as possible, I had a wireless system before that I thought was very good. It would need 1 door sensor and a couple of room movement sensors. Not looking for cheap, thanks russ.
-
How are you going to fix your battens for the cladding through 150mm of pir, that will be a proper pain and costly.
-
We lived in oxenford from 2006- 2012
-
Not another one coming back from oz we must need our heads looking at. Hi from Cirencester, formally the Gold Coast
-
I think you need to go back to the drawing board i will happily be corrected but I always thought that you are supposed to go most breathable on the outside and least breathable on the inside. If this is is the case your pir should be on the inside of your frame. Have you looked at frame companies to see what they think is best, most of the frames I have seen, have been full fill between studs with pir on the inside.
-
Nice bit of ventilation ??
-
Why connection from a garden hose ? if you have water on site, cut into it stick a bit of 20mm mdpe with an adapter to a push fit tap connector and connect to toilet. Find a free shed on face book and put a shed up with toilet, hand basin.
-
Give me the address I will come and pinch them tonight.
-
Boxing out ICF overhang
Russell griffiths replied to magnethead's topic in Insulated Concrete Formwork (ICF)
What for? is it just for show? to hide some pipes in? does it need to be hollow or can it be solid eps ? what you covering it in ? -
Today's delight: making holes in concrete
Russell griffiths replied to ToughButterCup's topic in General Construction Issues
Send your drawings to a re bar company they will cost it out in the grand scheme of things, like concrete, eps, labour the steel is very cheap. The glass area won’t alter anything, your walls will be the heaviest part. @willbish has done one recently. -
Roof Flashing - Lead Alternative or Lead?
Russell griffiths replied to wozza's topic in Roofing, Tiling & Slating
If you go with lead, there used to be a little booklet issued by somebody like the lead workers guild or something very useful tells you a lot of boundaries to work within to save expensive mistakes. I think it was free. -
Do artstone cills have a structural core?
Russell griffiths replied to epsilonGreedy's topic in General Construction Issues
Between inner and outer skins of brick, block, under stone cill, but check this as it is many years since I fitted stone cills. -
Do artstone cills have a structural core?
Russell griffiths replied to epsilonGreedy's topic in General Construction Issues
Don’t forget your damp course. ?? -
Roof Flashing - Lead Alternative or Lead?
Russell griffiths replied to wozza's topic in Roofing, Tiling & Slating
Depends how confident you are with lead, it’s not as forgiving as the alternatives, and as you said more expensive if you mess a bit up. -
Zinc roof cost (not going timber clad)
Russell griffiths replied to gc100's topic in Roofing, Tiling & Slating
The company building lots of high spec houses down the road from me are putting their membrane on vertically, I did consider it but opted to make life utterly miserable and installed it horizontal which was a bloody pain. How do you like all those clips @Alexphd1 I have 3500 to put on ? tiny little screws and big fat fingers. Lol -
Wait till they do the sanding, that’s proper messy.
-
Do artstone cills have a structural core?
Russell griffiths replied to epsilonGreedy's topic in General Construction Issues
Does that not make a large cold bridge across the cavity, should the cill not stop short and the window sit on a cavity closer. Or are you saying it only projects a small portion into the cavity with the closer sitting behind it. -
Are you doing it yourself ? It’s one of the jobs I got a company in to do at my last place as it was taking so long.
-
Get to the back of the queue pal. ?
-
Evening @zoothorn can you tell us honestly how much money you have paid the builder so far. Im not convinced that you haven’t paid him far too much, as I suggested you approach him for a discussion and if that discussion was unsuccessful then you part company. You seem very scared of upsetting him which leads me to the thoughts that you have stumped up a load of cash and are feeling scared you have made some bad choices. Now if this is true you need to say so, this way we can see how to rectify your height difference with the minimum amount of grief. If I have read this all wrong I apologise, and in which case you have nothing to loose. Fook him off, start again in the spring with a new builder and some better understanding of what you want to build and how to achieve it, because you need someone to talk you through each step so you are clearer when it is being done correctly and when it isn’t.
-
This is so easy to sort out, you are adamant that you are correct and your builder is at fault go out side and mark on the wall finished floor height, not a dot or a mark on the render, a bloody great straight line. Phone builder get builder on site and ask him how he believes he will get your floor up to this height Outcome 1. builder agrees to get floor to this height at his cost, bingo carry on outcome 2. He tells you it’s your fault and he won’t do anything, pay him for his time so far and move on, get another builder. You may find he is happy to walk away.
-
All looks reasonable, but I would re draw it with your gallows brackets to get a better idea. I would also use resin anchors as with no expansion they will not displace the brickwork.
-
Shouldn’t you finish the bathroom Er I mean gate pillars Er nope I meant ford Capri first.
-
rsj instalation best practice
Russell griffiths replied to idunknow's topic in RSJs, Lintels & Steelwork
This is needling.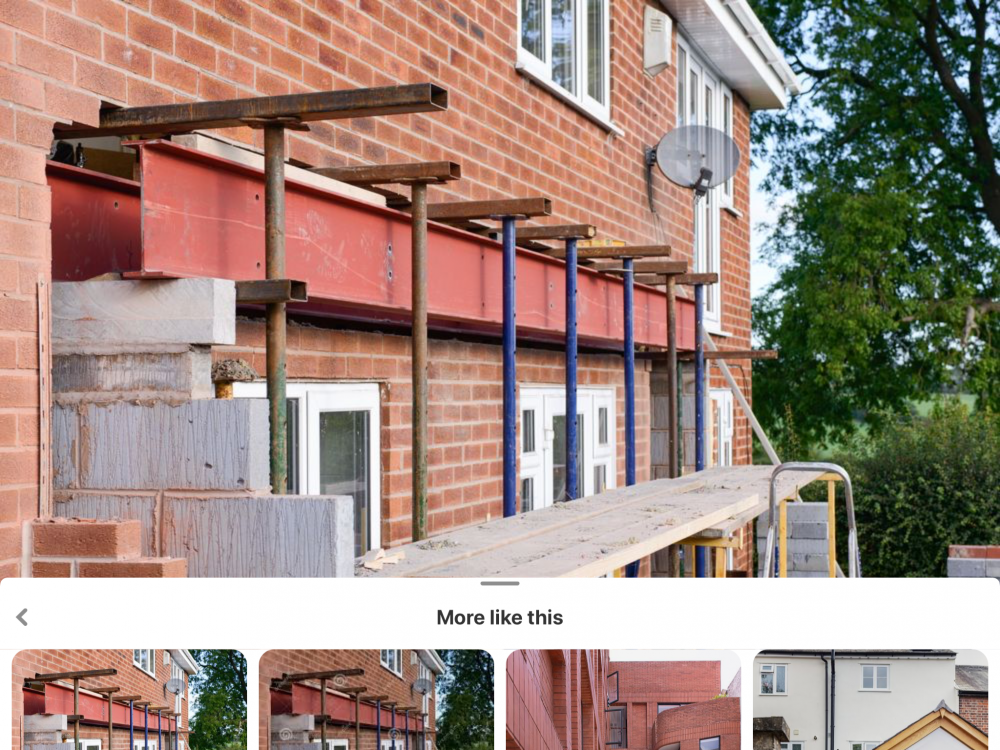
- 10 replies
-
- 1
-

-
- acrows
- brick brace
- (and 2 more)



