


Temp
-
Posts
10690 -
Joined
-
Last visited
-
Days Won
43
Everything posted by Temp
-
Architects Role After Planning Permission
Temp replied to colin7777's topic in Surveyors & Architects
Depends on the architect and your build method. Getting him to do the building control drawing pack and getting it approved might be a reasonable minimum. On the other hand you could also employ him to oversee the build making regular inspections during construction but it can get expensive. Typically they want a percentage of the finished build cost, so if you decide to go for a better kitchen you can end up paying another % to the architect even if he has no involvement with the kitchen design. -
Think I would stick with rads. We have 80mm of celotex under our UFH and wish we had more.
-
Mixed supply should be at the lowest rate. Eg "Supply and fit" should all be zero rated as labor is zero rated. I believe both "design" and "supply" are standard rated. Normally only materials/supply can be reclaimed but I think you might ok if it's not itemised.
-
Help - can this door handle be converted? Pics included
Temp replied to Roz's topic in Doors & Door Frames
Might also be a problem with the spring. You may need to leave that off as well. -
So there was a condition that required the materials be approved before starting work. If that wasn't discharged its very likely the planning permission expired. The seller should be able to tell you if this condition was discharged but you are right to check with the planners on its status. You might find the planners aren't prepared to tell you its status in writing. Such a letter wouldn't be binding on them anyway. To be 100% safe legally you would need them to issue a certificate of lawfulness for which there is a fee and time delay.
-
Only time I've noticed glass is green is when the edge is visible, never seen an issue with it effecting the colour of light in a room. We also went for low iron glass (Optiwhite) on our frameless shower but that was just to get rid of the green edges. http://www.glasswarehouse.co.uk/optiwhite-glass-low-iron-toughened-glass/ Google suggests you can get low iron glass sealed units made.
-
Anyone fitted a pre-charged aircon unit?
Temp replied to Jeremy Harris's topic in Air Source Heat Pumps (ASHP)
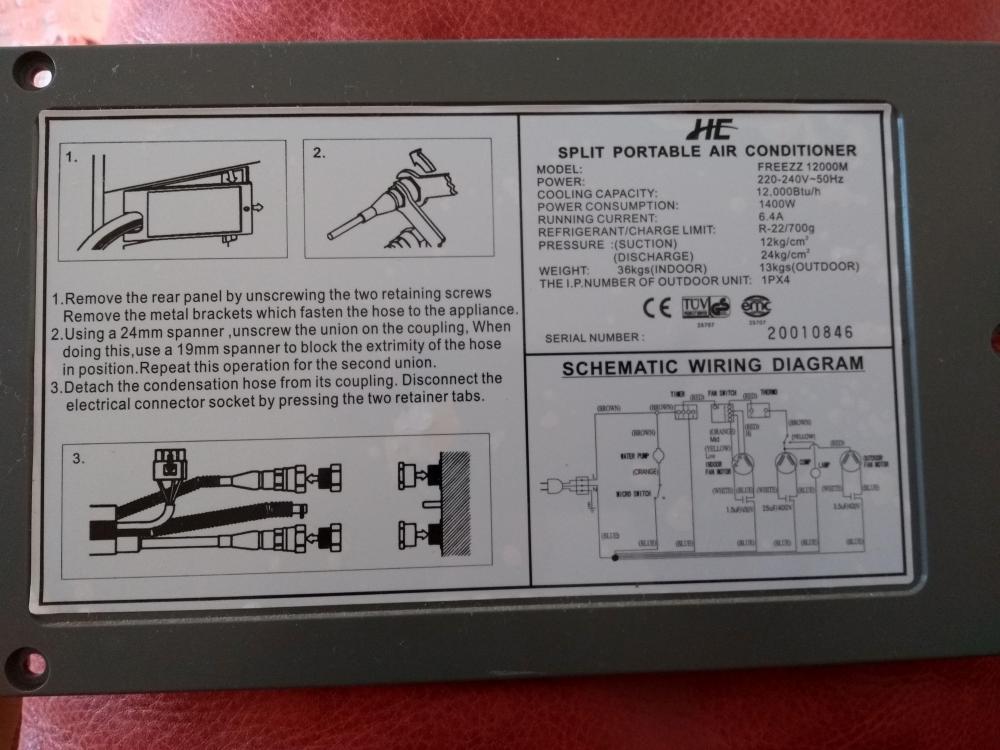
Wife reminds me we still have the unit in the garage! The indoor unit is "portable" in that it's on castors but you can't move it around much. The outdoor unit is intended to be hung on an outside wall. Here is a photo of the pipe connections and the instructions on the back of the indoor unit. They are fixed permanently at the outdoor unit. The pipe is oval and has in it.. Flow & return pipes, a condensate tube and an electrical cable. Overall dims of the pipe are about 50mm x 25mm. The connectors on the end are 24mm (across the flat) but can't be sent through the hole individually. So I think the hole in the wall would need to be at least 50mm and 60mm diameter for comfort. The grey stuff on the cold is foam tape. Underneath it looks similar to the hot connection.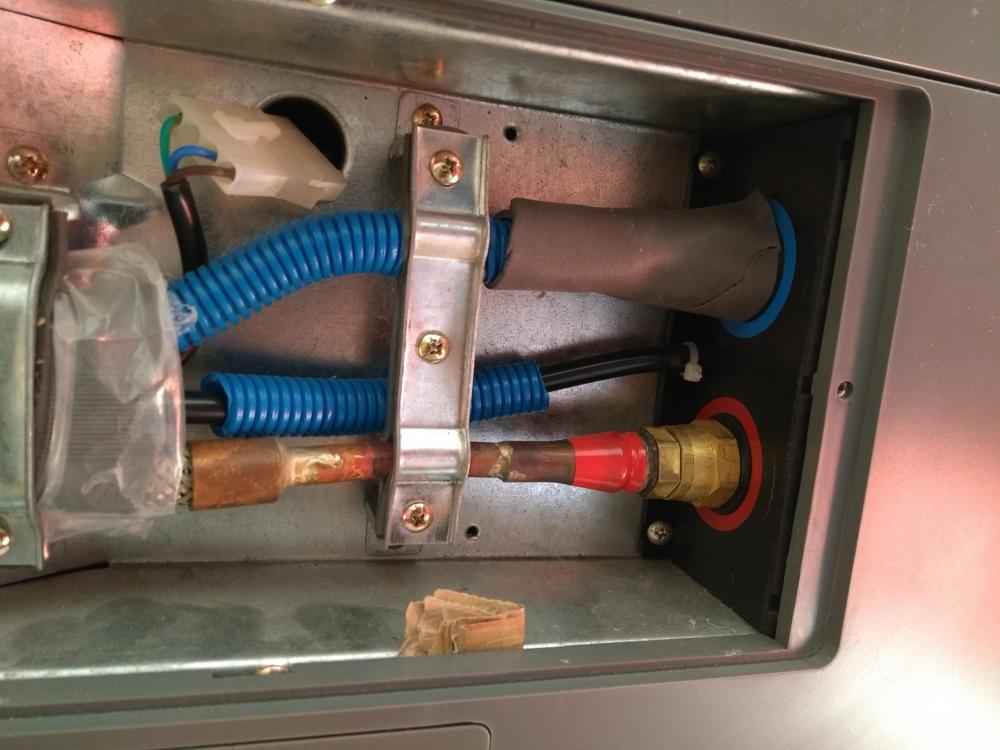
-
+1 Only new houses are zero rated. Conversions are 5% rated,. Pretty much everything else is standard 20% rated. The exception being houses that are being renovated after having been unoccupied for a number of years (and are still unoccupied when the work is started) there are different rates for those. He shouldn't charge you VAT if he isn't VAT registered. However that doesn't necessarily mean he should/must reduce his total bill, he just shouldn't include an item for VAT as he's not going to be sending that to HMRC. What he charges is up to him at the end of the day. What were other quotes like? My guess he quoted £86k + Vat knowing that the "vat" was going in his pocket as profit. In other words it allowed him to quote less than other builders that are VAT registered. That's a perk of not being VAT registered. One question I have... I think the VAT threshold is £85K? So does he have to register if he does your job? Perhaps someone else knows.
-
Anyone fitted a pre-charged aircon unit?
Temp replied to Jeremy Harris's topic in Air Source Heat Pumps (ASHP)
We had a small precharged split unit purchased in Belgium 12 years ago. The unit came with instructions on how to separate the two units to allow the pipe to pass through a hole in a wall. As I recall the ends of the pipe had some valves that automatically sealed when disconnected. -
To extend PP beyond the normal 3 or 5 years the work has to be _lawfully_ started not just started. It sounds like he may not have got necessary planning conditions discharged before starting work. For example there might be a condition requiring materials be approved before work starts on site. If he failed to get that discharged the PP might well have expired some years ago. In which case you would need new PP just to build the original design. It should be possible to get that PP but watch out for policy changes that may have occurred since it was originally granted. You should ask the planners if they consider the site still has valid PP that could be implemented. If I was selling the plot I would increase its value by either getting a certificate of lawful development confirming work has lawfully "started" or renew the PP.
-
One possibility might be one extractor fan and an air brick between WC and utility room so that it's "shared". But would need the BCO to agree.
-
There are two separate issues: 1) Planning Permission: This isn't normally required when converting a garage, unless you are converting it to a separate dwelling (eg one that can be "separately occupied" independently to the main house, or has its own address, or is rented out or sold off as a separate house). See... https://www.planningportal.co.uk/info/200130/common_projects/25/garage_conversion If you need advice from the Planning Department you can try asking them but they may not give it until you pay a fee for "pre-application advice". 2) Building Control Approval: This is essentially a certificate that confirms the work done meets the Building Regulations. You can't get one until the work is actually complete. There are two procedures that can be followed. a) "Full Plans Approval" involves getting the design approved first. or b) "Building Control notification" which involves doing the work and then having them inspect it. The risk with this approach is they may find something wrong that is costly to fix. Both require you to pay a fee before they will really speak to you. So you may not need to contact the council at all but it depends if the garage will be separately occupied to the main house. If in doubt bask yourself... Could someone live in the garage without needing a key to the main house? If the garage is totally self contained it's possible planning permission could be required.
-
I would strongly recommend a pressure test. Looks like HSS can rent you the pump but you may need to get adaptors. Many UFH systems have connections to suit a hose. https://www.hss.com/hire/p/pipe-pressure-tester There are bound to be vids on youtube.
-
90 degree bend "supports were provided with my UFH pipe. I gather it's to stop the pipe suddenly kinking when you try to achieve the sharp rad bend below a manifold. Here are similar supports on ebay but I haven't checked the diameter.. https://www.ebay.co.uk/itm/Underfloor-Heating-Pipe-Bend-Supports-Cold-Forming-pr-14-18mm-Pipes-/264303295351
-
It could be quite a lot of work to break out all that concrete but it is the right thing to do. My guess is he doesn't want to do that much physical work and/or hasn't got the equipment. Looking at the photos suggests he will use about 18 bricks per course. Each course is 75mm high. If we assume the porch is 2.8m high that's about 38 courses. Total number of bricks about 18 * 38 = 684. I think a pallet is about 500 but it varies. So 1.5 pallets (750) is possibly about right. They work out at about £1.06p each. Have they delivered that many or is he bringing small quantities in his van? I'm afraid I agree with others.
-
Those Visonic Quad PIR sensors are pretty good. Never had a false trigger with ours. Turn off the LED using the link inside to improve battery life.
-
In England I think you could still build the original house if the PP hasn't expired. Not sure about Scotland.
-
Best way to get a new phone line installed
Temp replied to AliG's topic in Networks, AV, Security & Automation
Bit too late but Google found.. £11 a month.. https://freeola.com/line-rental/?gclid=CjwKCAjw0tHoBRBhEiwAvP1GFXs2dVIBXCkzqqI5MpfTqaEqLPQeB292OKKWkiYzeC57_OsDgz3s6hoCRZwQAvD_BwE But I've no experience of them. Don't know if they can handle an installation. -
+100000 Planning the layout is key. Sometimes it's better to have cut tiles at both start and end of a run to avoid a slither one end. Ditto with holes for things like shower mixers. Sometimes it's best to arrange the tiles so you are drilling in the middle, other times you want to arrange the hole to be on a grout line so you can notch the two tiles either side. Anything to avoid having to drill near an edge.
-
Never tried that. Google found this... https://www.tilersforums.com/threads/vertical-brick-bond-advice.78243/ If the top of the tray is dead level I don't see why you can't work up from that. I would leave same gap as a regular grout line (eg use tile spaces to raise lower row of tiles off tray).
-
Quick vid showing how I use a rubber faced block or blatt to level tiles. After spreading and notching the adhesive (not shown!) I place tiles in rows. Then one end of the block is placed on the "previous tile" and the other end is tapped/pressed on the "new tile". On a wall you normally work upwards in rows from a batten, on a floor you work towards yourself so you back out of the room. Normally I would also use tile spacers to get uniform grout lines.
-
Heavy wall tiles should not normally fall off but sometimes try to slide down a bit. That's why I use two spacers per tile to keep uniform gaps. Fix a batten to the wall for first row of tiles to rest on. Should be bit less than half a tile up to reduce waste. Tile in rows going up. When set remove batten and cut tiles to fit between bottom row and floor/bath.
-
I've never used a tile leveling system nor seen a professional use one. I do however use spacers to keep joints uniform. The basic principle of tiling is that a notched trowel is used to form ridges and furrows in the adhesive. These allow the tile to be pressed into the adhesive a varying amount by providing somewhere for the excess adhesive to go. Within reason, the deeper the notches the more you can adjust the height. Don't hold the trowel at too shallow an angle as that reduces the depth. Aim for uniformity when applying adhesive. I was taught how to use a rubber faced wooden block to level tiles with those around them and find this works very well on both floor and wall tiles. The technique is to rest one end of the block on the/a previous tile and lift and tap the other end onto the new tile. Must make a video one day.
-
Most DIY sheds will give you a hand written vat receipt with your name on it if you ask for one. I think a till receipt on its own is ok if under £30 but check.
-
VAT rise on PV systems coming
Temp replied to MikeSharp01's topic in General Self Build & DIY Discussion
So how will the vat thing work for over 60s? If they order panels off ebay is there going to be a tick box for over 60s or will they have to reclaim it? Let me guess.. the over 60s will only get zero rated PV if it comes from an expensive accredited supplier?



