Temp
-
Posts
10690 -
Joined
-
Last visited
-
Days Won
43
Everything posted by Temp
-
Double check the actuators... I had a problem where the wax actuator appeared to open (the button on top came up) but the pin was stuck down so no water was flowing. Removed head and pulled gently on the pin and it opened.
-
Welcome Rob. We have had a Grant Oil boiler feeding a Thermal Store and UFH for 12 years. It gets serviced when we remember which is probably every two years. Its been fine. Service engineer seems to like its Riello burner. However some tips... As far as I can tell no domestic oil boiler is fully modulating. The burner is either fully on or fully off. There is no variable mode like there is for gas boilers. This means that when your UFH only needs a little heat an oil boiler may short cycle (switch on and off frequently). This is a bit like driving a car driving in city traffic compared to the motorway. Adding a thermal store or buffer tank between the boiler and UFH allows the burner to run flat out without short cycling at times of low demand. However Thermal stores and buffer tanks leak heat and take up space so it's a bit swings and roundabouts. Another thing we found was that our boiler was slightly too powerful. So we fitted a smaller jet in the burner. This reduced the boiler power and improved efficiency a few % (according to the manual). Our Grant boiler was made in about 2006 and has a steel heat exchanger which requires a minimum return temperature of 40C to prevent corrosion. To ensure this is always the case we have a mixer which returns some of the hot flow to the boiler return if the return is below 40C. We also keep the corrosion inhibitor topped up. Whichever boiler you choose check if it needs a return mixer. Perhaps not all do.
-
Think about what features you want. At the very least I would want stats that can handle the clocks going forwards and back automatically but perhaps you also want to be able to change settings while on holiday using your mobile phone? You also need to know if your wiring centre needs 12V or 230V stats? I think most are 12V but not all? Our UFH stats can be set to four different temperatures per day which we typically have set to.. Waking up 21c Daytime 18c Evening 21c Night 16c The time at which it changes temperature can be altered as well as the temperature. You can also have a different set of times and temperature s at the weekend (eg if you get up early or want it warmer in the daytime). Do you have separate zones/loops for the bathroom? If so companies like Heatmiser do a stat with a remote sensor. Sensor goes in the bathroom, display panel goes outside bathroom door (to avoid damage by high humidity).
-
The following sites appear to be able to send you 1:10,000 maps.. Moorland only?.. https://www.promap.co.uk/maps-and-data/current-mapping/os-mastermap/ https://www.emapsite.com/landing/plans-for-the-property-professional/?p=OSVMLDetailedStreetPlan
-
Welcome Tim, I grew up in Brackendale Rd in Camberley. Lived there until about 1978. Was there when the M3 was built. Went to Frimley Park and then France Hill Schools. Not been back there for years as all family I moved away. I gather the concrete pipe Elephant has been moved but might still exist?
-
We used flexible adhesive and grout and it wasn't enough in our case. I suggested a decoupling mat but I would seek advice from somewhere like BAL Adhesives to be on the safe side.
-
We built platforms from pressure treated timber and WBP to set the tray into the floor slightly. Used a top access/top fitting trap but check the trap will seal against the underside of the tray before gluing it all down. Don't set top of tray flush with floor tiles or the door seal will scrape. Set it say 5mm higher. If you are going to tile the floor over any cracks or joins in screed essential to use some kind of decoupling mat or the crack will propagate through the tiles. Found this out hard way on some stone flooring.
-
Would be interesting to know more details of your situation. Presumably the land isn't part of a PPR?
-
Gifts of land are taxed as if you sold it at market value. However if it's part of the owners PPR then they should have no CGT to pay. It used to matter if the site had been "developed" by getting planning permission but this changed some years ago and it does not matter now provided certain rules are met. The plot must be under 1.25 acres and I think it must be garden not say an attached paddock or similar.. See.. "The Tax Rules Explained" down here.. https://www.homebuilding.co.uk/how-to-build-a-new-home-on-a-garden-plot/ There will be stamp duty etc to pay. There could be IHT if the person gifting the land dies within 7 years. I've no idea how the new £1m allowance applies in this case. I think you have to be a close relative like a son/daughter not a grandson/daughter?
-
Funny how service engineers almost never check and top up the corrosion inhibitor. I think they don't like spider in lofts :-) Test kits appear to be available for £2.. https://www.cityplumbing.co.uk/Sentinel-X100-Quick-Test-Kit-X100T-QT-GB/p/802006?gmcpid=802006&gclsrc=aw.ds&&gclid=Cj0KCQjwuNbsBRC-ARIsAAzITudWfU5yVUvyrk5f6T0PRV1-ofQ6NbEJ-muToutXS8VmQh2vEmoyMfQaAvVGEALw_wcB#fo_c=2832&fo_k=361337576f1900bb75eeae0e18116ccb&fo_s=gplauk
-
The basic principle of a pad stone is used to spread the load over a larger area than would otherwise be the case. I'm not an SE but the calculation goes something like... Find out/calculate the maximum safe pressure (Newton's per square mm) that the blocks can withstand including safety factors. Calculate the load in (Newton's) on each end of the beam. Divide the pressure by the load to get the minimum bearing area (square mm) Divide the minimum bearing area by the width of the wall to get the minimum length of the bearing (eg how much of the beam must rest on the wall. Regs say this must be >100mm). If that minimum length is more than the beam allows you need a pad stone to increase it. (Eg if the minimum length calculates out at 240mm and your beam only allows 100 or 150mm then you need a 250mm pad stone.) What I'm not sure about is how to calculate the load or the safety factor required. Pad stones are more commonly required where a beam is at 90 degrees to a wall because the bearing area is fixed by the width of the wall and width of beam. Think cheese wire cutting cheese.
-
When Part P was introduced John Prescott wrote to council's telling them they should inspect and sign off electrics same as they do other aspects of the building regs. He said it was unacceptable for BCO to insist on a certificate from a third party electrician. He even told council's they should use the profits they make from building control application fees to pay for it. I remember posting the letter on the old ebuild forum. What I don't know is if this position was changed since?
-
Common problems... Sludge building up in the system. In the summer it settles out blocking pipes and pumps. First time you turn it on again it doesn't work. Diverter valve weeps and electrical contacts fail causing pump not to run. Although usually this also stops the boiler firing up when CH calls for heat.
-
So you hit them with an application to knock down and rebuild at the same time. Saving VAT as well.
-
Prime contractor is trying to make a profit from you. Project manager is paid to make a profit for you. He should be on your side when it comes to haggling with sub contractors.
-
Solar VAT
Temp replied to eandg's topic in Self Build VAT, Community Infrastructure Levy (CIL), S106 & Tax
Yes. You just refer them to VAT Notice 708 which tells them what to charge you. Ask for a revised quote. It might help to give them a "certificate" which is essentially a letter confirming that the work they are doing is on a new house under construction and providing the planning reference number, the plot address and your name and address. VAT 708 also mentions such a certificate but I think it's only compulsory for work on a charity building or similar. It's not officially required to zero rate work on a new dwelling. The only proviso for all this is that your house must not be completed when the PV is installed. It must still be under construction. -
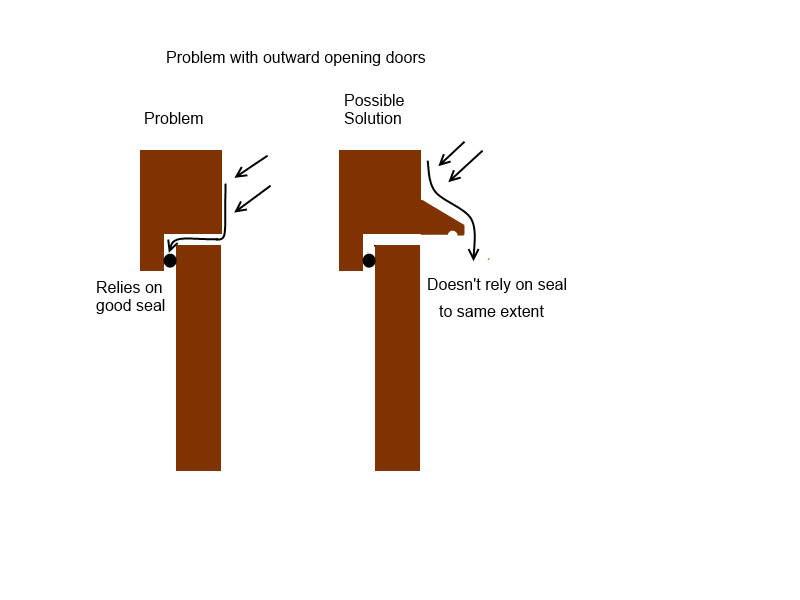
Not necessarily. On my inward opening doors the weather bar on the bottom projects through the opening beyond the seal so it's also sheltered. I'll try and make a drawing tomorrow.
-
Solar VAT
Temp replied to eandg's topic in Self Build VAT, Community Infrastructure Levy (CIL), S106 & Tax
+1 However it has to be on site - not for example a ground mounted array on an adjacent paddock.. https://www.gov.uk/guidance/vat-on-energy-saving-materials-and-heating-equipment-notice-7086#para2-13 -
The water level might be adjustable. If not already done, raise the float until the water level is a little below the top of the overflow tube. The air valve on ours isn't exactly easy to push in but it depends what you are used to.
-
They only lost because they couldn't prove the current building had been there more than four years ?
-
Initially this will only apply to existing blocks of flats. They plan a consultation on extending this to all detached houses. No doubt there will be a lot of restrictions if it ever happens.
-
This is the sign I got from the ebay link above after I painted it with Osmo UV protection oil. You can choose the font and colour of letters etc

-
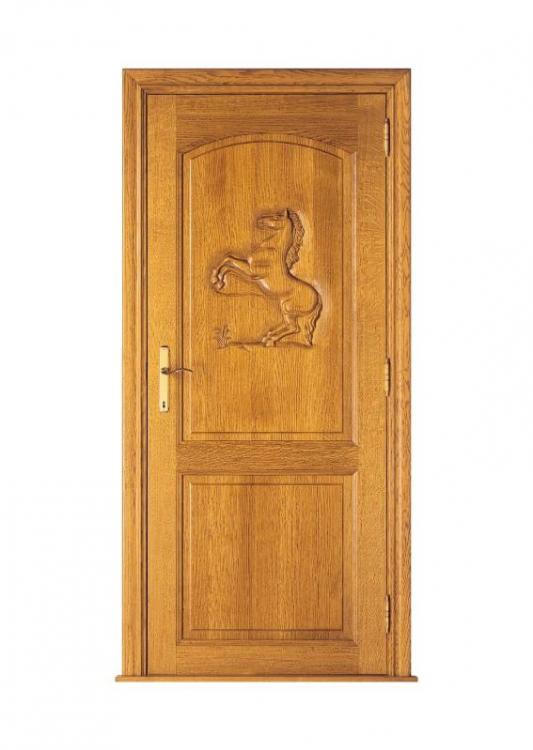
We saw some fantastic carved oak doors in Belgium. Perhaps not the best we saw but I still had the link... https://www.dierick.be/nl/binnendeuren/handsnijwerk
-
Wow, this will upset some people. The devil will be in the details.. https://www.dailymail.co.uk/news/article-7518545/Families-able-add-two-storeys-home-WITHOUT-planning-permission-new-plans.html
-
In the video there is water coming in the top of the door. That's somewhat unusual as normally the roof overhang or gutters shelter the very top of the door to some extent. Part of the problem is that the door opens outwards so the seal probably mates against the inside of the door or wipes against the top of the door. On inward opening doors the seal can mate against the outer face of the door. Check for any gap between door and seal at tge top and fix that by raising the door if its sagged a bit. In addition I recommend fitting a weather bar with drip groove above the door to divert any rain outboard and to shelter the gap at the top of the door. This should be the width of the opening in the wall eg wider than the door. Edit to add this sketch of what I think is happening..