Temp
-
Posts
10690 -
Joined
-
Last visited
-
Days Won
43
Everything posted by Temp
-
Working platform suggestions - internal blockwork
Temp replied to Digmixfill's topic in Tools & Equipment
I have some of those Draper Trestles for wood working. They are quite strong but personally I wouldn't use trestles and planks. Depending on the height I'd either go for something like an indoor grade tower or "scaffolding ladder platform" perhaps this sort of thing.. https://www.midlandladders.com/folding-work-platforms/ladder-scaffold-system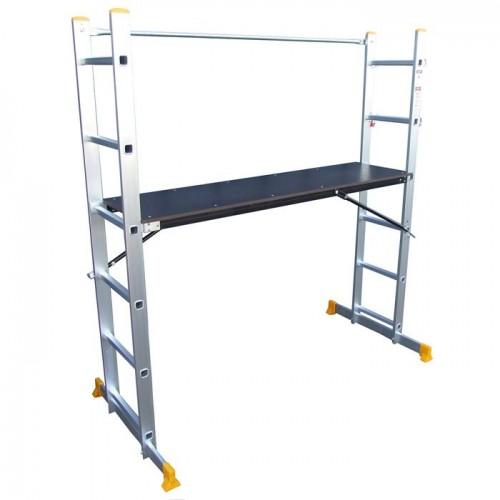
-
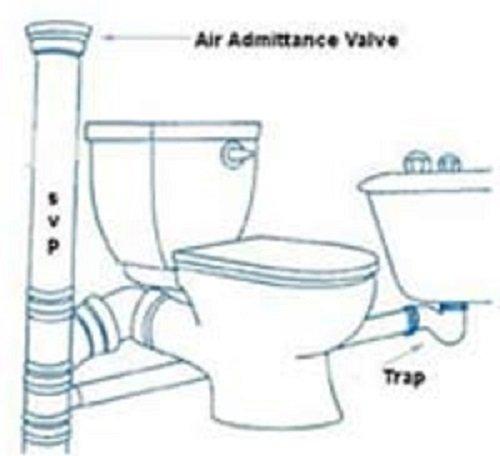
Yes. Typically it would be on the top of a short stub stack. At about chest height.
-
Is that existing stack open vented?
-
Typically you are allowed to use AAV on all stacks except the one furthest from the main sewer. Sometimes this rule gets bent a bit so there are houses where the one open vented stack isn't the one furthest from the sewer. So perhaps the AAV are just well hidden? Also worth looking to see if its in the loft? It must be above the height of the washbasin.
-
I think the cant rails mentioned earlier are worth considering. Few years ago timber merchant near me (Huntingdon) said they could get timber pressure treated for you after cutting but I don't know what the costs are like.
-
Visibility splays across unregistered land
Temp replied to edsr's topic in Party Wall & Property Legal Issues
Think they have 10 years to enforce a breach of a planning condition. -
Seems a shame to cut off the nicely pressure treated edge.
-
Hard to know what the BCO would accept as a minimum for a full plans application. Normally there is enough detail to show how walls are constructed. Cross sections through key areas such as where the new wall will meet the window and the new door. Won't need details of the electrics where the door is going.
-
Has the UK moved for you?
Temp replied to epsilonGreedy's topic in General Self Build & DIY Discussion
1m adjacent to a highway unless you get PP. 2m elsewhere. -
Has the UK moved for you?
Temp replied to epsilonGreedy's topic in General Self Build & DIY Discussion
Presumably anyone cutting a hedge on behalf of the PC or authorized by the PC should be covered by the PC's Public Liability Insurance policy? And suitably qualified to prune trees? Be careful if you raise this issue as they may decide to stop you cutting it as well for same reason. -
Has the UK moved for you?
Temp replied to epsilonGreedy's topic in General Self Build & DIY Discussion
Perhaps put out on the grape vine you are considering replacing it with a fence because a prowler was seen leaving through a gap and crossing the road. -
Has the UK moved for you?
Temp replied to epsilonGreedy's topic in General Self Build & DIY Discussion
They aren't 1m out...they are on the wrong planet. -
If you need Building Control Approval there are two methods to get it... 1) Full Plans Application: You or someone like an Architectural Technician or Plan Drawer makes drawings and you submit them with an application and fee. Then wait for the plans to be approved before starting work. 2) Building Notice: You notify the BCO that you are starting work and pay a fee. Then you just start work. In both cases you should ask the BCO at what stage(s) does he want to make inspections and call him to request an inspection when you reach that stage. There is also a final inspection after which if all is well you get a certificate you can give to a future buyer or lender etc. The difference is risk. If you go option 2 the BCO might turn up for the first inspection and spot something wrong. You might have to make major changes or demolish work done and start over. That said most builders are familiar with the regs and would probably do this on a Building Notice. If you were going to DIY the work you might consider a Full Plans Application. I would recommend getting an electrician who can certify his own work to Part P of the building regs to do any wiring. He should provide paperwork for the Building Control Officer.
-
Wow !..........so much to learn and so little time !
Temp replied to Canoehq's topic in Introduce Yourself
Even if you can't avoid the CIL using the self build exemption it should only be payable on any increase in floor area. If the converted dwelling has a floor area over 100sqm (very likely) the CIL is payable on any increase in floor area over that which currently exists. Eg on a garage or extension. I'm not sure how they count an extra floor. Eg If you add a floor in a tall barn does that double the floor area for the purposes of the CIL calculation? Edit: It seems it does according to.. https://clarenasharchitecture.co.uk/community-infrastructure-levy-means-self-builders-barn-conversions/ -
Wow !..........so much to learn and so little time !
Temp replied to Canoehq's topic in Introduce Yourself
I asked my MP to find out if the exemption for self builders was intended to include conversions. I'm afraid the answer i got was vague. However see this case that almost went to court. If the council refuses an application for an exemption I would send them info on this case and ask them to reconsider. -
PD: Extend to the side and rear
Temp replied to jgiddings's topic in House Extensions & Conservatories
Yes you can. See page 20 in the guide here.. https://www.gov.uk/government/publications/permitted-development-rights-for-householders-technical-guidance -
Post a photo of the door. Perhaps we can find a similar one.
-
Visibility splays across unregistered land
Temp replied to edsr's topic in Party Wall & Property Legal Issues
If its a minor/unclassified road (not an A or B road) you may not need planning permission for a new access. For example if the use of the site is covered by permitted development. In such a case you could form the access first, use it for awhile, then apply for planning to develop the site using the existing access. The planners can still object if the new use would involve more traffic using the access making it more dangerous. -
Does the lease company really want both Planning Permission and Building Control Approval? I can understand them wanting the latter.
-
Visibility splays across unregistered land
Temp replied to edsr's topic in Party Wall & Property Legal Issues
Buying the land... You have only two options I can see... 1) Find the owner somehow and make an offer. Some ideas on how to do that from the land registry.. https://hmlandregistry.blog.gov.uk/2018/02/05/search-owner-unregistered-land/ 2) Fence it off "to the exclusion of all others", wait 12 years and claim it under adverse possession. As its not registered the land registry won't be able to contact the real owner to warn them so good chance this might succeed provided you meet the strict conditions for claiming the land.. https://www.gov.uk/government/publications/adverse-possession-of-1-unregistered-land-and-2-registered-land/practice-guide-5-adverse-possession-of-1-unregistered-and-2-registered-land-where-a-right-to-be-registered-was-acquired-before-13-october-2003 -
Council definition of sustainable has very little or nothing to do with green issues. They are mainly concerned with the availability of services like... is there space at the nearest school? bus to the GP? shops? That's all in addition to the issue of "using up green space".
-
Installing a wood burner requires Building Control Approval but there are two ways to do this: 1) DIY the installation and make a Building Control Application (fee payable). 2) Use a Hetas approved Installer who can self certify their work and notify Building Control. You may also need to notify your house insurance.
-
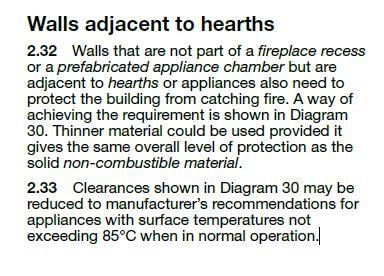
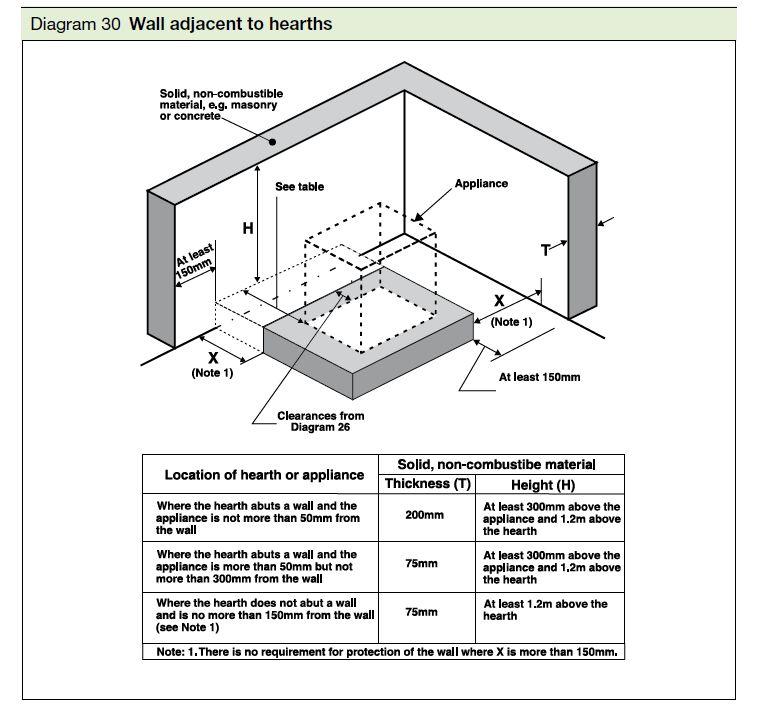
As for your first question about the walls and separation I think it's the following.. Perhaps I should add that the Approved Documents typically illustrate "one way" (actually several ways) of demonstrating compliance with the Building Regulations. If you can convince the BCO that another way is acceptable that's also ok.
-
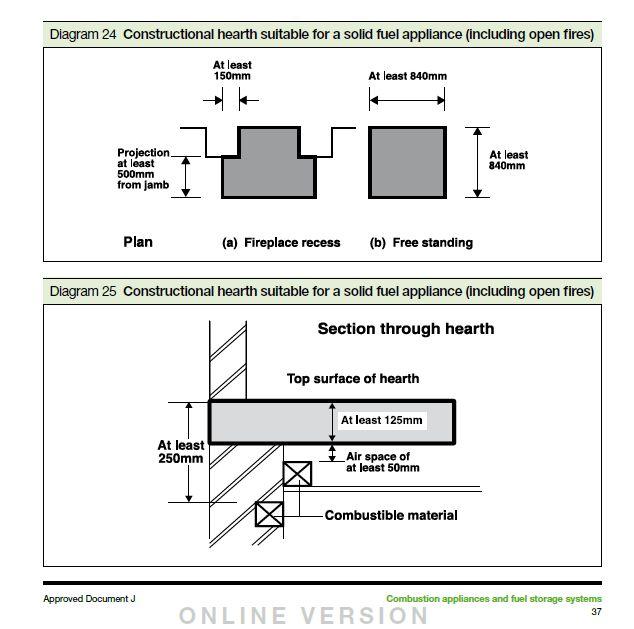
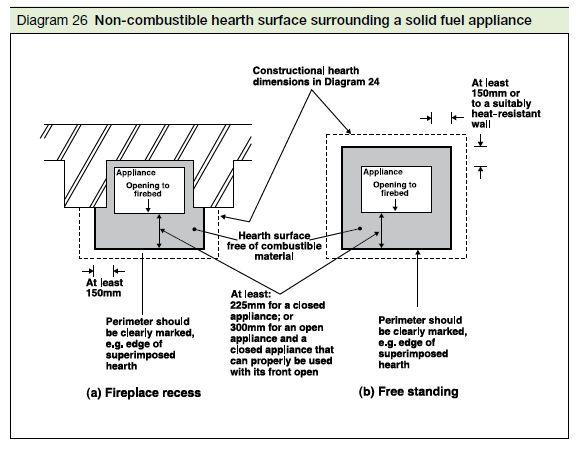
Things would be easier if you selected a stove that "cannot cause the temperature of the upper surface of the hearth to exceed 100C" (See 2.23a on page 37). In that case the hearth can be a 12mm thick sheet of something non combustible like glass or slate directly on top of a wood floor. Shape and size as per diagram 26b...
-
I believe you want Diagram 25 on page 37 of Approved Document J.. https://assets.publishing.service.gov.uk/government/uploads/system/uploads/attachment_data/file/468872/ADJ_LOCKED.pdf