


Temp
-
Posts
10690 -
Joined
-
Last visited
-
Days Won
43
Everything posted by Temp
-
We have a similar mix but stone floors in some rooms. Great as its warm in winter and cool in summer. They reckon you should keep the TOG value of carpet and underlay to around 2.0-2.5 in total. There are special low TOG underlays with TOG of 0.6-0.7. Beware, some carpets come in two versions, Hessian backed and foam rubber backed. Some shops reserve the right to deliver either version in the small print. You probably want the Hessian backed as the foam rubber no doubt increases the TOG a lot. In which case get the shop to write something on the order.
-
As I recall there isn't much space in most waterproof switches like the BG. Its hard to tell from the video but I reckon you will need a separate junction box.
-
Right of Way, Area of common parts
Temp replied to success1980's topic in Party Wall & Property Legal Issues
How many people/properties have rights over the area of common parts? Is it just the person/company offering to sell it to you? -
Yes although what he actually has is a normal switch AND a Qinetic Receiver in the "shed" plus a Qinetic Transmitter in the house.
-
Here.. https://www.tlc-direct.co.uk/Main_Index/Wiring_Accessories_Menu_Index/Quinetic/index.html?ad_position=1t1&source=adwords&ad_id=187179140871&placement=&kw=wireless lighting&network=g&matchtype=p&ad_type=&product_id=&product_partition_id=&version=finalurl_v3&gclid=CjwKCAjwtuLrBRAlEiwAPVcZBuT2Wy1yNuY7DfPWjNcoEugZGHkeEbr7wOQ9uKew5qu1ReUS9nnOxRoCTYIQAvD_BwE It says they are IP67 rated so should be ok outdoors. To do the two way switching I believe you need one of these combined "Wireless Switch & Built In Receivers" on the outside of the garden room controlling the lights. https://www.tlc-direct.co.uk/Products/QURS1W.html It says these "facilitate[e] additional wireless two way or more switches to the circuit." Then you need one of these in the kitchen.. https://www.tlc-direct.co.uk/Products/QUWS1W.html to allow them to be controlled from there as well. Edit: Both of the above are one gang but I see they also do two gang versions of both - so the lights in the garden room could be controlled independently to the lights outside the garden room. Both lots of lights also controlled from both locations.
-
Some years ago the rules changed. Prior to the change there had to be two doors between WC and kitchen. After the change (eg now) you only need one door provided there is a wash basin in the same room as the WC. So you should be ok if there is a wash basin in there. I believe it will also need an opening window or extractor fan.
-
Sounds like you need to move the gutters outboard a bit? Sketch drawing might help.
-
Right of Way, Area of common parts
Temp replied to success1980's topic in Party Wall & Property Legal Issues
That's unlikely to work these days if the land is registered. Previously you just had to fence it off for 10 years and then claim ownership. A few years ago the rules changed so that when you try and claim (it after 10 years) the Land Registry will write to the registered owner. That owner then has 2 years to object, otherwise its yours. Problem is most people will object when they get that letter. The land Registry have also started to enforce the rules more strictly. If you leave the right of way open they will say you haven't met the rule requiring it to be fenced off "to the exclusion of all others". They may also do that if you leave a gate unlocked or can't prove the gate was always locked. -
Right of Way, Area of common parts
Temp replied to success1980's topic in Party Wall & Property Legal Issues
I think an "area of common parts" is usually shared with other owners, for example the passage way in a block of flats. I think you would need permission from all the other owners to remove it from their deeds. One possibility might be to mention to them that its overgrown and needs clearing to prevent rats. Hint that they may have to share the cost of this unless they give up their right. In practice I don't think it's easy to force them to pay for maintenance so they might see through this approach. -
Three small samples arrived Saturday and I gave them a torture test of ketchup, vinegar and wet copper coins for three days. They survived a lot better than our travertine would. Surprisingly the whitest "Ice" version seemed to withstand staining the best. Sure there were marks, particularly under the coins which were green around the edges, but cleaning with a bathroom cleaner removed them easily enough.
-
Laser?... https://www.lasermaster.co.uk See the submit a drawing link. I entered 500mm x 150mm 3mm SS and quantity of four and an oval shape and it said £84 total. Not sure what set up costs would be for a custom design.
-
Today's delight: making holes in concrete
Temp replied to ToughButterCup's topic in General Construction Issues
Can you get a right angled SDS drive? And would that fit between the joists? -
They refer to approved cabinets and trunking in here but they are all single supply as far as I can see. https://www.ukpowernetworks.co.uk/internet/asset/3b7f1ee6-1fc8-461a-a5d5-a4909a64895B/UKPowerNetworks_Site%2BInformation%2BPack_V2Dec2017_FINAL.pdf I think at the very least they will have to tell you if they are providing one fat cable or 6 smaller cables! Can you find someone building another block of flats and see what they are doing?
-
Looking here... https://www.gov.uk/guidance/general-binding-rules-small-sewage-discharge-to-the-ground and https://assets.publishing.service.gov.uk/government/uploads/system/uploads/attachment_data/file/397173/ssd-general-binding-rules.pdf and https://assets.publishing.service.gov.uk/government/uploads/system/uploads/attachment_data/file/367016/ssd-reform-further-info-201410.pdf ..it does look like an upgrade to a drainage field/mound is required even for systems built before 2014. Drainage mounds can be quite large. If you find a water course to discharge into you would also need to change to treatment plants instead of septic tanks. In the latter document it says who is responsible on page 8... So again well worth checking the title deeds. One problem I can see is that the owner of the field may not be obliged to agree to any changes. So perhaps keep him sweet. Likewise the owners of the other three houses as there could be a bill heading their way. I think you should also contact the water co to see if they have any plans to connect this group of houses to mains sewers. The village near us was done recently but that's about 25 houses.
-
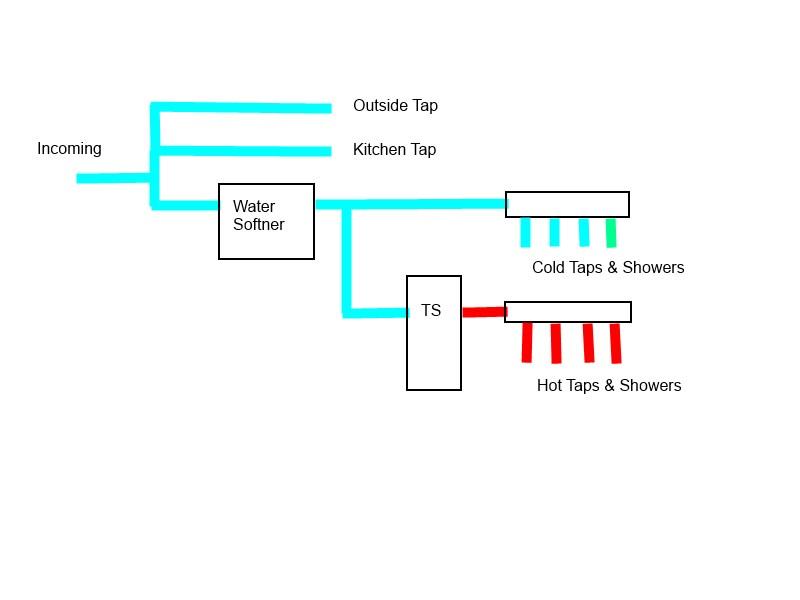
We have a bit of a mixed system. Everything to the left of the Thermal store is downstairs. The Store and manifolds are upstairs. The manifolds are located between the two bathrooms which are close together. So I think any extra pipe due to the use of a manifold approach was minimal. It's a mix of copper and plastic. Mostly 28mm copper before the manifolds and plastic in various sizes after. The manifolds were "home made" from 28mm copper fittings. The diagram is simplified (I've not shown the boiler loop, isolating valves and the Thermal Store is much more complicated). The water softener is just a place holder with bypass as we haven't needed one. One of our showers is a high flow rate with body jets. Works well.
-
With some cad packages you can import an image and trace over it on another layer, then hide or delete the image. However the problem really is that this means you are scaling or measuring from the drawing and that's not recommend. You should used measured dimensions to create the drawing. One possibility is for you to measure the house and mark up dimensions onto the pdf so they can recreate the cad drawing accurately - in effect doing the survey for them - but don't expect them to accept liability for errors later.
-
Site workers are allowed to live on site without needing planning permission but see my reply in this thread for more. As I recall they can even live on land next door to the site.
-
I wouldn't worry too much about occupying before getting the certificate. The planners are unlikely to take any action if they can see you are working towards getting one.
-
Discount Offers of the Week
Temp replied to Ferdinand's topic in General Self Build & DIY Discussion
PS: Back in the days of the Morris 1300 my dad claimed to get 47,000 miles on a set of tyres. Oh and he would tow a caravan with it. Scary. -
Discount Offers of the Week
Temp replied to Ferdinand's topic in General Self Build & DIY Discussion
I got about 27,000 miles out of the fronts on my Ford smax and 31,000 out of the rears. Rears would have lasted longer but was getting assymetric wear due to a tracking issue. They were Bridgestones. -
As long as it's close to the conventional shape most seats will work. We have one that's slightly square but even that can be made to take a BnQ seat.
-
More here with a list of other schemes... https://www.dgcos.org.uk/news/competent-person-schemes
-
Yes. Replacement windows are "notifiable" as is some other building work that effects the insulation properties of the building. You can DIY the window and make a building control application yourself (fee payable) but a valid option is to use a member of a "competent person" scheme of which Fensa is one example. They will ensure the work meets the regs and notify the Building Control Office at the council (also for a fee but some may hide the fee in the bill). Something similar applies to some but not all electrical work.
-
This web site... https://www.wte-ltd.co.uk/septic_tank_general_binding_rules_2020.html ..suggests it might only be septic tanks that discharge directly to a water course that have to be replaced by a sewerage treatment plant. Check out the title deeds for all properties concerned to see if there is anything mentioned about a right to discharge. These can be obtained from the (real) Land Registry web site for a few £ each. You may have to set up an account but they send them by email in a few mins usually. Make sure you visit the real one as some of the fakes look better than the real one!
-
Recommendations needed for double ended bath
Temp replied to Ferdinand's topic in Bathrooms, Ensuites & Wetrooms
We went for a freestanding Boat Bath from BC Designs. They have this built in double ended bath but I've no idea if its the same quality as the freestanding bath we have. It's a lot cheaper. https://bcdesigns.co.uk/baths/lambert-double-ended-bath/

