


Temp
-
Posts
10690 -
Joined
-
Last visited
-
Days Won
43
Everything posted by Temp
-
Today the last batch of visor bands I printed passed their QA check so that makes 100 I've now shipped. I've got another 30 or so being hand finished. Poor old printer getting fed up printing the same thing over and over. They give you points for each band delivered and these can be redeemed for filament. You don't get enough to replace what you have donated but gives me the chance to build up a collection of different colours. Latest one I've ordered is glow in the dark. Will probably use it to print stuff for Halloween later this year.
-
I've never tried ABS, does it need to be that hot? My printer has been running for long periods recently and I've managed to wear out the bearings in four belt idler pulleys. They aren't expensive but a pain to keep changing. Mine uses quite small 16 tooth GT2 pulleys and the bearings inside don't seem to be upto the job. I've redesigned the tensioners to use drive pulleys and separate/larger bearings.
-
Yes. If this was part of a new house Building Control Approval would be needed for the whole house and the Building Control Officer would require railings (with a minimum height and spacing). He would probably also insist on proper access eg steps or a door. If the neighbour just claims its to provide shade in the garden and doesn't fit railings, steps or an access door then I don't think Building Control Approval is required either. If he later starts using it as a terrace/decking you might have a hard time getting Building Control to take an interest. It depends how proactive they are in your area. There isn't much funding for their department and they are reluctant to initiate legal proceedings if someone just ignores the regulations. It would be a different matter if it was a hotel or similar.
-
UK Council asking to remove fence what are my rights
Temp replied to Anna12's topic in Landscaping, Decking & Patios
https://www.paramountplants.co.uk/blog/index.php/living-screening-trees-uk/
-
UK Council asking to remove fence what are my rights
Temp replied to Anna12's topic in Landscaping, Decking & Patios
https://www.barcham.co.uk/guides-advice/picking-your-perfect-tree/how-to-buy-screening-trees/
-
UK Council asking to remove fence what are my rights
Temp replied to Anna12's topic in Landscaping, Decking & Patios
You can wait until nearly the deadline and make a retrospective planning application. That will delay any enforcement. It may take a month or two to be determined if they are very busy. You then have 6 months in which to submit an appeal and that also delays enforcement. Appeals can take 6 months to be heard but I note the government has stopped publishing estimates of timescales due to the virus so could be longer. In short if you can afford the cost of planning applications and appeals you can delay things for perhaps a year and may then be given 6 months to remove it if you lose. As to the chances of winning I suspect it's remote because of what they say in the letter about the area generally having low fences. I think you will have to investigate trees or hedges again. Google for tall but narrow plants... https://gardentabs.com/tall-narrow-shrubs-for-screening/ I'm not sure if a trellis like support structure for training trees along like they do in France counts as a fence? I know a regular trellis does but what about poles and wires? Another possibility might be laminated glass? Security cameras or dummy cameras. -
Its 1% on land over £150k but if it's a garden plot I think it's 1% over £125k and a 3% surcharge?
-
Humm... He may not need planning permission to build a car port or roof over part of his garden but he DOES definitely need permission if he wants to build a raised deck/balcony to sit up there. The problem is proving what it's for.
-
Possibly but they could also remove Permitted Development Rights when granting such a new permission.
-
Is it currently agricultural land over 5 hectares? If so you don't need planning to put an agricultural building on the land but it has to be for agricultural use and more than 25m from a road. In a few years you could then apply to convert part of it. In 10 years it might well qualify for Permitted Development Rights to convert it to a new dwelling.
-
There is a concept of a particular use being abandoned. In the context of a derelict house it has to be pretty far gone before that happens but near us there is an old farmhouse thats derelict but still exists, still has most of its roof. The planners have previously said that if the owner wanted to bring it back into use then planning permission would be required because they considered use as a dwelling had been abandoned. They made no comment on the likelihood of it being granted.
-
Yes it's crazy. I believe if the garage was attached to the house it would count as an extension needing planning permission (page 7 & 16) yet if its detached its considered an outbuilding and doesn't ( page 7 & 42). I think there once had to be a 1m gap for it to count as detached? Not sure if that's still the case.
-
See page 7 and 42 in here.. https://assets.publishing.service.gov.uk/government/uploads/system/uploads/attachment_data/file/830643/190910_Tech_Guide_for_publishing.pdf Page 7 says.. Page 42 say planning permission is needed if.. So assuming the front of the house is the principle elevation. Then the garage would not need planning permission if built now. It might be in front of a side elevation that faces a road but it's not in front of the principle elevation and that's what matters. However in the past I think a house could have more than one principle elevation. So it might have needed planning permission back then.
-
Silly VAT question
Temp replied to osmononame's topic in Self Build VAT, Community Infrastructure Levy (CIL), S106 & Tax
If your council has implemented the CIL.... You might already know that self builders are exempt BUT only if they claim the exemption before work starts on site and follow other petty rules. See the procedure listed at the top of the exmption form. Get it wrong and you can loose the exemption with no option but to pay it. -
Advice Removed 1930 tiled fireplace surround and fireback
Temp replied to Joe68's topic in Stoves, Fires & Fireplaces
Rain cap on the chimney pot. -
Some time in the past I was told that if you have a wood floor on joists the wood floor needs to be 18mm thick to meet Building Regulations. However I don't know if it varies with joist spacing. If not too late I would investigate this because 18-21mm engineered wood is going to be better for the UFH than 18mm ply + 15mm engineered wood.
-
Look at old maps/photos. Find out if the highway drainage is a "Piped Ditch". Its possible that years ago there was an open ditch that your land drained into. This was is common in the countryside. When the road was made up or widened they frequently put pipes in the ditch and tarmac over the top. Soakaways don't work on our plot so we proposed a rainwater recycling tank with overflow into the piped ditch under they highway verge. That was accepted even though its only used for garden watering and it's just a big collecting tank not a storm surge attenuation tank. I believe you can now get rainwater recycling tanks that provide some storm surge attenuation as well so they don't immediately overflow if it rains when they are full. If percolation test shows soakaways would need to be very big.. it might be possible to build what you can on site and then use the gravel surrounding your foul sewer as a kind of long thin extra soakaway that just happens to run off site and down the road. You would need to chuck in an extra perforated pipe after they have inspected your sewer connection and gone away as I don't think it's allowed.
-
+1 Unlikely to be anything to do with the air flush pipe. As @Nickfromwales said it could be one of three things.. 1) Float adjusted too high so water goes down the overflow. Unlikely to be this if you can hear it opening every 10 mins. 2) Fill valve leaking so float is underwater and water goes down the overflow. Unlikely to be this if you can hear it opening every 10 mins. 3) Flush valve leaking so so it's letting water past into the pan. Could be dirt in there, try flushing it if not done already. Some are designed to be serviced through the flush plate, others with remote flush buttons you have to provide an access panel.
-
If you keep quiet its only likely to be an issue if a future buyer spots that the door is new. It's been awhile since I sold a house but there might be a standard question from the solicitor asking if any notifiable work has been done without a warrant. It's not always a show stopper. In England you can buy insurance that covers the buyer just in case Building Control visit and ask for remedial work to be done.
-
If I was the neighbour I drop a few posts rather than build a wall.
-
I used onduline on a chicken house. Works ok. How about lapped timber like this sort of thing..
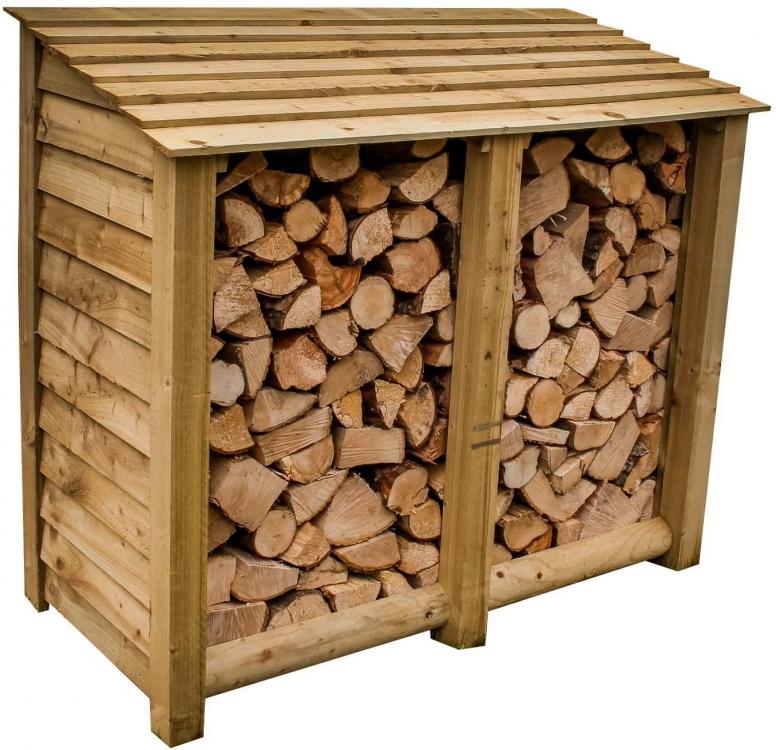
-
As I recall the regs changed some years ago so that domestic fire doors don't need to be self closing. No idea why. Your loft makes it a three storey house so fire doors are needed on all doors leading off the escape route from the loft. This is to stop fire in a ground or first floor room cutting off your escape from the loft. As least that's my understanding. Some people doing a loft conversion are surprised to find they need to change doors on the ground floor. If the ground floor is open plan to the stairs they may even have to wall off the stairs.
-
@Nick1c I aven't checked these very carefully but they look right size.. https://www.bigbathroomshop.co.uk/milano-lithic-low-profile-rectangular-shower-tray-1600mm-x-800mm-73873 https://www.bellabathrooms.co.uk/cassellie-rectangular-shower-tray-1600-x-800mm.html https://www.bellabathrooms.co.uk/1600-x-800-shower-tray-rectangular-low-profile-by-pearlstone.html
-
@Nick1c Is that 100mm from the centre of the pipe and what diameter pipe? Perhaps look at the McAlpine ST90xx10-70 traps that have centre line of pipe just 35-40mm below the bottom of the tray. They have a 34l/min flow rate. Tech drawing down here.. https://mcalpineplumbing.com/traps/shower-traps-accessories/st90cp10-70c-90mm-shallow-shower-trap I would recommend that the top of the tray is 5mm above the finished floor so door seal doesn't scrape on the floor. That gives you about 65mm for the tray. Should be quite a few that fit unless I'm missing something. Just been through this exercise myself.
-
Unless you look after it decking can get pretty darn slippery. There is a reason sailors are always scrubbing the deck in old pirate movies.




