


Temp
-
Posts
10690 -
Joined
-
Last visited
-
Days Won
43
Everything posted by Temp
-
I'm not sure if you need to send them a commencement notice for an outbuilding (it appears you do for an annex but possibly not for an extension). Think I would send one anyway before you start work.
-
Modern Agricultural Barn conversion. Anybody done one?
Temp replied to Roger440's topic in Barn Conversions
You thinking of a metal clad barn? They aren't ideal conversion projects but I guess they are possible. Metal isn't vapour permeable so you need a strategy to avoid condensation forming on the inside of the metal (due to water vapour inside the house getting through walls to the cold metal). They can also be a bit noisy when it rains. Barn floor slabs may not make adequate foundations, at least as far as building control are concerned. Will need to discuss it with them, possibly dig to confirm how thick the slab is and any reinforcement in it. -
I've been using one of these Silverline sander/polishers fitted with a 36 grit sanding discs. It makes short work of stripping off the grey/silver layer that oak gets outdoors. https://www.ebay.co.uk/i/162305607486 Depends if you want it planed flat or a more rustic finish.
- 13 replies
-
- 1
-

-
- oak
- reclaimed oak
- (and 5 more)
-
I've heard the same. Apparently the grout can crack and come out if the gap is too small.
-
+1 Should be a flexible adhesive and BAL is a good/leading brand. What sort of screed? Some form a laitance that must be removed first.. https://www.bal-adhesives.com/blog/fail-safe-tiling-onto-anhydrite-screeds/
-
Bedding thickness for foul drainage pipe: how thick?
Temp replied to ToughButterCup's topic in Waste & Sewerage
The gravel also makes it easier to level the bottom of the trench. I think it would be hard to keep the bottom of the trench flat enough to allow much less than 100mm. -
You could, and I have, but I wouldn't recommend it just to save a bit of wire. Run separate cables to each socket.
-
Years ago there was 10base5 ethernet sometimes called Thick Ethernet due to the big fat coaxial cable it used. To connect to it you drilled a hole in the cable and connected a thing called a Tap that made connection to the core and screen. Another cable went from the Tap to a card in your computer. 10base2 used a much smaller diameter coaxial cable and BNC connectors and was sometimes known as Thin Ethernet. The Tap was integrated into the card in the PC so you could use BNC T connectors and cables to build a network point A to point B to point C like a UK lighting circuit. The modern 10baseT network was derived from the cable that went from the 10base5 Tap to your computer. In effect replacing the Tap with a hub or router. This means it's a star network more like a UK radial power network.. Hub to A, Hub to B, Hub to C etc.
-
You mentioned it's a wrap around extension, presumably with some rooms knocked through into the extension. Are you knocking out the whole corner of the house?
-
Yikes. That's nearly £320 per square foot. Is there something complicated about it?
-
Continued... So basically your builder has to do the calculation.
-
I had to read up on that here.. https://www.gov.uk/guidance/vat-on-energy-saving-materials-and-heating-equipment-notice-7086#para2-4 Fine example of government over complicating something.
-
You could get several houses on 0.5 acre. Would it be worth just demolishing the whole bungalow to make a much nicer access road complete with pavements both sides or tree lined? Might increase the value of the new houses?
-
Sorry yes I just mean you connect up the pipes before paying the tray. Mine needed a 45 degree bend and short length of pipe (which I did in solvent weld) plus the 45 degree bend that came with the trap (which was a compression fitting).
-
IMHO.. Wall mounted stay clean longer. You don't get water running down all over the body of the tap and evaporating. Easier to vacuum/mop the floor etc
-
I don't see why being over a steel beam means you have to fit it to the tray first before bedding the tray. Mine was over a concrete beam and block floor with no access from below. You position the trap and dry fit the pipes. Then test fit the tray to check position of trap is ok. Then solvent weld pipes and test for leaks. Then mortar bed for the tray. Lower tray onto mortar and check trap lines up. Silicon around the trap hole then fit top part of trap through hole in tray into bottom part.
-
If the bath is going near a wall perhaps persuade her to go for walk mounted taps and spout ?
-
Unfortunately it's always pretty rough where supports have to be used. There are some solutions but its not always possible to use them. Sometimes you can... Rotate an object and print it at an unusual angle so that overhangs are nearer to the vertical so either it doesn't need supports or the supports are in a less important place. Split the object in two horizontally in CAD creating a flat face, print both parts side by side with the split face down out and glue back together. (The split face doesn't actually have to be flat because any rough parts caused by supports will end up hidden inside the part when it's glued back together). Frequently I modify a design in CAD to avoid needing supports. So called "design for 3d printing". For example splitting a part to create a joint. Easy in F360 to create matching pegs and holes or dovetails from the same sketch. Not quite sure what to recommend for your part. I'm guessing that central bit needs to flex as it's a spring clip of some sort?
-
See Q3 Is your customer VAT registered Self builders aren't normally VAT registered so normal VAT rules apply (presumably the current rules).
-
Hi, new member, here is my residential treehouse build
Temp replied to sidekickdmr's topic in Introduce Yourself
That's a significant investment in a tree. I thought twice about naming my house after a tree on the plot. It lasted 10 years then died on me. Just this week my boys have dug out the stump. -
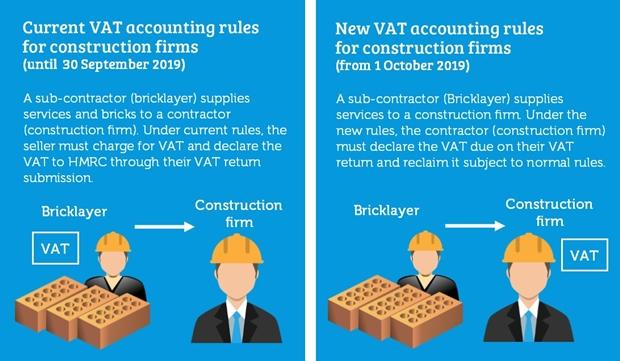
Ok now I'm back home I've done some googling and found there is a change coming in the construction industry BUT it shouldn't affect self builders... Note the dates changed to Oct 2020. https://www.rousepartners.co.uk/construction-reverse-charge-vat-accounting/ Neither appear to apply to sales to self builders who are the "final customer"...
-
If I remember correctly the VAT threshold is about £80-90,000 a year (turnover). Hard to believe they aren't VAT registered if they are supplying the frame for a few houses a year?
-
In that case I agree with others. Not heard of any changes. Ask them for a link to any HMRC documents? If you get this wrong and pay them vat when you shouldnt you can't reclaim that from HMRC. HMRC will refer you back to the company to reclaim vat paid in error.
-
If they are based in NI then I've no idea how it's meant to work.
-
Where is the TF company based? If they are abroad then the rules may well change. My understanding is that for high value items vat would be charged at the port of entry. They would call you up and you would have to pay it over the phone to get delivery then reclaim it at the end. _if_ I'm correct you have to agree the co won't charge local vat (eg Belgian, or French) or you could pay vat twice and only the UK vat could be reclaimed.

