


Temp
-
Posts
10690 -
Joined
-
Last visited
-
Days Won
43
Everything posted by Temp
-
I think that sounds like best idea. Just seal around where the new pipe comes in and put a cover over the top.
-
To deal with the alignment i would try using two fixed bends and a short length of pipe first. There are adjustable bends but not sure if others approve of their use. Normally they are buried in the ground which provides support.. https://www.screwfix.com/p/floplast-adjustable-bend-0-90-110mm/14451?tc=IB6&ds_kid=92700055281954505&ds_rl=1249404&gclid=CjwKCAjw3MSHBhB3EiwAxcaEu1RK45UZ0tkaHJtzTJZ7lSTpk_nEEu5kpYt2C1btrDPyvjLmux2vgBoCH10QAvD_BwE&gclsrc=aw.ds
-
Might be worth posting a picture of the manifold. Some types have a built in bypass.
-
During start up the mixer is most likely wide open as the return will be cold. It will start to close as the floor reaches the set temperature. Its most likely to close if you wait until the floor is hot then turn the mixer temperature down. In that condition the return temperature might be hotter than the set temperature. I don't think they fully close as some manifolds have an over temperature sensor that turns off the loop pump to protect certain types of floor covering and feet.
-
There are two things here... The bottom of the trench should normally be 750 or 1m down.. https://www.homebuilding.co.uk/advice/foundation-systems-and-soil-types#:~:text=Strip%2C trench fill or pad,to 3m may be necessary. Then there is the thickness of the concrete... Many people go for what are called Trench Fill foundations. This does not mean fully filling the trench. With trench fill foundations the services go through the concrete rather than block walls above so the concrete must be at least 500mm thick or risk cracking where pipes go through. In practice the trenches are filled with enough concrete to get to a convenient multiple of bricks and block courses below DPC which is 150mm above ground level. It is that and/or the 500mm minimum that sets the thickness of the concrete. If you go for traditional strip with services through the block walls you can go thinner than 500mm. The normal range is 150mm to 500mm but this needs input from your SE.
-
Welcome to self building! Someone should have told you that managing people is the hard part. ? Given a choice I would keep the BCO happy rather than the ground workers. You might need the BCO to be more flexible later. So I would try to meet his 60mm per meter maximum if you can.
-
Sorry I didn't spot you were a new member. Welcome to the forum.
-
For safety you could apply for a certificate of lawfulness on the grounds you started work before it became a conservation area. Include copies of any drawings and dated invoices you have.
-
We put in quite a lot of linear drainage around our place. Works pretty well if you have somewhere to send the water. How does the road flood without your house flooding if there is a 10 degree slope down to your house? If you put a linear drain across your driveway entrance will you end up effectively providing drainage for the road? Have you got somewhere other than soakaways to send that much water? whats at the back of your house? Could you run a drain right around the house and off down the slope or would that just flood neighbours? We had the reverse situation. Water going down our drive out onto the road. Put a linear drain across the end and put the outlet into a piped ditch under the road. Effectively we added a long thin gulley to the existing road drainage system.
-
Terrifying Arboricultural Method Statement...
Temp replied to Mulberry View's topic in General Self Build & DIY Discussion
I was in a rush earlier.. We have clay soil and our builder put down a temporary "road" where the driveway was going and up the side of the house. Unfortunately he used MOT 1 (in our case dusty limestone) which set up like concrete. Worked great as hardcore and the base for tarmac or gravel but its not considered water permeable enough for use near trees. Hence type 3 recommended. I would consider putting some down in your turn around area to provide a temporary surface for unloading, parking etc Where you have no dig driveway there are systems for reinforcing grass/gravel in both plastic and concrete versions. https://terram.com/case-studies/geocell-no-dig-driveway-for-tree-root-protection-st-albans/ However not sure if either type will survive an hgv. I'm thinking Mot 3 for now then something like that on top later? Ideally discuss with tree officer although their suggestions can sometimes be impractical. -
Terrifying Arboricultural Method Statement...
Temp replied to Mulberry View's topic in General Self Build & DIY Discussion
If you put any hardcore down go for mot type 3 rather than type 1. Type 3 is water permeable. My builder used type 1 and tree officer not happy. -
I wouldn't worry. You can never seal a roof totally. Hand made tiles have loads of gaps.. http://www.sahtas.co.uk/product-tile-traditional-roof.html

-
How well insulated will it be and what condition are the floors in? Are you considering replacing them with concrete floor? If so then wet UFH is an option. I think otherwise I think I would stick with rads. Running costs of any system are dominated mainly by how well insulated the house is. If you had a perfectly insulated house you wouldn't need heating. Correctly installed UFH is perfectly capable of heating a house well. We have wet UFH and love it. Nice warm stone floors in the bathrooms for example. If the house is badly insulated and you are planning on turning the heating off when you both go out to work then perhaps rads are a better bet. If its reasonably well insulated and somebody will be home most days then UFH gets my vote. Our system has performed faultlessly for 13+ years. No "trouble with valves" whatsoever. Personally I would avoid fancy self balancing UFH valves but the regular type are just fine. With an oil fired combi boiler and UFH I would recommend a buffer tank of some sort. That could be a thermal store but need not be.
-
Welcome to the forum. I love UFH but hate wetrooms (wet socks.. shudder). Tiles need a solid base so most people have to reinforce/stiffen their existing floor with a layer of plywood or similar. Is a gross simplification but normally wet UFH would go under the plywood and electric UFH would go above the plywood. There are advantages and disadvantages to both types. Most people don't fit UFH under the actual shower tray area (the tiles warm up quickly when you run the shower anyway). You can do it but its probably easier if you just put UFH under the rest of the room. If you do this then there is no problem with a level access shower. How big is the bathroom? If there is very little free floor area (because the rest is hidden under bath, shower, WC, cabinets etc) then you might not get enough heat out of the floor to heat the room. Depends how well insulated the house is.
-
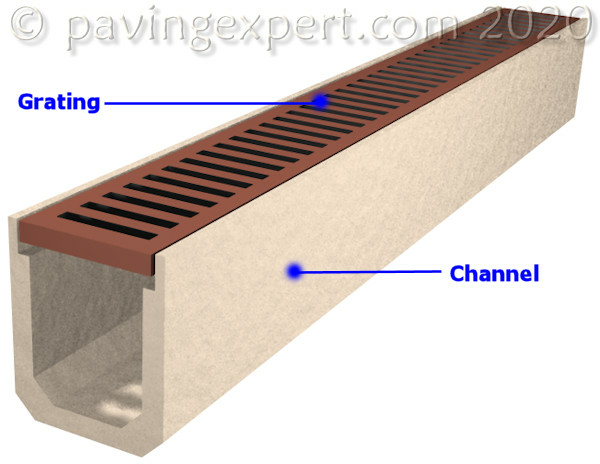
We have something more agricultural like this but I forget the make. The main thing is to make sure its strong enough. You might only drive a car but the dustbin lorry or oil delivery driver for mr Jones down the road might decide to turn in your driveway. On ours the grating can be removed for cleaning by undoing a screw. https://www.pavingexpert.com/drain06
-
More info required. I would find out or decide how the doors are going to be hung. Eg choose doors and running track etc. Read the installation manual for them. It might be easier to put the structural lintel (concrete or steel) slightly high with a non-structural wood beam below it to fix the track to.
- 1 reply
-
- 1
-

-
Looks like M3.. https://www.ebay.co.uk/itm/M3-x-8-mm-CSK-C-S-A2-STAINLESS-STEEL-COUNTERSUNK-HEAD-SCREWS-HEXAGON-HEX-SOCKET/291820450318?hash=item43f1dab20e:g:Yd0AAMXQTghRNiUK&pageci=310f8fb6-95c5-4e0b-9d4a-d597c6e5d6ff&redirect=mobile If the screw feels very loose then don't over tighten. Try M4. M3.5 isn't a standard size but might be some available.
-
Garden Room Building Regulations & Planning - EN1647
Temp replied to iSelfBuild's topic in Building Regulations
Is it a home office or are you running a business from it? This may matter.. Generally you can store a caravan or any other vehicle anywhere you like in your garden. The need for Planning Permission may depend on what you use it for, or rather what you are using the land for. I don't think business use comes under "incidental to the enjoyment of the dwelling house" but a home office for storing utility bills, doing your personal tax returns in etc might do. So if anyone complains its a home office/tv/computer games room. https://www.legislation.gov.uk/ukpga/1990/8/section/55/2006-06-07?view=plain I haven't checked if that's latest version. -
Advise on type of works for mezzanine
Temp replied to hotnuts21's topic in General Construction Issues
OK so first thing is to make a scale section drawing like you have to show what the headroom is going to be like. The four beams are called Purlins. Sorry if obvious but they can't easily be removed and you shouldn't cut or modify them or any posts under them without input from an SE or similar. You will need insulation at rafter level. The roof make up should be something like... Tiles Battens 50mm void (ideally ventilated at eaves and ridge but if you have lots of gaps between tiles and no membrane you might get away without ridge vents. Discuss with BCO) 200mm PIR insulation (gaps to inside sealed with expanding foam but don't block ventilation above the insulation) Vapour barrier Plasterboard 10mm The thickness of the mezzanine floor will depend on the joist span. There are joist span tables on the web. At 3.5m span ? you should be ok with 170mm deep joists. Add 18mm floor on top 10mm for plasterboard on the bottom so total around 200mm. Make a scale drawing and see if the headroom is ok. It might be possible to install an ordinary velux roof light between two purlins but more dimensions needed. I think the balcony style are likely to need at least one purlin cut that is structurally more difficult unless there happens to be a load bearing wall below where the cut is needed. Balcony type may also need Planning Permission. I think I would make your own scale drawing first to check headroom. Then see if you can find an SE to come take a look and if he thinks its feasible have him quote to produce drawings for Building Control Approval. If planning permission is required first for the balcony velux he might be able to recommend someone to do those drawings for you. I might be misunderstanding your drawings but it looks like any velux over the bathroom will be near the verge of the roof. That might be an issue? You might need to allow one rafter Bay before you insert a velux otherwise tiling is an issue? Edit: Actually it looks like its near the party wall so might be ok. -
+1 If he's VAT registered he MUST zero rate everything to you as that's the law. As @nod said, he will pay VAT to the window company and withhold same amount from HMRC when he makes his return for other jobs. It might help to give him a certificate (essentially a letter stating that the work relates to a new build and qualifies for zero rating, include copy of your PP, contact details etc). If he still really doesn't want to do this then you could offer to buy the windows direct, pay the VAT and reclaim it. The invoice must be in your name. His labour to you must be on separate invoice and must be zero rated because you can't reclaim it. If he is not VAT registered then you must buy the windows in your name, pay the VAT and reclaim it. He must zero rate the fitting but that's not a problem if he's not vat registered.
-
Ah Google say not allowed.
-
Can you use the earth wire for the interlink? I mean is that be allowed?
-
Decking on a slope - Regulations
Temp replied to Daddydog99's topic in Landscaping, Decking & Patios
Its important that the breech is essentially continuous for the last 4+ years. For example if it was taken down for a few months in say 2019 and a new one erected then the time clock restarts then because the breech wasn't continuous. However if it is taken down and replaced/repaired over a few days the clock shouldn't restart but you are now relying on case law rather that the statutes. -
Decking on a slope - Regulations
Temp replied to Daddydog99's topic in Landscaping, Decking & Patios
Time limits on enforcement.. https://www.gov.uk/guidance/ensuring-effective-enforcement#:~:text=within 4 years of substantial,essentially other changes of use). What are the time limits for taking enforcement action? In most cases, development becomes immune from enforcement if no action is taken: within 4 years of substantial completion for a breach of planning control consisting of operational development; within 4 years for an unauthorised change of use to a single dwellinghouse; within 10 years for any other breach of planning control (essentially other changes of use). These time limits are set out in section 171B of the Town and Country Planning Act 1990. -
Have you any plans for a garage or another outbuilding you could put them on? Actually I think they might need PP on an outbuilding?

