


Temp
-
Posts
10690 -
Joined
-
Last visited
-
Days Won
43
Everything posted by Temp
-
Reinforcement in blockwork over steel lintels
Temp replied to SillyBilly's topic in General Plumbing
I've never seen these used but down this page they suggest a 6-8" overlap.. https://www.masonrymagazine.com/blog/2015/06/24/joint-reinforcement-less-is-more/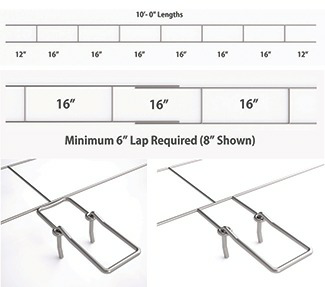
-
My Aunt is the same. Even unplugs her landline phone.
-
We use a night light plugged into a socket. Has a sensor to turn it on automatically when it gets dark. Fitted with an LED bulb it consumes very little power. Probably not worth having a motion sensor built in as they probably consume more power than just leaving the LED on all night. Edit: Think our night lights are around 0.5 W and a typical indoor PIR sensor is 1-3W.
-
Ouch - Timber frame price up £4,600 between design and manufacture
Temp replied to Haylingbilly's topic in Timber Frame
According to their web site Wickes Northampton and Peterborough each have 450+ bags of general purpose cement in stock but its "Not available on click and collect". Presumably its all spoken for but might be worth a try if anyone desperate. -
I'm struggling to get someone to paint a few windows. First three calls I made only one replied and came to look. He didnt seem keen and two weeks later no quote. Today I called another three and only one go back to me. He is coming to look totomorrow Think he might be Polish.
-
Help with Replacement Boiler! - Oil boiler costing a fortune!
Temp replied to Dazza's topic in Boilers & Hot Water Tanks
+1 I was looking at the figures here.. https://nottenergy.com/resources/energy-cost-comparison/ Kerosene 4.59 p/kWh LPG 7.55p p/kWh If they are correct a £1000 Oil bill becomes an LPG bill of £1644 not allowing for improvement in boiler efficiency. -
https://metro.co.uk/2018/06/05/time-can-builders-start-work-uk-according-law-7606799/ Highlights.. What time can builders start work in the UK according to the law – and can they work on Sundays? The times at which noisy work is allowed differs across the country – because the Control of Pollution Act 1974 gave Local Authorities the power to control noise from construction sites and similar areas. Whilst these do vary across different councils, the standard hours during which noisy work is acceptable is usually between 8am and 6pm, Monday to Friday. On Saturdays, builders are generally allowed to work between 8am and 1pm, but this can vary slightly with different councils. On Sundays and on Bank Holidays, there is less specific guidance on hours, but most councils say that there should be no noisy work taking place. Although these are good guidelines, it is worth checking your Local Authority website as they can alter slightly, e.g. Cheshire East which states its Saturday hours are 9am to 2pm.
-
+1 Much thicker.
-
Help with Replacement Boiler! - Oil boiler costing a fortune!
Temp replied to Dazza's topic in Boilers & Hot Water Tanks
Personally I doubt switching to a new LPG boiler will save a lot. Think I would spend money on insulation. -
+1 Just check the 7N blocks are recommended for below DPC. Most but not all are.
-
Structural raised deck - spans / timber sizes ok?
Temp replied to oranjeboom's topic in Landscaping, Decking & Patios
+1 to all that. Only oak posts stand much chance of lasting 25 years in the ground. We have pressure treated 100mm fence posts rotting after just 8 years. If you need to cut any pressure treated wood to length, try and leave the cut ends dipped in a bucket of creosote or similar wood preserver over night. -
Edit: Actually the way the die is adjusted is probably different at that size.
-
If you've cut threads before you may already know how to do it but.. Clean up the outside of the pipe to remove any old paint or cement etc first. Adjust the die. Most die have a gap for a tapered screw so they can be adjusted looser/tighter. I would open it up to make the initial cut easier and do it in several passes tightening the die a little each time. Lubricate the die with oil. Back off the die regularly. Eg half a turn forward, quarter turn back, repeat. Perhaps even smaller steps if it gets tight. Looks like you might have to go slow anyway due to the proximity of the walls. Clean oil off. Perhaps paint marks on the pipe and floor first so you can clearly see if its turning.
-
Sorry no, its was quite a few years ago.
-
Roof Construction For A Vaulted Ceiling
Temp replied to Jimmy_k's topic in House Extensions & Conservatories
The figure to look at is the lumen output. Around 400-500 lumen is equivalent to a 50W GU10. I usually go for Warm White versions. -
Roof Construction For A Vaulted Ceiling
Temp replied to Jimmy_k's topic in House Extensions & Conservatories
Conventional deep recessed downlights are rather out dated now. There are now quite a few surface mounted or shallow recessed LED lights worth looking at. Stuff like this although not for a sloping ceiling.. https://hartingtonheath.com/product/i-lumos-led-6-watt-round-recessed-lighting-panel-ultraslim-ceiling-light/?gclid=CjwKCAjwoNuGBhA8EiwAFxomAz3-cAj4jHcGoAhA-ry4HI2EjMIkKsKUW7BRJ22doJDE3kBz7A0nVhoCPKkQAvD_BwE -
Roof Construction For A Vaulted Ceiling
Temp replied to Jimmy_k's topic in House Extensions & Conservatories
My guess is you don't have a lot of height to spare as making the roof thicker reduces the pitch due to the window. Is it steep enough for the tiles? I'm thinking build it as a cold roof with all the insulation between the rafters. Fully fill them. Use a vapour permeable membrane that is approved for use in contact with the insulation (think kingspan do one). Then counter battens and tile battens. Ventilation needed under the tiles but not under the membrane if its vapour permeable. Put a vapour barrier on the inside. -
Roof Construction For A Vaulted Ceiling
Temp replied to Jimmy_k's topic in House Extensions & Conservatories
Insulation above rafters makes it warm roof. You can have some insulation between them as well but care is needed because this effectively "moves" the rafters nearer the cold side. I think the rule of thumb is no more than 1/3rd of the insulation between the rafters and 2/3rds above? For safety some sort of condensation risk analysis should be done. -
+1 We filled in the web both sides and used similar joist hangers with long tail that wrapped over the top of the I beam and were nailed both sides.
-
The probes are typically 10k Ohm NTC resistors or similar which are pretty cheap. Around £1.50 to £3 on ebay so could afford to put half a dozen in the floor as well as a tube/pipe/pocket.
-
That looks like a pretty good price for that height.
-
https://3fatpigs.co.uk/30-cherry-laurel-2-3ft-multi-stemmed-prunus-rotundifolia-evergreen-hedging/?utm_source=google&utm_medium=surfaces&utm_campaign=shopping feed&utm_content=free google shopping clicks&gclid=CjwKCAjwoNuGBhA8EiwAFxomAxoliu-A05hqwG4OF2X2hj52kKLEpJJXo9M1O6CnACe6jDdH_6LP-BoC9zwQAvD_BwE 30 bare rooted 2-3ft plants under £100. Can't plant until winter though.
-
Scroll down here to "diagonal rafter bracing" and the diagrams.. https://nhbc-standards.co.uk/7-roofs/7-2-pitched-roofs/7-2-9-bracing-for-trussed-rafter-roofs/ and little bit about long braces in here from 11:36..
-
and.. https://khub.net/web/planningadvisoryservicepas/forum/-/message_boards/message/6232263 So a simple FOI request might be possible.
-
I just love the internet sometimes... Google found... https://www.folkestone-hythe.gov.uk/article/798/Is-pre-application-advice-made-public- Article continues listing exceptions. So essentially it is possible to find out if anyone has had pre-application advice on a plot you are interested in. That might be faster than asking for pre-application advice yourself so worth doing both.

