


Temp
-
Posts
10690 -
Joined
-
Last visited
-
Days Won
43
Everything posted by Temp
-
Wall hung WC with horizontal outlet - possible?
Temp replied to JIH's topic in Bathrooms, Ensuites & Wetrooms
Starting at the WC end.. I've looked at your drawings and I don't think the fames come with a straight pan connector pipe. I think they all come with the black right angle pipe as per @Onoffs photo. Check that first. So I think you might need something like this one but I'm not sure if that's the right type for frame mounting.. https://hertsplumbingsupplies.co.uk/toilet-spares/813-geberit-90mm-90mm-hdpe-straight-connector-for-wc-frames-366887161-4025416030232.html Also not sure if that's 110mm at the left hand end? Then it looks like you will need a bend around 35 degrees downwards like one of these.. then in the horizontal run insert a "Triple Socket 92 Degree Soil Branch Tee" like one of these. The curve injecting water in the direction of the flow. Then 110mm pipe for the horizontal run and another of those Tee branches in the vertical stack. If the stack can't be lifted to insert it into the Socket of the Tee you may need to cut out a bigger section and use a slip coupling. I've shown solvent weld versions but similar push fit exist if you prefer. Its hard to be certain about the 35 Degree bend. Might need a length of pipe between it and the Tee in the horizontal run. It's a case of it being easier to work out when you are on site. If you do then the bend needs to have two sockets not one of each.


-
Looking for internal dimensions of Wago wiring center (L32 L60)
Temp replied to joth's topic in Electrics - Other
According to an Amazon Q&A the external dims of the L32 are.. 159mm long x 114mm wide x 35mm deep. Scale up a photo to that size in with a cad program or even MS Word then read off the internal dims. -
Perhaps Google smart mirrors.
-
I've built an Arduino based data logger to record outdoor temperatures and what my oil boiler is doing (run times) so I can work out roughly how much energy my house uses. I don't have much data yet but it looks like over the past month (two cold and two mild weeks?) the boiler has been firing for 25% of the time. Means the heat loss and DHW consumption averaged about 9kW. Can anyone suggest interesting ways to munge and graph the data in excel?
-
In theory you don't even need to wait for them to formally reject it before appealing. If the letter from the planning officer is just an opinion not a formal rejection letter you can appeal for non-determination as they are over the time limit.
-
@JAS-Build said the neighbours was supportive.
-
Think I would reply asking him to refer it to the Planning Committee. Repeat the sentiment expressed in the above paragraph in the letter and point out that the Parish and neighbours are happy and tell him it would be your intention to appeal if the application is refused. It wouldn't be unreasonable to copy the Chair of the Planning Committee and/or your Councillor with the letter and perhaps include your best rendering to remind him of the proposal.
-
Advice needed before I tackle the installers!
Temp replied to MattB67's topic in Air Source Heat Pumps (ASHP)
If that was mine I'd drain and refill system several times and make sure there was the right concentration of corrosion inhibitor in it. -
Which way is south? As I recall the 45 degree rule is/was an attempt to recognise the Right To Light Act without all the complications implied by the Act. The Act still stands and can trump planning permission but its complex to enforce. Have you checked through the tech guide on permitted development?.. https://www.gov.uk/government/publications/permitted-development-rights-for-householders-technical-guidance You might be allowed a 3m two storey extension under permitted development (no planning permission required) but see the 7m from a fence rule on Page 21.
-
10 Year Rule and immunity under the 4 year rule.
Temp replied to ToughButterCup's topic in Planning Permission
I guess it depends how well or if it was really hidden. Sounds like you could see the blockwork under the caravan and through a window? Didn't they claim the blockwork was originally to repair heat/fire damage to the caravan rather than to turn it into a building? Would that stand up or is it obviously more than that? -
10 Year Rule and immunity under the 4 year rule.
Temp replied to ToughButterCup's topic in Planning Permission
My earlier reply was before I'd read the Appeal Decision. Now that I have I partly dissagree with @IanR sorry. Paragraph 32 makes clear the building itself is immune from enforcement... Note that "immune from enforcement action under section 171B(1)" means its immune full stop. B(1) details grounds for immunity not grounds under which enforcement can be made. So the building itself is lawful. He then goes on to consider if there has been an unlawful change of use to "Residential use". In para 38 an 39 he does suggest how the planners could try and have another go at preventing Residential Use. This feels optimistic to me as I mentioned above but I note he does say there is case law to support it. So I guess the question is.. Is it worth preventing Residential Use if the building itself is lawful? And would it be easy for the owner to prove there had been change of use? -
10 Year Rule and immunity under the 4 year rule.
Temp replied to ToughButterCup's topic in Planning Permission
That's a bit optimistic in my opinion. The general rules are they have 4 years to enforce most cases, that's B1, but 10 years for most change of use, that's B(3). However B(2) introduces a special case in that when the change of use is to a single dwelling they only have 4 years. Perhaps to minimise hardship if someone is forced to demolish after such a long time? The argument made by the planners above appears to be an attempt to use the exact wording of the legislation rather than its intent. They are trying to claim B(2) doesn't apply, not because it isnt a single dwelling, but because their might not have been a change of use. I'm afraid I very much doubt the planners would win that at appeal. -
You mention there are two bits of roof. Would the rafters in the other bit be shorter than 4m? If so you can use same size for both pitches. If the other bit needs longer rafters there might be other calculations for that.
-
Others can probably do a better job but.. He's been working out the size of rafters you need. He assumes they are about 4m long in the title. The next bit is the load they need to carry allowing for things like: Weight of materials, normal loads, an allowance for someone up there doing maintenance and for solar panels. In the table he assumes the rafters will be 0.4m centres. He concludes by checking that rafters 47mm * 150mm C24 will be ok. The C24 bit is the timber grade.
-
Add a porch on the front? Might need heating or pipe heaters to prevent freezing.
-
Just a heads up.. toughened glass can easily shatter so important not to rest the glass on a concrete or tiled floor or any grit that might cause a stress point. Mounting brackets come with compliant washers so you dont put point loads on the glass.
-
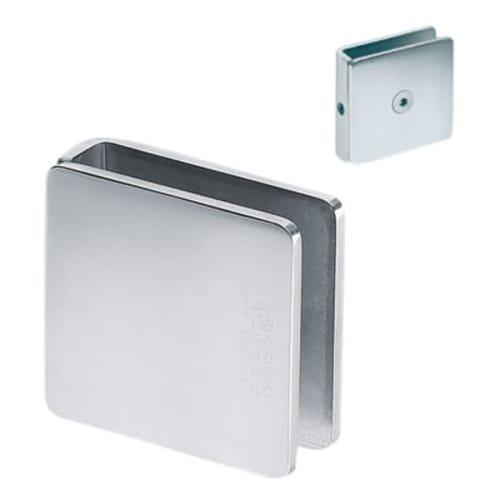
Many glass companies can supply frameless shower panels complete with fixing holes for two or three wall mounting brackets and a floor channel.. example bracket.. 8mm glass is fine. Ours sits in a chrome plated U shape channel stuck to the flat top of our showers tray with some sort of adhesive (CT1?). Been solid for 13 years.
-
Capital Gains on self build value increase
Temp replied to puntloos's topic in General Self Build & DIY Discussion
Yes. If the first transaction is a lease rather than a sale it looses its zero rating for VAT. It a quirk of the system. Its the difference between "zero rated" (for new build) and "exempt" (lease)... https://www.isurv.com/info/390/features/11494/taxation_vat_costs_of_building_to_rent It might pay to sell it to a relative who let's it out. The stamp duty payable would be less than the VAT. -
Capital Gains on self build value increase
Temp replied to puntloos's topic in General Self Build & DIY Discussion
If it turns out you can't sell it don't rush to rent it out or you will have to repay the VAT. -
Capital Gains on self build value increase
Temp replied to puntloos's topic in General Self Build & DIY Discussion
No CIL in your area? -
Yeah that sounds reasonable as well.
-
Perhaps replace the existing pump with two, each feeding just one manifold.
-
Capital Gains on self build value increase
Temp replied to puntloos's topic in General Self Build & DIY Discussion
PS There are funny rules for non-resident landlords if that's relevant. -
Capital Gains on self build value increase
Temp replied to puntloos's topic in General Self Build & DIY Discussion
Does it have to be France? Belgium has zero CGT so one option would be to rent somewhere in Belgium and become resident there (get a residents card). Sell UK House and any other assets liable to CGT. File UK and Belgian tax return claiming double taxation relief. Then after say a year move to France. You can't move back to the UK for 5 years I think. It's important not to move back into a house in the UK that you previously had a connection to or HMRC will argue you wernt really non-resident. Your intention at the outset matters. So beware making plans that betray your real intention. -
I have a different make of manifold that uses a three port TRV. I originally questioned the need for a store to manifold pump. Supplier said one was needed because they couldn't guarantee the manifold loop pump would draw water from the store when the TRV was half open. I was surprised as obviously the resistance in the floor loops should be a lot higher than in the short 22mm run from store to manifold. PS My concern about fitting a pump was that it would stir the store when the TRV were recirculating. To make matters worse my electrician wired this pump on permanantly! I've two manifolds and ended up making an OR gate from relay so that it was only turned on when one was calling for heat. PPS May need a bypass as well. In case rooms call for heat turning on the pump but both TRV are shut/recycling.




