


Temp
-
Posts
10690 -
Joined
-
Last visited
-
Days Won
43
Everything posted by Temp
-
HELP Vaillant Boiler not working - URGENT
Temp replied to Adsibob's topic in Boilers & Hot Water Tanks
Bit tenuous but it's the only thing I can think of.... Suppose there was some corrosion causing a weak spot between the pressurised side and the mains. Loss of main caused the pressure difference across the weak area to reverse causing failure. When mains restored pressure is then too high. But this would show up on pressure gauge or error code if boiler has over pressure switch. -
From my news feed https://inews.co.uk/inews-lifestyle/money/mortgages-equity-release-warning-over-loft-insulation-that-could-make-homes-worthless-1402136
-
If not already got one.. Consider adding a vapour barrier on the inside before plaster boarding to reduce chances of warm humid air getting from the room into this void.
-
Where is the kWh price heading in 2022?
Temp replied to epsilonGreedy's topic in General Self Build & DIY Discussion
Can't always believe the Russians but.. https://www.lombardodier.com/contents/corporate-news/investment-insights/2021/november/nord-stream-2-stalls-on-german-a.html?gclid=CjwKCAiA_omPBhBBEiwAcg7smYGICvI8zJZh5RSeL8ZJtGVyR1b_xbrqk5cXhEk3IsqRdENtXGq38xoC3NYQAvD_BwE Approval delay In response to rising demand for gas, at the end of last month Gazprom said that it has increased production by nearly 17% in 2021, compared with a year earlier. In October, Russian President Vladimir Putin said that Russia would further increase supplies of natural gas once capacity through the new pipeline comes online. On 16 November, Germany’s network regulator suspended its Nord Stream 2 approval process. A statement said that since the Gazprom subsidiary operator is not based in Germany, its certification would wait until the operator has established a legal base there. -
Where is the kWh price heading in 2022?
Temp replied to epsilonGreedy's topic in General Self Build & DIY Discussion
What's the story with Nord Stream 2? Russia appear to be saying there is loads of gas ready to go through the pipeline if Germany would allow it. Some reports say its been completed but needs German approval. -
VAT on garage
Temp replied to Si3's topic in Self Build VAT, Community Infrastructure Levy (CIL), S106 & Tax
+1 Aside: In VAT 708 it says something about garages and annexes above garages not being zero rated. However this is when they are being added to an already completed house. Not when being built at the same time as a new house. -
What do your planning conditions say? I think these optional sections are normally mandated for a percentage of houses on larger developments in the planning grant.
-
Our SE specified 14N blocks in some highly loaded places.
-
Seeking FD30 Doors in traditional designs
Temp replied to Paene Finitur's topic in Doors & Door Frames
https://www.building-supplies-online.co.uk/deanta-ely-prefinished-half-1l-glazed-interior-oak-door-2040-x-726-x-40mm-40elygcx726fsc.html https://www.building-supplies-online.co.uk/xl-joinery-suffolk-original-suffolk-unfinished-internal-fire-door-with-clear-glass.html
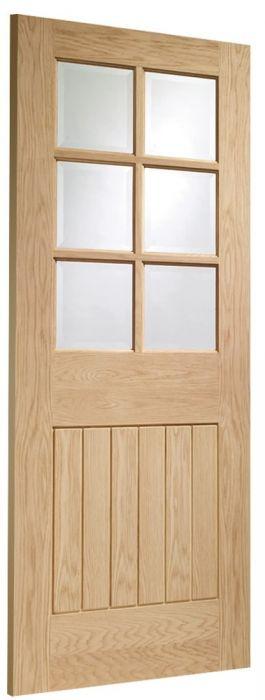
-
Seeking FD30 Doors in traditional designs
Temp replied to Paene Finitur's topic in Doors & Door Frames
Search this site for FD30. https://www.building-supplies-online.co.uk/ .. they have some from JD Kind , XL Joinery and others that are FD30 with glass. Not all cheap mind.. https://www.building-supplies-online.co.uk/jb-kind-oak-glazed-fuji-internal-fire-door.html https://www.building-supplies-online.co.uk/jb-kind-traditional-12-6vm-oak-pre-finished-internal-fire-door.html https://www.building-supplies-online.co.uk/deanta-bury-prefinished-oak-glazed-fd30-door-1981-x-686-x-45mm-45nm4gf/dx686fsc.html https://www.building-supplies-online.co.uk/deanta-seville-prefinished-glazed-interior-oak-fire-door.html
-
Welcome to the forum @Foggy
-
OK OK I take it back ?
-
Those big blocks would need good access for something like a forklift, telehandler or crane with forklift hooks. +1 to what @Declan52 used. Ask if they have a design guide or design service. Perhaps not but worth asking.
-
Not sure CT1 without a channel would look neat. We have ours in a channel glued down to the top of a tray. Looks OK been solid 13 years.
-
Not quite sure how "zero subsidy" is defined but its not hard to find details of both onshore and offshore projects that claim to be subsidy free. Think the first was in 2017?
-
Good catch. Form just says the spreadsheet should be in the same order as the receipts are filed.
-
You can use a spreadsheet if you use the same headings as their paper forms and attach to the first few pages of questions. Receipts should be in date order. Many of us numbered receIpts and added a receipt number column to the spreadsheet. I also used plastic ring binder sleeves to hold them. Some small receipts were stapled to a sheet of paper with any explanatory notes. Eg where the receipt wasmt clear or it included chocolate or other items not allowed.
-
First Self Build - Paragraph 79 Home in AONB
Temp replied to thefoxesmaltings's topic in Introduce Yourself
Welcome to the forum. House looks good.- 55 replies
-
- 2
-

-
- paragraph 79
- paragraph 55
- (and 6 more)
-
We have UFH under our bed and don't notice it. It's a slatted bed base with regular mattress on top.
-
Wall hung WC with horizontal outlet - possible?
Temp replied to JIH's topic in Bathrooms, Ensuites & Wetrooms
Double checking I see that one is 90mm at the left hand end. So I think you need this one.. https://www.wolseley.co.uk/product/geberit-hdpe-duofix-straight-connector-110mm/ Which fits a 90mm pan on the right and a 110mm push fit socket on the left. That means you want one of these 135mm bends instead of the solvent weld bend.. https://www.screwfix.com/p/floplast-push-fit-135-single-socket-bend-grey-110mm/13199?tc=IB6&ds_kid=92700055281954505&ds_rl=1249404&gclid=CjwKCAiAz--OBhBIEiwAG1rIOgkYNciguvpRgG1ukkO_cpXMMHhDBGvLrYQgsFAaSlKSmlgv_nsPORoCHWQQAvD_BwE&gclsrc=aw.ds That might mean using push fit rather than solvent weld for the other parts as I don't think you can mix and match
-
Normally a stand pipe produces a pretty impressive flow rate. What did your builders use for mixing mortar etc? Did they turn it off when they finished? https://www.screwfix.com/p/rothenberger-universal-stopcock-key-920mm/71652
-
To qualify for class Q they must be (and have been) in agricultural use for 10 years I think. You must read up on what counts as agricultural use. Check Google Street View and the like doesn't help the planners refuse your application.
-
Are TV aerials becoming obsolete?
Temp replied to dnb's topic in Networks, AV, Security & Automation
There is bound to be a YouTube video or 10 showing how to install and set up a Freesat/sky dish. Wasn't hard to replace mine. I used a meter and short lead to connect it to the LNB at the dish to max out the signal. https://www.toolstation.com/proception-dvbt-and-satellite-finder-meters/p44578?store=K1&utm_source=googleshopping&utm_medium=feed&utm_campaign=googleshoppingfeed&mkwid=_dt&pcrid=565612566369&pkw=&pmt=&gclid=CjwKCAiArOqOBhBmEiwAsgeLmdhKOpjZDTPLRdnyCmvBd0Q7sZkip2GfT5JttpEpnr_YyYXesz9-SRoCp78QAvD_BwE&gclsrc=aw.ds -
URGENT!!!!!!!!!!!!!!!!!!!!!!!!!!! - hardwall on solid brick walls
Temp replied to Porthole's topic in Plastering & Rendering
I've no experience with Hardwall and single skin brick. Is it rendered outside? Google finds comments recommending sand and cement instead. Personally I would be fitting internal wall insulation. I doubt PVA is the best to seal with either if there is any damp. https://www.plasterersforum.com/threads/hardwall-on-external-walls.37045/ "i rang british gypsum today to confirm what i already knew. they told me that you can use hardwall on solid 9" external walls only if they are dry, hardwall did replace renovation plaster as they were basiclly the same. they also recommend dri coat for solid walls that have had a damp course injection." "ya but the problem is there solid walls...they are prone to damp, how good is the render on the outside? or how good is the mortar? There is no cavirty... personally if i was asked to do a job like that, I would use sand and cement. No british gypsum product is waterproof. Also people tend to dab it with insulated plasterboards or batton it out. you could then bond and skim it." https://www.diynot.com/diy/threads/plasterboard-on-one-wall-face-and-bonding-coat-on-the-other.383114/ "You've to be careful somtimes dot and dabbing onto a single brick wall. The same applies to using bonding or hardwall plaster. Providing you know there is "definitely" no chance of damp/moisture penetrating through the single brick from the outside, it'll probably be ok, but give the brick wall a sand and cement scratch coat first. Use a "measured amount of WATERPROOFER" in the mix. Make the scratch coat: 4 to 1,,,, (4 of sand, 1 of cement) + the WATERPROOFER. Better to get someone who knows the job, to do it. Another good way for you to go would be to scratch coat, and then batten the wall, put in some insulation between the battens, then plasterboard the wall with 12.5, foil backed plasterboard. That's the way i'd go on a wall like that." -
There are plenty of wireless systems for general use but perhaps see... https://plumbbox.co.uk/product/mains-switch-rf-solution-alternative-to-cabling/


