


Temp
-
Posts
10690 -
Joined
-
Last visited
-
Days Won
43
Everything posted by Temp
-
Torque requirements for power and lighting switches?
Temp replied to Ben100's topic in Power Circuits
Works in politics as well ? -
Vodaphone and O2 have did have a mast sharing deal. O2 errect and maintain masts in the East and Vodaphone the West of the country. Perhaps Vodaphone will sell their 2G masts to O2 or ?
-
Vodafone has announced it will switch off 3G by the end of 2023 and 2G by end of 2025. I thought most smart nevers needed one or the other so looks like many smart meters will need replacing or manual reading in just three years time?
-
Death of MHRV unit
Temp replied to DaveAndAnnaUK's topic in Mechanical Ventilation with Heat Recovery (MVHR)
Our stopped working after about 6 months. Turns out filter was blocked and it had blown a fuse in the speed control unit. -
Talking of exploding... Got an email from Octapus today talking about 75% increases in electricity bills.
-
Remove decorative ceiling joists for vaulted ceiling
Temp replied to tvrulesme's topic in General Structural Issues
I had to use big square thick "washers"/plates to stop the heads and nuts being pulled in before the spike washers were seated. Once the spikes were in I replaced the big heavy plates with regular large round washers. -
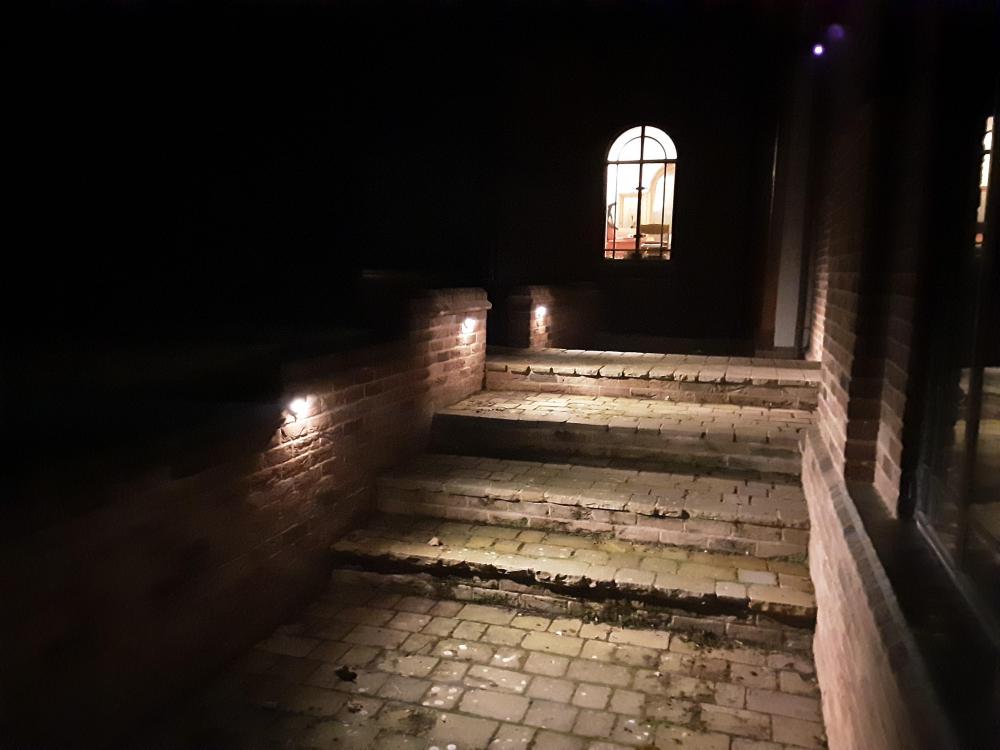
Where you want several lights, like along a driveway, I would find lights I like and use a separate dusk to dawn sensor and PIR if necessary. PIR needs careful planning if it's a long driveway. Eg you might want a sensor each end. Remote switch to over ride? Where up just want one light then something with built in dusk to dawn and/or PIR works. Our village doesn't have house number and delivery driver get fed up looking for houses so we have an illuminated sign in a seperate dusk to dawn sensor. Around our house we have 9 low level wall lights on a separate PIR with dawn to dusk sensor built in...
-
Remove decorative ceiling joists for vaulted ceiling
Temp replied to tvrulesme's topic in General Structural Issues
Yes. For an outbuilding I used spike washers between the rafters snd joists and coach bolts. -
Remove decorative ceiling joists for vaulted ceiling
Temp replied to tvrulesme's topic in General Structural Issues
+1 to what @ProDave said. The ceiling joists should/must be connected to the bottom ends of rafters. Check the roof is properly triangulated. Also check the span and dimensions of the ceiling joists as the "decorative" beams that run parallel to the ridge appear to be supporting them? -
All insulation has some smell when new. The volume of gas in insulation is pretty small compared to say the volume of your house and houses are typically ventilated so that the air is changed many times a day.
-
Welcome to the forum @Silver-Fox
-
A mixture is also a possibility. I'd put EPS on the bottom.
-
I don't think it will be any harder. Both approaches need similar number of pipes between the various parts.
-
I think Building regs specify 75mm ID (82mm OD?) as the minimum diameter for an SVP. Normally building control like there to be one open vent stack. If there are 3 stacks planned they like the furthest from the sewer to be open vented. If you have some internal pipework that is slightly further they don't usually worry about it.
-
That's probably the best solution. Put a 25-50mm sand blind below the DPM. Perimeter insulation around the edge before screed.
-
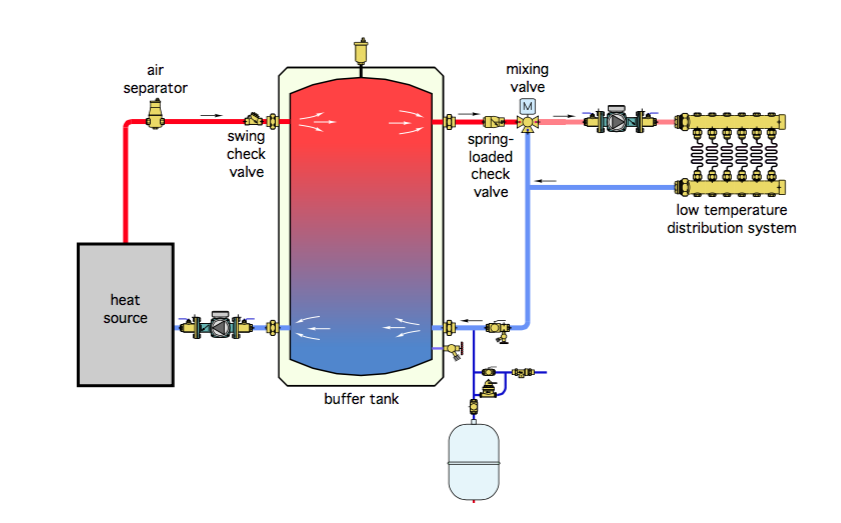
In Fig 1 there are two pumps. 1). One on the left circulates water from boiler to/from the buffer tank. 2). One on the right is on the manifold and circulates water around the floor loops. On some manifolds this pump also draws water from the buffer. In brief - the mixer controls how much new hot water is drawn from the buffer and how much is recycled from the return loops. However not all manifolds work quite the same way. Sometimes a other pump is required to circulate water from the buffer to the manifold and back. You will need to check with the supplier of your manifold to see if another pump is required. Not sure what size buffer to recommend. Probably 100-150? Tables on the web suggest the expansion vessel should be around 8% of the total system volume.
-
I don't see any down side to a close pipe spacing apart from material cost. I suppose if you had very large rooms that might mean you need two loops in one room as they recommend each loop is less than 100m. That means extra ports on the manifold but not a big problem. I would certainly consider a buffer tank because oil boilers can't modulate so they can only cycle when (for example) only one loop us calling for heat.
-
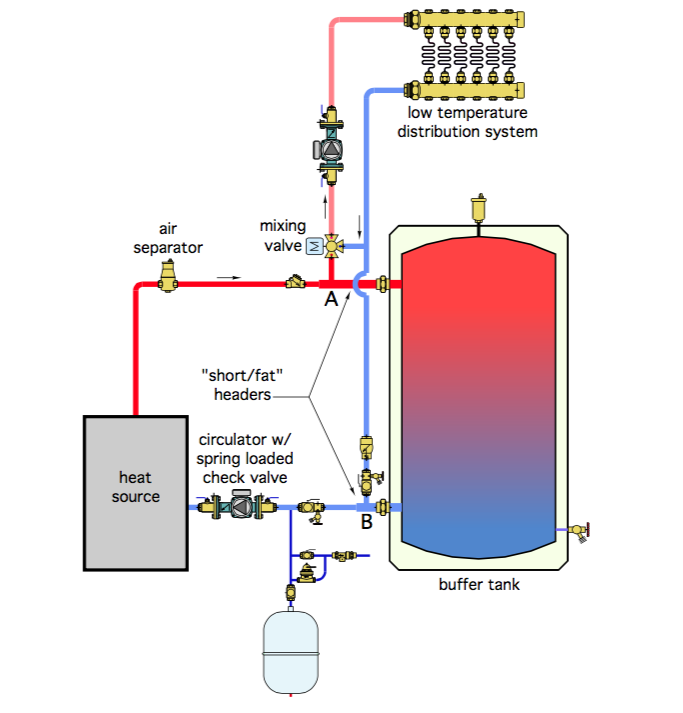
There are several ways to add a buffer.... https://blog.heatspring.com/2-pipe-versus-4-pipe-buffer-tank-configurations/ Figure 1 is what I have... In my case the room stats control the right hand side via a wiring centre. The wiring centre performs a logical OR function to control the manifold pump. The boiler/left hand side is controlled by a stat on the tank (and an optional timeclock). The left and right hand sides work independently from each other the only common thing is a Switched Fused Spur that powers both sides. However there are alternative ways. The two port system in Figure 4 is claimed to be more efficient but I've no experience of this approach.. The idea with thus approach is that flow from the boiler can go direct to the UFH. The buffer only takes "excess" water that the UFH doesn't need (for example if only one loop is calling for heat). I think this approach is better for ASHP systems as they have lower flow temperatures and this approach helps maintain the flow temperature.
-
Im not entirely convinced that's correct because the mass flow rate will be higher.
-
Planning oopsie. Retro fit drain channel?
Temp replied to Build2022's topic in Party Wall & Property Legal Issues
What was there before? If the path replace paving that was there before the law changed I would reply "No new paving, only replacement of existing'". -
It might be possible to dig it out of there with a knife but not sure how I would replace it. A regular sealer gun wouldn't fit in the sink. Would need something like a right angle nozzle ?
-
We have an undermount sink and granite work tops. Terrible problem with the sealer going mouldy. Needs replacing really but that would be a lot of work I think.
-
Getting stuff from Germany
Temp replied to ToughButterCup's topic in General Self Build & DIY Discussion
Screwfix has some festool sanding supplies.. https://www.screwfix.com/c/tools/sanding/cat6270002?brand=festool -
ufh Advice required for the correct settings for UFH
Temp replied to ChantalA's topic in Underfloor Heating
I think that's OK but it's different to how many systems work... Many would have the Nest control the pump between buffer and UFH. Then the stat on the buffer would control the boiler, firing up the boiler when the buffer goes below the set temperature. That's how my TS system works. The down side is the tank is always kept at the set temperature even if the UFH is off. You can add a timeclock to fix that. -
We use cylinder gas for our hob. Cost in terms of £ per kWH its high but in absolute terms its not expensive. A 47kg cylinder lasts at least 18 months. We have two cylinders feeding a 6 ring hob Britannia range with electric oven.





