


Temp
-
Posts
10690 -
Joined
-
Last visited
-
Days Won
43
Everything posted by Temp
-
No that would mostly be prevented by the rules on "change of use". You can put a caravan on your driveway or back garden but it's use must be "incidental" not "ancillary" ... https://plainview.co.uk/news/ancillary-vs-incidental
-
As I understand it the best insulation known to man is Aerogel (fragile and expensive) followed by PIR. So I think I'd go for 100mm PIR with UFH pipe in screed. To get down to 50mm screed I think you need a liquid screed. Be careful of Anhydrite screeds as they can need more prep before tiling onto them. Here it mentions screed with UFH at 35mm. Wonder how you get the pipes flat enough. https://www.easymixconcrete.com/news/types-of-screed/
-
Im not sure I'd bother switching to auto balancing. I thought perhaps you already had them and one was fault or something. Last time they came up on the forum it was about problems with them.
-
So I have acquired some 600x400 limestone for a bathroom floor and walls. Which bond pattern do you think looks better? On walls.. straight, brick bond or 1/3rd stagger? On the floor.. parallel with walls? diagonal? Only thing I can't really do is diagonal on the walls because the ceiling slopes and its not 45 degrees. I'm up for a challenge!
-
Found a German site that says 5-10 day delivery so they probably don't carry stock either. https://www.vigedo.de/hausautomations-systeme/smart-home/systemgeraete/112421/salus-thb2430-stellantrieb-mit-automatischen-hydraulischen-abgleich-24v-24v If you really get stuck I suspect it would be possible to use a relay or solid state relay to control a 240V version using the 24V signal your wiring centre provides.
-
So are there two layers of roof tiles around the edges?
Temp replied to CalvinHobbes's topic in Demolition
Its common to have a row of shorter tiles at the eaves and ridge. These are needed to waterproof the gaps between tiles. You can just make them out on the diagram. Not sure about shingles.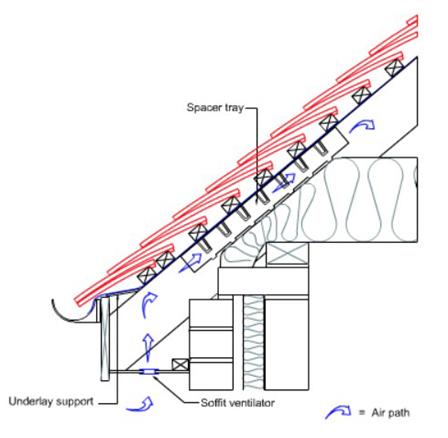
-
Should look fantastic. I'd suggest putting oil on them soon after as possible. Otherwise make sure no iron or steel is left in contact with them (eg ladders, scaffolding or tools). You could also consider routing the edges before sand blasting but that depends what look you prefer.
-
Do you get consumer protection if you put insurance/warranty on a credit card?
-
We have beam and block with 80mm pir and a mix of screed and stone and engineered wood floor. We run the oil fired UFH at 50C. It heats rooms fine but if I was building again I'd put in a lot more insulation as it's not cheap to run.
-
How about persuading the neighbour to join you and replace with a pitched roof?
-
Google can find mobile home or log cabin chassis for sale. They seem to range from £1500 to £5k. Think they will only carry weight of a timber frame structure.
-
That Astro one looks to be adjustable, probably using switches inside to set the current. Would allow the LEDs to be run at a lower current giving longer life as @Radian suggested. However the one you have should work OK apart from that. Perhaps the circuit drawing is confusing because the symbol they use for a connector looks like a pendant light bulb!
-
I'm no expert on PV but many years ago I spoke with people building a solar powered plane. They explained that the key for them was to operate the cell close to its maximum power point which did not occur at maximum current. Apparently changing the current drawn from the cells changes the voltage in a non-linear way so it was necessary to adjust the current drawn to find the maximum power point. To do that they used a variable pitch propellor. Presumably modern inverters do something similar then convert whatever voltage and current that turns out to be to the grid voltage.
-
Can I just fit heat alarms instead of smoke alarms
Temp replied to Adsibob's topic in Building Regulations
https://www.safelincs.co.uk/a-summary-of-the-bs5839-6-2019/ -
Can I just fit heat alarms instead of smoke alarms
Temp replied to Adsibob's topic in Building Regulations
As I understand it smoke alarms give you more time to escape. I think heat alarms need line of sight to the fire? -
Cost effective way to soundproof cinema room blockwork wall?
Temp replied to ashthekid's topic in Sound Insulation
If space allows I'd build a separate stud wall to support two layers of plasterboard or even Hardi backer board for extra mass. Sound insulation between stud wall and blockwork. Studwork to be free standing as much as possible, eg not fixed to the blockwork to minimise transmission paths. -
Are they meant to be connected in series or parallel? Got a link to the instructions? Sounds like serial but should check.
-
The other thing to be careful of is anhydrite screed laitance. This can make if hard to glue tiles or wood floor to. https://www.bal-adhesives.com/tiling-onto-calcium-sulfate-anhydrite-screeds/
-
Think ours is around 65mm with stone on top. Not enough insulation at only 80mm. Works OK but would go for lot more insulation if building again. I would also put expansion gaps where the screed in two rooms meet at a doorway. Eg Don't screed through a doorway. We found out the hardway that it will crack and the crack can be curved in one room more than the other. An expansion gap acts like a deliberate crack but at least its straight and you know where it will be and can tile accordingly. You need one even if only one room is going to be tiled.
-
One member reminded me of this character from the carry on films. Slightly batty....

-
Removing external bricks from a supporting wall to gain access
Temp replied to mikaloo's topic in Brick & Block
I don't think I would remove bricks to add sealer. I'd take the stack apart and replace bits as needed. -
Yeah sorry. Google says.. Gas fired power stations are 56 to 60% efficient. Transmission losses are perhaps 6 to 9% so let's say the grid is 95% efficient. Domestic boilers claim over 90%. So a kW delivered by your gas boiler consumes 100/90 = 1.1kW of gas. The gas power station consumes around 100/60 * 100/95 = 1.75kW of gas.
-
The figures here are out of date but give the general idea. https://nottenergy.com/resources/energy-cost-comparison/ The key column is the cost per kWh after taking into account boiler efficiency.
-
I've sat in on a few and they were a joke. Two or three members were elderly and raised objections that weren't valid reasons for refusal. The chairman had to keep intervening to keep discussion in bounds. On at least one occasion an application was voted down without a consensus as to why it should be refused. The poor PO had to go off and try to think up some reasons after the meeting. There is nothing to stop you attending just to listen. If it sounds like discussion is going wrong way you can try and get permission from the chair to speak. He might not allow it as the public aren't meant to speak without notifying the chairman in advance but I have seen it happen. Once the chair actually asked if the owner was present and allowed him to clarify a point.
-
Occurs to me that wind and solar farm applications frequently cover land under more than one ownership so should be possible.


