Temp
-
Posts
10690 -
Joined
-
Last visited
-
Days Won
43
Everything posted by Temp
-
Neighbour wants to drill in party wall
Temp replied to Lk1980's topic in House Extensions & Conservatories
Sorry but it's still not 100% clear if it is a Party Wall as defined in the Party Wall Act. This matters.. 1) If the wall is entirely on your side of the boundary is unlikely to be a party wall. Your permission is required for anything they want to do to it. 2) If the wall straddles the boundary it will be a party wall. In which case you would have needed permission from the neighbour to build this wall. More info here.. https://www.gov.uk/government/publications/preventing-and-resolving-disputes-in-relation-to-party-walls/the-party-wall-etc-act-1996-explanatory-booklet So assuming it is Party Wall or a Party Fence Wall under the Act then the issue is do they need your permission... Doing some work on or near the wall would require the party doing the work to comply with the Act. For example cutting a hole in it to insert a steel beam would require following the Act. The procedure is in The Guide to the Party Wall Act above. However the guide also says.... I think it's unlikely that what they want to do would be covered by the Act. However even if it was covered by the Act they still wouldn't need your permission. All they would need to do is comply with the Act. The cheapest way to do that would be to get your permission but if you refuse they could employ a surveyor to draw up an agreement which you can't refuse. Be careful about refusing permission because if it's a Party Wall then you may need their permission later to do work on the wall even though you built it. -
Stick it in the sun.
-
Ground floor I would recommend at least 120mm PIR ideally more. Posi-joist can be used with screed on top. See..Separating Floor Applications in here..about page 13.. url=https://www.nuneatonrooftruss.co.uk/wp-content/uploads/2019/04/The-World-of-Post-Technology.pdf Be careful with liquid screeds as some form a "latience" on the top that has to be ground off or tile adhesive won't stick well. Google the issue.
-
Stick the coil in a large black bin bag?
-
Delays with service quotes from DNO
Temp replied to Canski's topic in General Self Build & DIY Discussion
£15 to £65 per day penalty/compensation if you gave them the right info... https://engx.theiet.org/f/wiring-and-regulations/28736/dealing-with-a-dno-as-a-self-builder/126084 Offline statter 2 hours ago DNO should respond with a quote for LV connections within between 5 and 25 days from the point that you ask for it with sufficient information. There is a Guaranteed Standard see e.g. UKPN publication Our_Guaranteed_Standards_of_Performance_2015.pdf all DNOs have the same standards. You should get (£15 to £65 depending on size of supply) compensation for each day that they are late. There are GSs for HV and EHV quotes too -
Think I would use a square baton of wood or aluminim as a movable depth gauge. Keep the baton in front of you and do narrow strips about 1m wide or as far as you can reach. So you are only having to level a strip between previous strip and the baton. Work backwards from a far wall towards a door (obviously). Have people supply mix whle you concentrate on getting it flat. Knee pads essential. Perhaps every other strip go back over it with a big float on a pole?
-
What sort of cable? How many houses does it serve? If its a big fat cable serving many houses best not get involved. Leave everything to the contractor and their insurance. If its just a cable to your house it wouldn't be £thousands to repair. There might also be options to put another BT cable in the trench if it gets damaged. Depends where it goes. If it goes to a BT pole near the end of the road you are digging up you could run a new cable to the bottom of the pole and pay BT to connect it up. Leave enough wire coiled up to reach the top with several meters spare. You might also consider putting a duct in the road with your new BT cables and a draw rope to make installing fibre easier. The main thing would be to fix it before you back fill the trench as digging it up again would be the main cost. For info.. Underground phone cable is around £1 a meter. Duct about £1.50 to £3 a meter. So a whole new duct and cable over a 100m run might be £500 plus a £ few hundred to get BT to connect up each end. A simple repair to a broken cable would be cheaper.
-
Discuss with the contractor how near to their buildings they feel is safe. Eg agree a limit as to how close they can dig. Then tell the neighbours you plan to dig down the middle but that may change to avoid damaging services. Tell them you ave agreed with the contractors they won't dig closer than x meters.
-
I wonder if it would be easy to stain just the mortar or would it bleed into the bricks?
-
Lets see how big... Let's say your house needs an average of just 1kW to maintain temperature over the four winter months Nov, Dec, Jan, Feb.... That would mean you need it to store energy of.. 4 x 30 x 24 x 60 x 60 x 1000 = approx 10^9 Joules To be useful the store probably needs to have a minimum temperature of say 20C (unless a heat pump is used) and the max temperature would need to be just below boiling say 90C? So a swing of about dt = 70C. E = mass x dt x shc Mass = E/(dt x shc) = 10^9/(70*4182) = 34,000 kg So 34 cubic meters per kW not taking into account losses from the store.
-
1st floor beam and block v timber floor Price comparison
Temp replied to Canski's topic in Floor Structures
Didn't really notice much camber once the blocks were fitted. If there was any it was taken up in the screed/insulation. -
Build a dormer window in an already reinforced roof
Temp replied to Keymon's topic in Lofts, Dormers & Loft Conversions
That might actually be correct but it depends on the span and the depth (150mm) and width of the new taller joists (eg the one on the left). Ideally when those were installed they should be raised up slightly so there is a small gap between the bottom of the joist and the plasterboard below. They might have left a gap but the photo is a bit out of focus so hard to tell. This gap is so when the floor is loaded and the joists bend they don't bend the plasterboard. This reduces the possibility of plaster cracks appearing in the room below. For the same reason the new joists are not fixed to the old ones (except perhaps at the ends or where they are both supported on the same wall). -
Build a dormer window in an already reinforced roof
Temp replied to Keymon's topic in Lofts, Dormers & Loft Conversions
I recommend you get input from an SE. The normal issue is the way the roof is triangulated. Without a dormer the rafters and floor joists form a triangle that stops the weight of the roof pushing the walls out. If you omit/cut a load of rafters for the dormer this removes the triangulation. One solution is to replace the ridge board with a stronger ridge beam. This beam typically transfers the load to the gable walls or is supported another way. There are other possible solutions. Whatever you do it needs to be designed and Building Control will probably want to see the design justufication/calculations. Other typical issues include: Are the floor joists strong enough to convert the loft? Will there be enough headroom if you have to fit a ridge beam and insulation in the roof? And strengthen the floor? -
1st floor beam and block v timber floor Price comparison
Temp replied to Canski's topic in Floor Structures
We have b&b with UFH on both floors. Can't comment on the cost as it was all hidden in builders quote. I know some changes to ground floor walls were required - had to go for denser blocks where windows concentrated loads into narrow piers. Upstairs it made tiling the bathroom a breeze. No issues with having to reinforce wood floors for tiling bathroom or levels. In some rooms, instead of screed we fitted battens with ufh between and 21mm engineered oak on top. (Aside: Note that wood flooring must be 18mm+. Don't buy 14mm and then have to put another layer under it as that would affect UFH performance). Was first time our builder had done a b&b first floor. Said he liked it. -
a. Yes you can reclaim the 5% on labor or supply and fit. b. Yes you can reclaim the 20% on materials The end result is the same as for a new build. Both conversions and new builds get all the VAT back, it's just the route getting there that is slightly different. See VAT431C and the notes with it.
-
Retaining wall- preventing water ingress
Temp replied to Jason Livesey's topic in General Self Build & DIY Discussion
Needs proper tanking as you would for a basement in my opinion. -
If the hot and cold are reversed the cartridge that is meant to regulate the temperature actually makes things worse... If the flow is a bit too hot, instead of reducing hot and increasing the cold it does the reverse, it increases the hot making it even hotter. In no time at all it's at maximum hot.
-
I suspect not. Hot is usually on the left on some mixer it can be changed. Not sure if this link is working.. https://youtu.be/2HbNaj2D_-8
-
+1 The guide here https://www.gov.uk/government/publications/permitted-development-rights-for-householders-technical-guidance tells you what you can build without needing planning permission. If you want to build something that doesn't meet the above you need to apply for planning permission.
-
5% Vat under 708 Notice
Temp replied to Neilp's topic in Self Build VAT, Community Infrastructure Levy (CIL), S106 & Tax
I'm not sure they actually need a certificate. Thought it was only needed when building for charities or nursing homes. There are example certificates in section 18.. https://www.gov.uk/guidance/buildings-and-construction-vat-notice-708#the-certificates If your builder insisted on a certificate then basically it's just a letter addressed to the stating that you certify their work is being carried out on a dwelling that qualifies for reduced rating for VAT (5%) under paragraph 8 of VAT Notice 708, having been unoccupied for the x years before renovation work started. It needs to include your contact details, the site details and an planning reference number plus a copy of any planning grant. If you have evidence its been empty for the required period perhaps add a copy of that as well. -
If you can, consider two lots of studs one for each side of plasterboard with insulation loose fitted between. Sometimes floors done this way. Not really to scale..

-
Delays with service quotes from DNO
Temp replied to Canski's topic in General Self Build & DIY Discussion
https://engx.theiet.org/f/wiring-and-regulations/28736/dealing-with-a-dno-as-a-self-builder Dealing with a DNO as a Self Builder -
Neighbour being rather ridiculous/arrogant
Temp replied to hendriQ's topic in Party Wall & Property Legal Issues
Unfortunately the Party Wall Act doesnt apply to fences, only walls. Confusingly it calls them Party Fence Walls. -
Delays with service quotes from DNO
Temp replied to Canski's topic in General Self Build & DIY Discussion
It looks like Last Mile Electricity are an IDNO which means they are the DNO for a number of new housing developments. Unfortunately you may not have any choice but to deal with them. Surprisingly for a DNO they have a lot of contact info on their web site... https://lastmile-uk.com/contact/ Although that doesn't help much if they don't respond. -
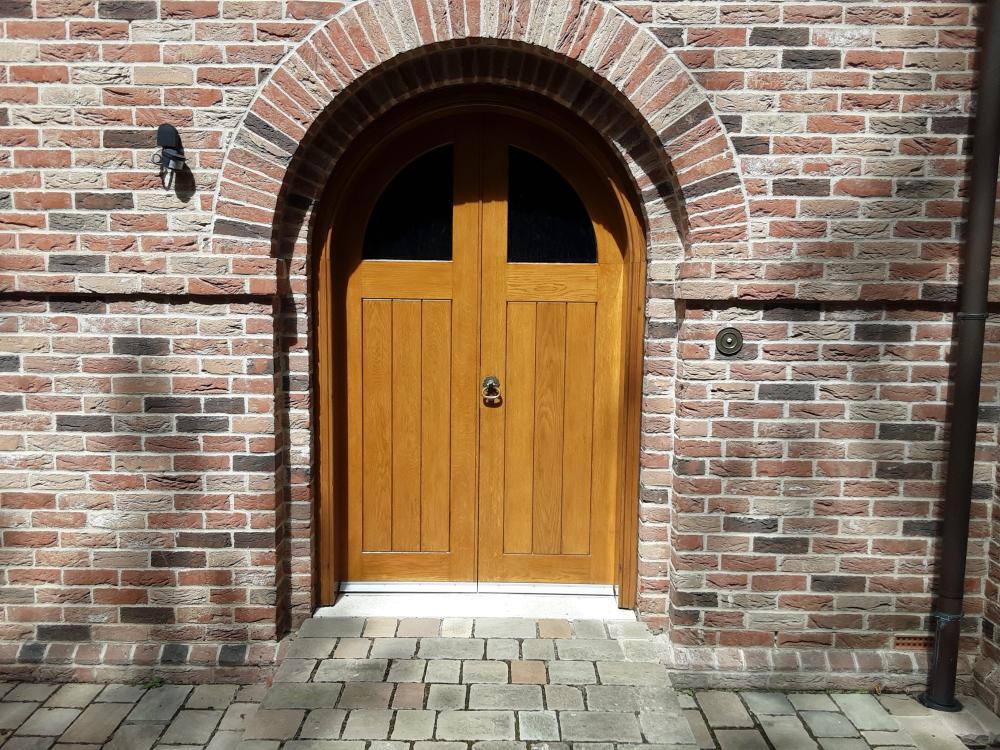
We have a lot of external oak. If you want to retain the honey colour (rather than letting it go black then silver) I would avoid oil finish. We originally used Dainish Oil but that needs redoing every 6 months and some areas will go black anyway. We switched to Osmo UV Protection Oil and that's a lot better. Some areas last 4 years but others need redoing every 2 years. Osmo UV Protection Oil on new oak is also a bit too white so you may need a stain coat first. On our oak front door (below) we used Sadolin Classic to colour then two/three thin coats of Sadolin Extra Satin Clear. I've just recoated it for the second time after 15 years so it seems to last upto 7 years between coats. You have to apply thin coats brushed out well or it looks a but muddy. Think the initial colour coat was a mix of natural and light oak. Experiment.