


Temp
-
Posts
10690 -
Joined
-
Last visited
-
Days Won
43
Everything posted by Temp
-
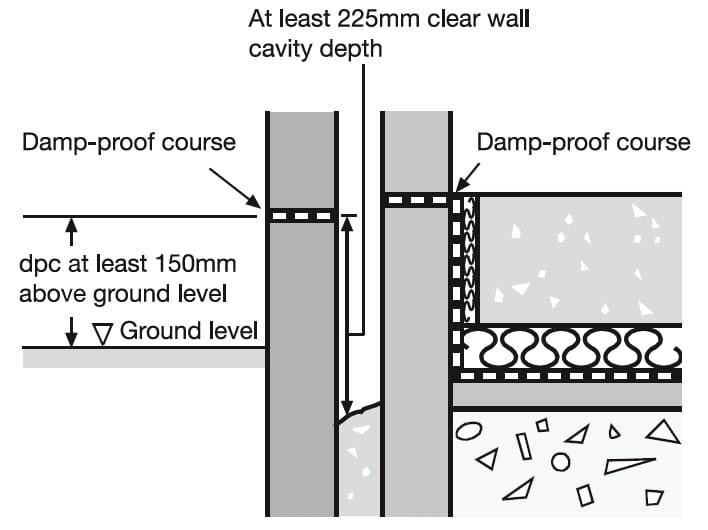
The DPC is normally 150mm above ground level (three brick courses). How high have they put it in the wall? You don't really want to lower the ground level outside if that will form a trench that potentialoy fills up with water. Instead the DPC goes higher up and the DPM on the inside laps up the wall. Building Control should be involved due to the scale of the work. Might be worth double checking they have recieved a Building Control notice at least.
-
Building Control might allow a combined connection but what about the water co? Do they still allow new combined connections? Best not give your details if you call to ask.
-
I think its unlikely unless you set out from the start to minimise consumption. If you take off the shelf figures... https://www.mesh-energy.com/insights/thinking-about-installing-a-heat-pump-dont-forget-this-critical-service https://www.deegesolar.co.uk/do_solar_panels_work_in_the_winter/#:~:text=According to the Energy Saving,to generate electricity for you! So does that suggest a 6kW load needs at least a 30kW solar array? And battery storage to smooth out supply and demand? I know its possible to do better but isn't going to be something you can just throw together. Might need to start with more insulation.
-
6 bar pressure daytime to my house - do I need a PRV?
Temp replied to Question's topic in General Plumbing
I think most fittings are designed for 5.5 bar max. We have several small PRV in out house to stop splashing from wash basins. I find they need to be cleaned or adjusted every few years to restore the original flow rate so make sure its accessible. -
I suspect the planners don't want every development to propose their own solution even if that were possible because of the extra work it gives them to check it. They might also be worried about the legal implications if its later found they approved lot of developments with dodgy schemes.
-
EV Charge point VAT and Self Build
Temp replied to Water's topic in General Self Build & DIY Discussion
Not me but... I believe adding one to an existing completed house is standard rated. Adding one to a new house under construction I would expect to be zero rated to you if "supply and fit" or reclaimable if you buy the charger. The labour for fitting it should be zero rated. My guess is that many companies have never fitted one to a new house so might not understand that it should be zero rated. In that case it might be easier to buy the charger yourself and get it fitted, then reclaim the VAT with the rest of the reclaim for your house. This may affect any warranty though? -
I'm not sure what the planning status is but I'd get that sorted first.
-
This place sells 70x70 plastic posts in brown or grey and various lengths but they are made to order so check leadtime. https://www.kedel.co.uk/mixed-plastic-lumber/recycled-mixed-plastic-square-post-with-point-70mm-x-70mm.html
-
Google found an example you can look at for foundation trench but a lot of editing needed and your contractor would need to agree it all. If you can't get the neighbour off your back without one best ask the contractor if they have one. https://nationaltradesmen.co.uk/wp-content/uploads/2015/10/example_method_statement_for_excavation_work.pdf
-
1. Possibly but I'm not sure how effective they are. If my memory serves me correctly radiated power is proportional to T^4 so radaition is much more effective at higher temperatures. Eg thermos flask or spacecraft. 2. The key is not allowing warm humid through insulation to the cold side. Perhaps by using a vapour barrier on the warm side and breathable membrane on the outside.
-
I think that's probably an error.
-
how to remove bathroom paint from plaster - new paint is peeling off
Temp replied to Question's topic in Decorating
We had a mould and peeling paint issue above our shower. Some of it was also well stuck, some not. I scraped off the loose stuff and used a palm sander (with care) to feather edges of the paint that was well stuck. I then painted it with Zinsser primer sealer. Sorry I can't remember which one (BIN or Bullseye 123). Then a Zinsser top coat. That has totally fixed the problem. -
And for this one.. spreadsheet 1.xlsx
-
Duplicate post deleted.
-
If you plot a graph of R vs thickness you can also see it passes through 0,0 (if extrapolated) which it wouldn't do if foil or a fixed thickness air gap was included.. Not sure if I can post this spreadsheet.. spreadsheet.xlsx
-
One way to check is to see if the resistance is linear with thickness. If 100mm has twice the resistance of 50mm (or half the U-value) then chances are the figures are based on properties of the raw material. If its not linear and 100mm isnt double 50mm then they are taking into account some surface properties, for example foil covering or an air gap.
-
On the cost of a QS... I've seen several quote around 9-11% of the build cost but that did include a lot, not all of which you might need.. Initial cost estimate. Managing and adjusting bids to ensure they are on the same basis to allow fair comparison. Meetings to present and discuss. Site visits and valuations of the work done at multiple stages and advising on how much to pay the builder for that stage. Checking the cost of changes, either those you request or the builder requests.
-
Thats going to depend on the survey. Archaeology? Contamination? Flooding? Traffic? Wildlife?
-
Yes. Just be sure to start work before June 2023. See above.
-
What's your budget? It's about 90 sqm of extension. At say £2000/Square meter is £180,000 - £200,000. But I could be underestimating it.
-
Use of Portable Air Conditioners / Heat Pumps?
Temp replied to Ferdinand's topic in General Self Build & DIY Discussion
Ours are more like a big freezer and a pedestal fan going at same time. -
Use of Portable Air Conditioners / Heat Pumps?
Temp replied to Ferdinand's topic in General Self Build & DIY Discussion
We actually have two "portable" units. Inherited one from family. 1) First is a two box unit we picked up in Belgium. One box goes indoors and one outside. The two boxes are connected by two pipes about 1" in diameter that export the heat. Not sure if that means it's a heat pump model? It's nearly 20 years old now and still works well. Not really portable. 2) The other unit is a one box that exports hot air down a 5" diameter flexible duct. Can be moved to different room if you can put the vent out through a window and seal the gap. The first unit is much more effective at cooling a room. Both are quite noisy, noisy enough you need to turn up the volume on the TV. The noise isn't torally constant either. When the thermostat operates you get clunks and vibration and other noises. Some might not get able to sleep with the noise. We only use it /them if it gets over about 27c so they don't get much use in a year but they are life savers when it's 30+. -
Remember nothing must overhang including the eaves, guttering or vent grill. If the wall is going right upto the boundary plan ahead for the eaves.
-
I had a look at your plans and would have a rethink... You are extending sideways 2.57m probably giving a room only 2.2m by the time you subtract the thickness of the walls. They are also on the side which already has small rooms like the WC and Utility Room. Are you planning to knock through into the extension to make them bigger? Likewise the rear extension. You suggest 2-3m. Seems like a lot of work for just 2m unless you are planning to knock through. A knock through at both back and sides is possible but it's quite expensive and you certainly need a builder that's done it before due to the risk. A structural engineer also needed. I think I would look at a wider side extension so rooms there are big enough without a knock through? And perhaps a deeper conservatory or sun room on the back of the kitchen/dining room under Permitted DeDevelopmentas it's detached you can extend back 4m no problem and upto 8m 8f neighbours are happy under the consultation scheme.
-
Some MOT type 1 is considered impermeable to water so definitly not a good idea to use any old MOT 1. MOT type 3 is meant to be permeable but as @JohnMosaid, I'd use pea gravel.

