


Marvin
-
Posts
2389 -
Joined
-
Last visited
-
Days Won
3
Everything posted by Marvin
-
Do you have a manual with it? In the manual it talks about an interface on the internal unit: https://www.google.com/url?sa=t&source=web&rct=j&url=https://www.daikin.co.uk/content/dam/document-library/operation-manuals/heat/air-to-water-heat-pump-low-temperature/EHVH-CBV,%20EHBH-CBV_4PEN449973-1-2016-06_Operation%20manual_English.pdf&ved=2ahUKEwibpe-DoYT0AhV1QkEAHahuDuMQFnoECCwQAQ&usg=AOvVaw15it6mvGhTdBC9MrbQtSqM
-
Hi @richo106 We renovated and extended our bungalow. We have no mains gas. Originally the bungalow had night storage heaters. We insulated with 200 pir in the floor, 150 in the walls and 400mm fluffy in the loft, improved the air tightness, added a LPG boiler and a MVHR. Since then we have revised our plans and have replaced the LPG with an ASHP and are adding PV for the electric vehicle and general power. After reflecting on the systems available for us the best synergy for comfort and efficency is the ASHP, MVHR, PV and EV combo. I know others will be different.. Assuming you are not thinking of moving for a long time: In my humble opinion you pay for the building works once, you pay for the heating/cooling costs every year: Consider the thermal resistance of the bungalow very carefully. Lots of people here have learnt the hard way including me. Best of luck Marvin. P.S. and had I thought (known) about it I would have installed a SunAmp.
-
I am still hoping that someone will Contact me regarding my request as above.
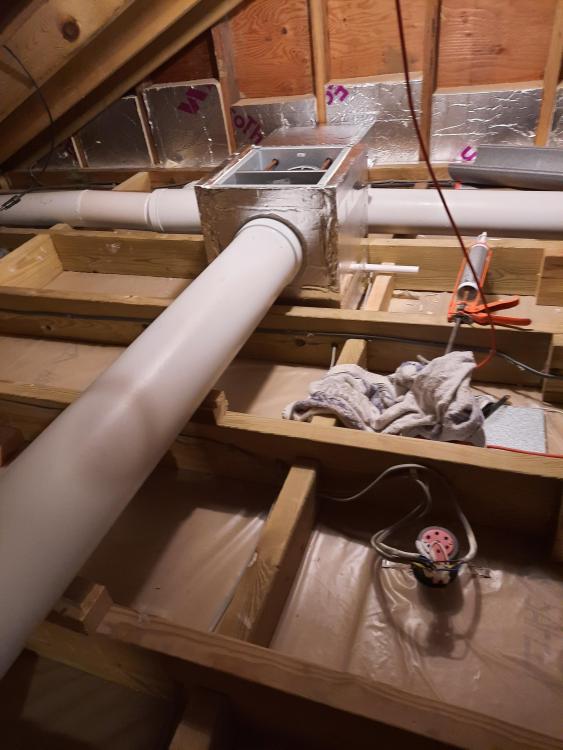
-
 Good question. Well if it's a small problem access is required. If it's a big problem and it has to come down then it would either have to be dismantled or down the same way it went up which was via a scaffold, even though its only on a ground floor roof.
 -
Attempting a straw bale, off-grid passive house in Somerset
Marvin replied to Smallholder's topic in Introduce Yourself
Is that a quote from Yes Prime Minister? -
?????
-
Concrete blocks? Galvanised bolts if you can get the length required.
-
Widening Fireplace to have more room around log burner
Marvin replied to Whitefusion's topic in Stoves, Fires & Fireplaces
Thoughts that may help: Was the original burner installed by a HETAS engineer? Was the stove used or just for display? Is the chimney lined? Is the room deep enough to have the 300mm deep hearth extending into the room in front of the proposed extended stove position? HETAS engineer required? Carbon monoxide Alarm required. Technically building regulations required. Air brick required? Marvin -
And probably cause condensation
-
Widening Fireplace to have more room around log burner
Marvin replied to Whitefusion's topic in Stoves, Fires & Fireplaces
Yes they dry out and stop working. . -
https://www.gov.uk/building-regulations-approval construction and extension of buildings. You might also need building regulations approval for many alteration projects, including if you plan to: replace fuse boxes and connected electrics install a bathroom that will involve plumbing change electrics near a bath or shower put in a fixed air-conditioning system replace windows and doors replace roof coverings on pitched and flat roofs install or replace a heating system add extra radiators to a heating system You could need approval, or to follow special rules, for works not listed here - so always research your particular project.
-
Hi @joe90 and @dangti6 Just because an area does not meet building regs does not mean it is not considered a habitable space. Therefore it would require building regulations. I am not "guessing" this. I will try and find the info later today. M
-
Goodness! I have 200mm PIR in my floor. I must have been too enthusiastic again...
-
Worth checking around price wise even if it's just to reassure yourself
-
Widening Fireplace to have more room around log burner
Marvin replied to Whitefusion's topic in Stoves, Fires & Fireplaces
Sorry for the confusion. I was not saying to go deeper. If you widen the hole on both sides you will cut into the bricks that hold up the existing lintle. If you cut the width wider all the way to the back of the existing fireplace you will be cutting into the sidewalls of the chimney stack outside. Nice idea to extend the the log burner into the room instead. Don't forget the non flammable hearth requirements and the non flammable boarding anywhere near the flue. -
Are you talking about planning or building regulations?
-
Widening Fireplace to have more room around log burner
Marvin replied to Whitefusion's topic in Stoves, Fires & Fireplaces
How deep is the fireplace into the wall? My guess is about 330mm... -
Widening Fireplace to have more room around log burner
Marvin replied to Whitefusion's topic in Stoves, Fires & Fireplaces
More detail for you look at the sizes...
-
Widening Fireplace to have more room around log burner
Marvin replied to Whitefusion's topic in Stoves, Fires & Fireplaces
Well it appears, judging by your photos and measurements the you would end up with the following: Both of which are no good. So need to sort out design. M
-
Widening Fireplace to have more room around log burner
Marvin replied to Whitefusion's topic in Stoves, Fires & Fireplaces
The lintle above the existing fireplace opening looks not wide enough to take the new opening size. Is that a solid external wall? -
It's supposed to squeak quicker!
-
I also do not understand. Perhaps our brains are too powerful to think down to this level: A - ditto. B - water moved around outside unit has to circulate somewhere mine into hot water tank or buffer tank but not rads. C - I am not knowledgeable with your type of unit. D - no change gives no consideration to external pipework vaunribility etc so a brush stroke protect all level. E - I admit I wouldn't want my clients mucking about with this but that means it must be suitably adjusted. F- answer in B above? However I think my ASHP has a frost heater in the fan unit. Good luck. M
-
Yes, I think @08980898 said: So probably applies.. Assuming typical trench foundation supporting external walls of the building.... M
-
Patio drainage without soakaway?
Marvin replied to ashthekid's topic in Landscaping, Decking & Patios
and consideration of the permeability of the ground... 2% degree fall will work on a smooth surface but more tricky on a deep surfaced pattern. -
Or did ten years ago. But then whose counting


