


Marvin
-
Posts
2389 -
Joined
-
Last visited
-
Days Won
3
Everything posted by Marvin
-
 Yes. The nearer the output temp to the outside air temprature the more efficient
 -
We are working with the Air to Water ASHP through the rads and installing coils in the existing MVHR to compensate for not enlarging the radiators.
-
Silly question time: Do I assume correctly that the ASHP air to air will not produce a way to heat your hot water?
-
How do you calculate delta T for a heat loss calculation with UFH
Marvin replied to Adsibob's topic in Underfloor Heating
I think your original question mixes two questions: How much energy is required to heat the building? How much heat will the underfloor heating produce? With reference to the latter the design of the pipe layout and the water temprature will fairly much dictate the result. Ignoring different water tempratures: the more pipe in the room the more heat produced, but as previously commented the floor construction and floor finishes are also other factors. Others here will know better how to deal with this. M -
How do you calculate delta T for a heat loss calculation with UFH
Marvin replied to Adsibob's topic in Underfloor Heating
Calculating heating requirement: There are so many variables to this conundrum IMHO even the most detailed analysis would only be able to give an approximate answer. It reminds me of the question how many miles per gallon can my car do? But, back to the building. Assuming you calculate exactly all the dimensions, and materials used in the building there are several other contributing factors for example: What part of the country the property is in, what rotation it is ( facing north?) How high up, in a valley, close to other properties, shaded by trees, the standard of the construction, the maximum calculated internal heat required, the maximum external temprature assumed, how the occupants use the property, MVHR? solar gain? ( My home solar gain at some points in summer can produce more heat at those moments than required to heat the building at minus -8C in the depth of winter), The equipment in the house, (I have now added the trickle power use of my home contents into the heating. This includes fridges, freezers, TVs, Internet,) how many occupants, the list is endless... But back to basics. I think there is a list of significant items and the rest is a judgement call. I worked on the following and added 25% to the total because I did not want to be cold and I did not want the boiler (as it was when doing the calculation) to be running flat out in the dead of winter. What I did was found out the thermal resistance of all the building elements. Worked out how hot I wanted the building in winter. Looked up the coldest recorded temprature where I live and made the assumed cold another 5 degrees lower. These 3 give you the thermal envelope resistance of the building and the difference between the maximum cold outside and the warmth required inside. From these you can calculate the building heat requirement The next thing was calculating the heat lost due to air replacement in the building. We have a MVHR unit. I know the air flow and the assumed heat loss, so added this result to the heating requirement. Now we have a figure! Unless the tool you are using to calculate the heat required uses info like your location it will only give you a CYA answer, so it will assume the worst situation and calculate using that. This is one of the reasons why you keep getting different answers. Good luck. Marvin. -
How do you calculate delta T for a heat loss calculation with UFH
Marvin replied to Adsibob's topic in Underfloor Heating
I see your trying to find out the heat loss in a room. I looked at the heat calculator your using. Your trying to find how much heat you need for your building! Use 50. Put in dimensions. The result will give you the heat required for the room watts or BTUs add up all the results of the rooms and there's your answer. The heat will be roughly the same using UFH or rads -
How do you calculate delta T for a heat loss calculation with UFH
Marvin replied to Adsibob's topic in Underfloor Heating
Water running through pipes in UFH is a lower temprature than for radiators so the surface of the pipe is cooler and produces less heat as the same amount of surface as a radiator. In order to achieve the same heat lots of pipe is run in the screed. Small radiator hot = lots of pipe cooler. -
How do you calculate delta T for a heat loss calculation with UFH
Marvin replied to Adsibob's topic in Underfloor Heating
The screed takes longer to heat up than the other floors. IMHO I would aim to keep screed floors at a more or less constant temperature. Others will tell you of their response time of their UFH. The thermal reflective properties of the upper floor extruded boards will mean the heat will be felt quicker. The finish above the screed/ boards also affects the response result. This is in 2 ways: slower to heat up = slower to cool down. Yes the page you refer to lists the disadvantages as above. -
How do you calculate delta T for a heat loss calculation with UFH
Marvin replied to Adsibob's topic in Underfloor Heating
UFH temp anywhere between 35 and 50 degrees C and floor temp 18C? Say floor 20C. so Delta-T 15 to 30 -
How do you calculate delta T for a heat loss calculation with UFH
Marvin replied to Adsibob's topic in Underfloor Heating
Yes, and a lower figure being between the temprature of the screed concrete around the pipes and the temprature of the water in the pipes. -
Some of the panels are covered in 40% guano!
-
For some reason the PV is not producing much power today.
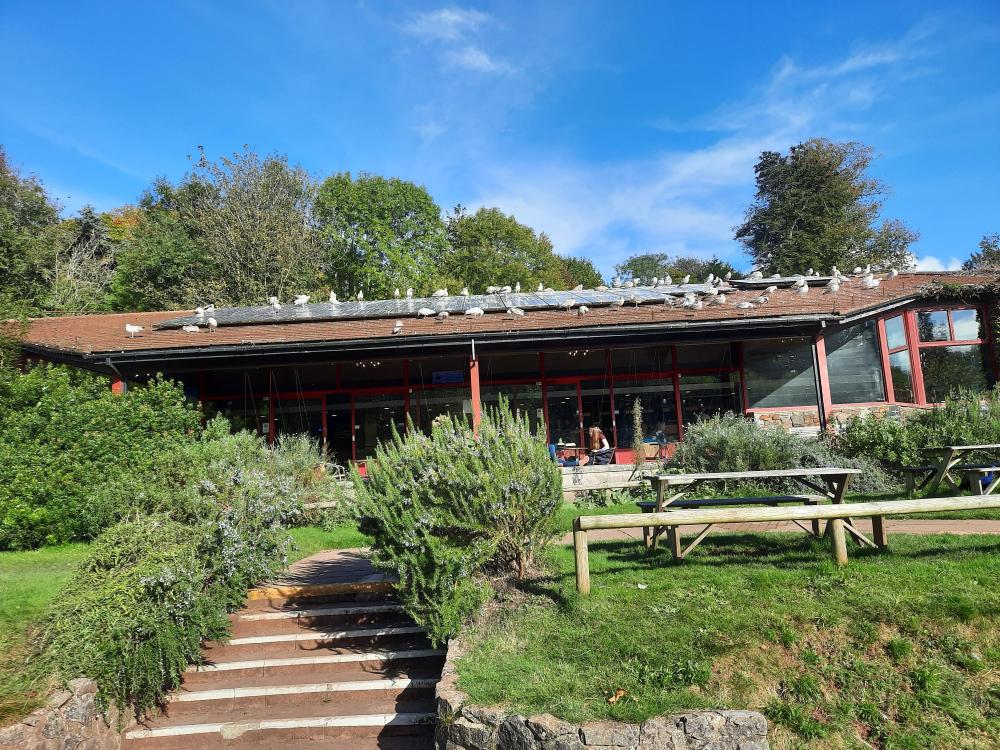
-
How to 'design in' the retrofit of AirCon?
Marvin replied to Andeh's topic in General Self Build & DIY Discussion
I think other people have info on using uf systems for cooling. I like the idea of cooling the air because of its immediate effect, espically as we have solar gain which moves about. -
How to 'design in' the retrofit of AirCon?
Marvin replied to Andeh's topic in General Self Build & DIY Discussion
In our bungalow we recently installed the air to water ASHP. We were told that it will produce cooling down to 7C and that if we put it through the radiators at a temperature below 18C it would cause condensation on the rads. Manufacturer was right. Using worst case scenario: Now we are working on installing water coils in the MVHR ducts. This is not so easy as you might think! Running 7C water through a 45C loft can cause condensation along the pipes supplying the water let alone the outside of the air ducts. The exhaust air from the rooms would be about 21C passing again through the 45C loft could cause condensation on the outside of the duct. Yes we have the 20mm Domus insulation but by my calculations this is not enough. -
You can always tell what is in a big businesses best interest, even if you can't see how... I am waiting for a simple yes or no to a simple answer and have been told it will take 3 months.
-
Surely a personometer or a theyometer or an itometer?
-
I also usually install a PRV - pressure reducing valve - on an incoming water main for the same reason. Mains water pressure fluctuates, and is usually higher than required in the home, putting unnecessary stress on every tap and valve connected if one is not fitted.
-
+1 and less stress on the whole system is a good idea.
-
So the short answer is it depends what power you require for the property. For any of the more savvy BH members you would need to share more info to obtain a valid opinion. My ASHP is max 16amp supply and replaces the night storage heaters of about 50amps so I have single phase supply. Good luck. Marvin Oh and you could always ask plumber why the thought of 3 phase came up.
-
I think not so crazy SteamyTea already has...
-
Underfloor heating and hot water priority - potential issue?
Marvin replied to Jon C's topic in Underfloor Heating
So many questions to ask... So UFH on the ground floor. Anything up stairs? You would expect no flow but your system has a bypass valve the black tubey thing with the numbers on it between 0.1 and 0 5. When the pressure reaches above the set level indicated the valve lets the water bypass the UFH system avoiding over pressuring the pump. I see 3 white boxes ( these are 2 port valves) which implies to me 1 system for hot water tank, 1 for UFH and I guess 1 for other heating? What's the name and model of your ASHP? This will help others answer better. Good luck. Marvin. P.s. like the wellies. -
security lights? movement sensors smoke detectors and so on
-
A classic case of A=A But air tightness is another factor....
-
You may still have to move the doorstop in the end. My guess is the new doors are thicker than the old ones.
-
When did the United Kingdom start going wrong?
Marvin replied to epsilonGreedy's topic in General Self Build & DIY Discussion
I'm trying to workout how anyones life is meaningful. In the end your born, you live, you die. In the gap between birth and death you do something. What's wrong with toy trains? It's as meaningful as being a barrister, having children, building massive status filled houses or doing nothing.



