ProDave
-
Posts
30861 -
Joined
-
Last visited
-
Days Won
427
Everything posted by ProDave
-
Your problem is a common return line. Hot return water will flow through that when the HW is on. Even with the valves shut, there is a convection path up through one radiator and back through another to further along the common return pipe. Don't under estimate where hot water will flow by convection. Th cure is completely separate the heating return and the hot water return so they only join much closer to the boiler way beyond where the radiators connect so when only HW is in there is no longer hot water flowing in the radiator return pipe. Common return is the work of the devil, done to save pipe but can cause unexpected problems.
-
Well done, it is about time you had some good luck.
-
I love the hand drawn detail of the late 1800 / early 1900 ones.
-

I'm going to make a shed out of pallets.....
ProDave replied to ProDave's topic in General Self Build & DIY Discussion
You are correct, I forgot to make any more updates. It was only the interior, and that is now looking like a shed, full of "stuff" It's standing up very well and no leaks. Far more sturdy than the shop bought shed I wired for a customer recently, made of something not much stronger than cardboard. -
Render issue. Need advice on what to do please
ProDave replied to newhome's topic in Plastering & Rendering
@newhome The bell cast is usually fitted level with the DPC. All the white render is above DPC so will be nice and dry. The grey render underneath is below the DPC. So it WILL get damp and often the render will blow. This seems to be a very Scottish thing. When I was down south, nobody rendered below dpc, they did that bit in nicely pointed bricks and left it bare. I had a problem with my 1930's house where it had been rendered bridging the dpc and that was causing damp in the house, solved by hacking off the render below dpc and pointing the brickwork. So when I came to Scotland I was frankly horified that they render below the DPC. I have even seen some houses (one I wired 2 years ago) where the white wet dash just goes straight down to the ground bridging the DPC. In your case I would say the scratch coat has far too much sand, not enough cement. On my new build I have left the block work bare below DPC and to make it look nicer, painted it with masonry paint. -
I came from "down south" where side hung is normal, so in spite of top hung being normal here, we built our first house with side hung. MAJOR disadvantage. Open it on a windy day, and the wind will open it further (or close it). New house is built with top hung and I much prefer it.
-
They can't do that. The permitted development limit applies to the original building and does not get added to once you have extended. Any further extension wouldneed planning permission. Regardless of planning, they WILL need building control, even for a permitted development extension. A site layout sketch would help understanding. So this is not your house or house extension wall. Either way, make sure building control know what is going on. THEY will have something to say about them filling the gap with soil and will take an interest in that drain they appear to be building over.
-
It sounds like you never talked to your neighbour before hand about what they were doing and how. Do you have a party wall agreement with them? Why was your wall left bare for so long? IF you are planning to rebuild your wall some time soon, would it not have made sense to strike an agreement with them that your wall came down and a new cavity wall was built along the party line so you both had a new wall? What are they doing with that drain they have uncovered? Who;s drain is it? Are building control involved?
-
As I have said I just used cheap Inhibitor / antifreeze from screwfix. I would not want to leave it out. Imagine a winter storm that brings down the power lines so no power to keep the HP working or even the circulating pump going. If you freeze and split the heat exchanger that's an expensive professional repair as the refrigerant gas would need removing, heat exchanger replacing (brazing) and the gas re filling. I always worried about outdoor combi boilers. You can protect the heating circuit, but not the cold water in / hot water out circuit, so again prolonged winter power cut could be a big problem.
-
What am I seeing in that picture? It varies from machine to machine, but mine was like big links of a chain with strips of metal riveted on to form the "treads" Has the track actually "snapped" or is is just these bits fell of but the "chain" is intact? Can I see a picture of where they came from? You can lift that side of the digger by pushing down with the bucket to allow the track to run free in mid air to assess the damage and rotate the damaged part tot he top to fix it. At one point when idly searching on ebay I found someone breaking the same digger I had, and should I have needed it he was selling a pair of tracks for £500
-
New build - heat and energy considerations
ProDave replied to Tyke2's topic in New House & Self Build Design
There is talk (it may even have happened) of domestic rentals requiring a legionella risk assesment. In your case it could very well be different, it might be open vented cold water storage tanks in relatively warm plant rooms feeding via a calorifier to the hot taps, where the risk may be very very different to my situation. -
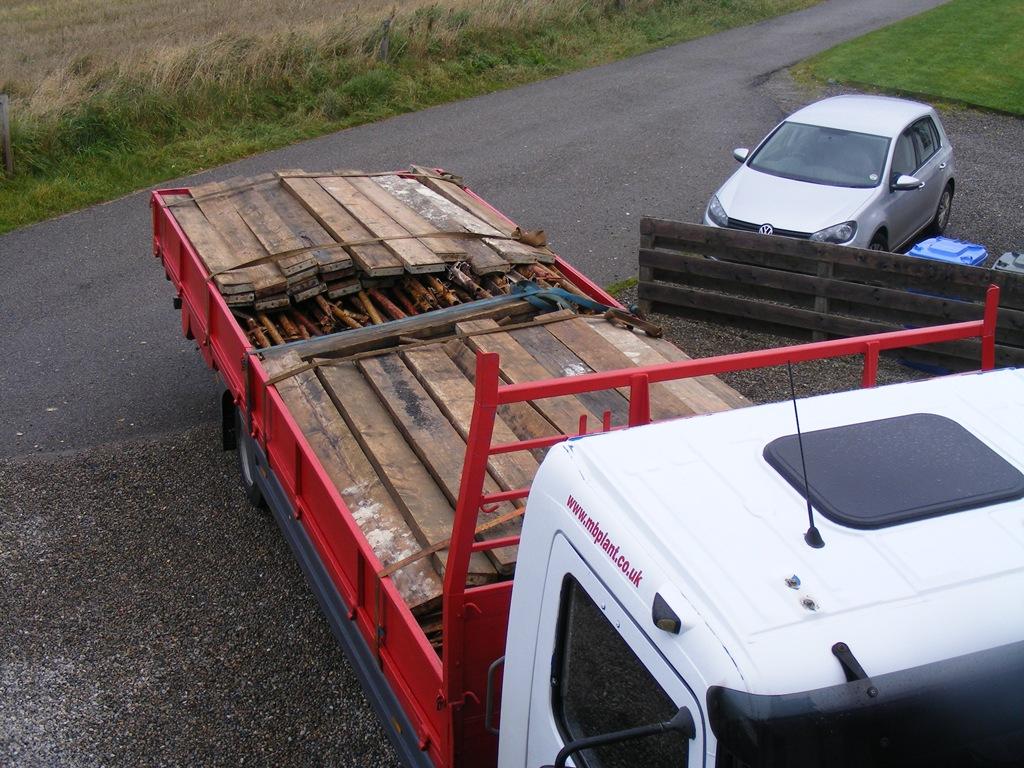
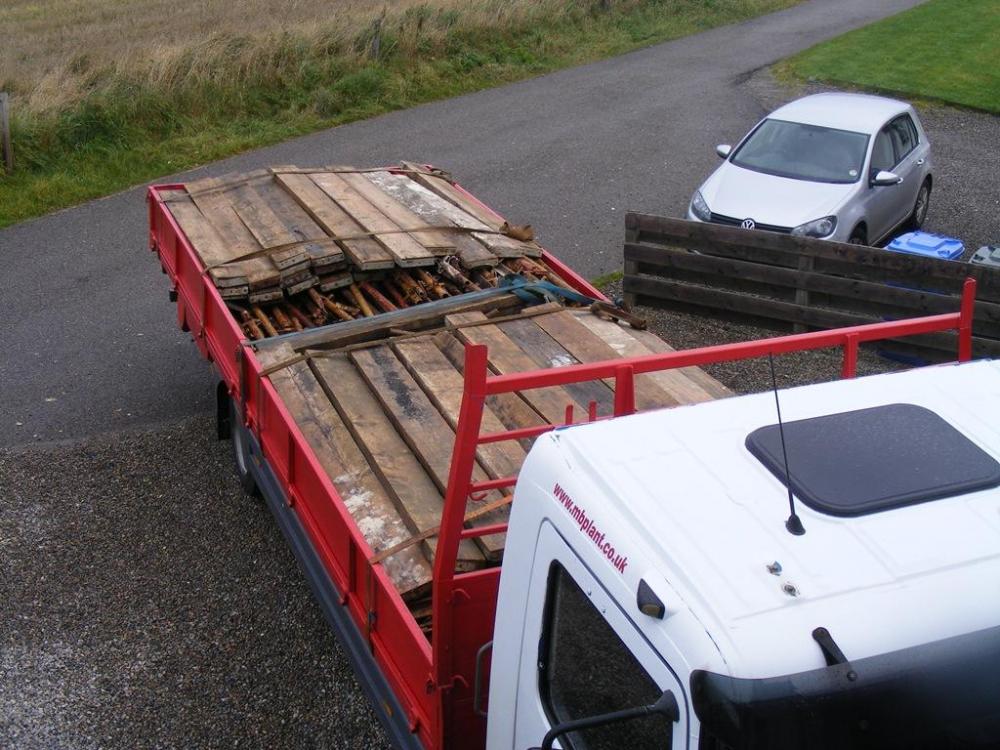
This was the load awaiting unloading
-
New build - heat and energy considerations
ProDave replied to Tyke2's topic in New House & Self Build Design
An analysis from @JSHarris from my thread Thread here -
New build - heat and energy considerations
ProDave replied to Tyke2's topic in New House & Self Build Design
I have never seen the figures, but radiators that are too hot to touch (so >50 degrees) has always seemed normal to me in any house I have seen with radiator central heating. -
I bought mine from a private seller on ebay, just finishing a self build. I could not find any for sale locally at the time so ended up hiring a 7.5 ton flat bed and doing a 700 mile round trip in 23 hours including a few hours kip in the cab.
-
After the main build was finished I sold most of it. I still have a small amount, just enough for small jobs left like 2 velux windows still to be fitted, and the WBS flue to install, but in the scheme of things the amount I have is now tiny and not likely to make a significant contribution to a whole house build. But even so I prefer not to lend it out, I never know when I am going to need it for those jobs, sometimes I do things a bit spur of the moment. And this last bit I won't be selling either. It is far too handy to have it available.
-
New build - heat and energy considerations
ProDave replied to Tyke2's topic in New House & Self Build Design
Slightly off topic but some are still concerned at heat pumps and point to "faulty" design. I saw one such on a job this morning. I noted a house I have worked at previously had just had a new Air source heat pump fitted. I also noted that the heating medium appeared to be conventional sized wall hung radiators which will need to run hot. This seems to be one such poorly designed system where I feel near certain the results are going to disappoint and this will be yet another person saying how bad heat pumps are. -
New build - heat and energy considerations
ProDave replied to Tyke2's topic in New House & Self Build Design
I raised that issue recently in a thread of my own, and the conclusion was it was near impossible for legionella to be present in the cold water mains supply, and with an unvented hot water tank there was no way for it to enter other than in the supply water, so heating it hotter was pointless. -
New build - heat and energy considerations
ProDave replied to Tyke2's topic in New House & Self Build Design
That might have been me. My DHW set point is 47 degrees at the moment. At that, I can just hold my hand under a running hot tap, so hot enought for what I recon is the hottest task, dishwashing, as long as you don't add any cold water to it. I see no point it heating it any hotter with the HP. At this temperature it is more than hot enough for showers or a bath, and still leave plenty of capacity for later on when solar PV is fitted for heating the water further by excess PV generation. -
My Advice for Self-Builders
ProDave replied to Red2000's topic in General Self Build & DIY Discussion
Hi and welcome. I think that post deserves to be made a sticky post somewhere for east reference. -
Air quality with mvhr
ProDave replied to lizzie's topic in Mechanical Ventilation with Heat Recovery (MVHR)
Fire valve springs to mind, I believe they are energise to open. Or were they the stupidly expensive option? -
Mine was up for a good year. But I bought my own Kwikstage so no penalty for it being up longer.
-
I notice my ASHP, if not running and the outside temperature gets low, it starts the pump for about 5 minutes (just the circuulating pump not the heat pump) presumably to mix the water around and get some less cold water into the outside bit.
-
The "water" that circulates around the primary loop and out to the heat pump, has to contain antifreeze as it's going to encounter sub zero temperatures in winter if the HP is off and you don't want it to freeze. I have just used standard central heating inhibitor / antifreeze that is glycol based at a concentration that will not freeze at -10. I didn't find it that expensive. If you think this is expensive, look at the cost for the ground loops of a Ground Source Heat Pump. I think those surprised by the cost may be using a buffer tank without a heat exchanger, so the volume in the buffer tank also needs to be glycol.
-
We spent last winter in the caravan. The phrase people use is "character building" I must have a lot of character by now then.