ProDave
-
Posts
30862 -
Joined
-
Last visited
-
Days Won
427
Everything posted by ProDave
-
Like many on here I chose to build to just about Passive house levels of insulation and air tightness but I chose not to have the house certified as such. The result is a house with low energy bills that is comfortable inside all the time with no extremes of temperature etc.
-
At least if the German or French cars are too expensive with the extra tariffs we can buy Japanese then?
-






I was given a table saw today, from a joiner I was working with, one that he had rescued from a skip recently out of curiosity value. Handy as I didn't have a table saw. It would be interesting to try and find out how old it is. It basically works. Obvious faults like the on off switch is stuck on, and the knobs to adjust table height and release the table to tilt it are seized. but it runs and it cuts and the motor bearings seem good. It also has a curious attachment that I think have worked out is meant to make it into a basic wood lathe. I believe it should have 2 steel rods that are missing. that would allow that "head stock" to attach to the base and you could then put a small workpiece between the 3 jaw chuck on the back end of the motor and a centre on the head stock. I am not sure what you rest the tool on as I have not found a tool post for it. I don't think I will be using that function (I could do better turning wood on my metal lathe if I really wanted to)
-

Is this loft conversion feasible?
ProDave replied to Groovybug's topic in Lofts, Dormers & Loft Conversions
Check first that the lease even gives you "ownership" of the loft. If not your first negotiation is with the freeholder. Do you really want to be buying a flat with no garden at a time when just about everyone else wants to sell city centre flats and get away to somewhere with a garden? -
If they want bumpers, I will fit them. then remove them after completion as I think they are a trip hazard.
-




Another project long in the making finally completed today after finally managing to find some more boards yesterday. It's a timber ramp, built as a permanent structure, so hopefully it won't get shot down by building control. The sloping part is made with non slip deck boards while the flat part is standard deck boards. The flat area at the top of the ramp is 1.5 metres by 2 metres, way more that the required 1.2 metres square. I was conscious that a structure like this could be prone to rot, so the area under the ramp was dug out, so the joists are not sat on the ground, but supported by a number of posts concreted in. Where the grass adjoins the ramp, a sacrificial strip of wood has been attached, spaced off from the joists and the soil / grass only touches that, not the joists, and the gap between them is filled with loose stones. The slope of the ramp is a lot shallower than it could be, I basically took the length I had available and made the ramp that long to make it a gentle slope.
-
Yes it will be quite short and won't go round a corner like yours.
-
Neighbourly land theft...
ProDave replied to Mulberry View's topic in General Self Build & DIY Discussion
We were perhaps in the same position. when we were buying our plot, the title plan (hand drawn) was unclear and had a certain ambiguity This was resolved by a process at the land registry that tried to map the plan to what has been mapped as being on the ground. And on that basis we agreed to buy the plot "as fenced" and that is the basis of the land registry entry. The process uncovered a small square of land that was between us and a neighbour but was not on the neighbours title plan. But that square was enclosed by next doors fence. So in all probability the neighbour has an adverse possession claim over that square of land. In any event it was of no interest to us so we dis not even consider claiming it should be part of our plot. -
Yep, internal fire door is what BC will expect. What is very SAD is it is almost impossible to find an insulated, air tight, fire rated door to use. External sealed, insulated doors are mostly not fire rated, and the few that are, are very expensive.
-
I got some decking today. One of my scouts told me some had arrived at the sawmill. I went straight there, bought the boards I needed, leaving just 6 left in the rather bare timber shed. You have to be quick. I understand a pallet load came in yesterday, and I expect the last scraps will be gone by now.
-
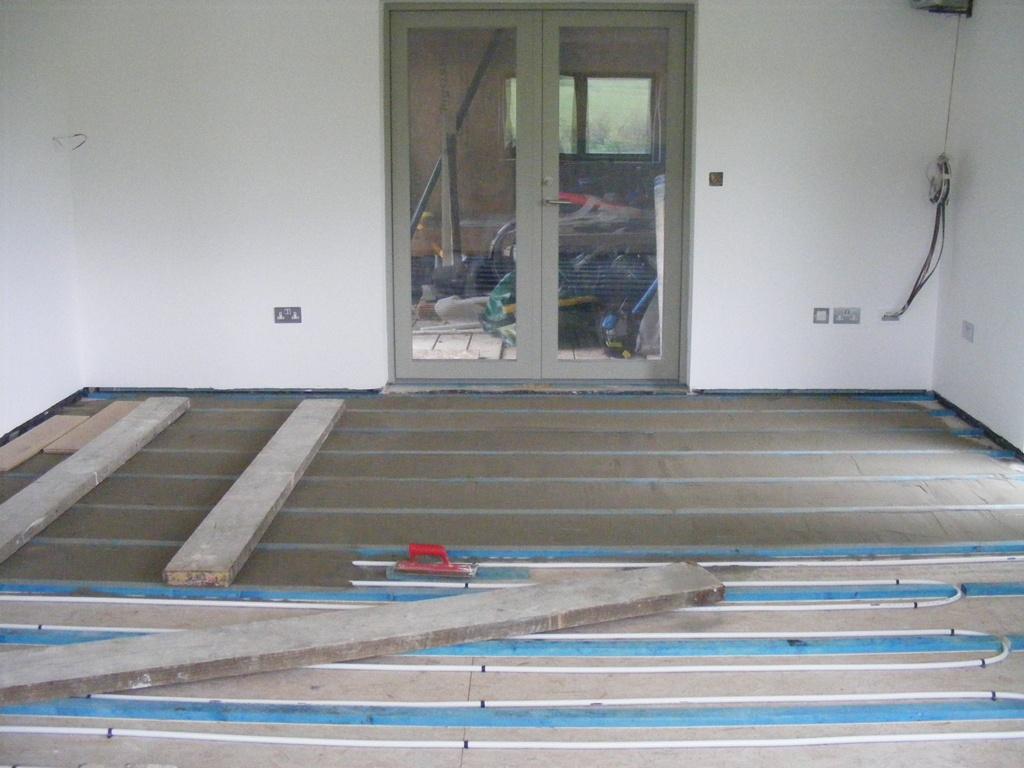
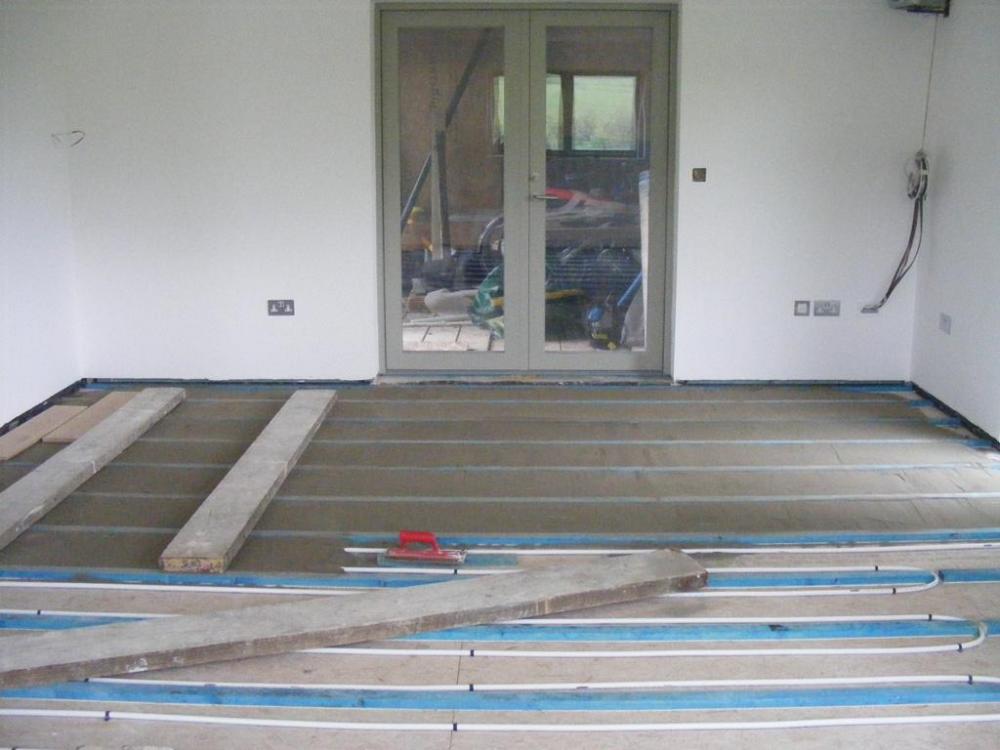
This is our UFH downstairs, but that is a suspended timber floor so no different to doing the same upstairs. that's OSB over the joists (just to support the biscuit mix) Battens following the joist lines. Buiscuit mix screed between the battens Then Oak engineered flooring went over the top. Insulation was between the joists. An alternative is to use aluminium spreader plates.
-
Where to run services - Vaulted Roof
ProDave replied to NewToAllOfThis's topic in Roofing, Tiling & Slating
Why are you not insulating between the rafters? then you need less over the top. Normally you would then have your air tight membrane, then battens to form a service void, then your plasterboard. -
Another in Scotland just north of Inverness. No heating upstairs other than UFH in the bathrooms. Been through 2 winters without needing heating in the bedrooms. I did install cables to heater points in each bedroom so we could fit a small panel heater, but unused and cable not connected at either end yet.
-
What's the issue? Help Please ?
ProDave replied to canalsiderenovation's topic in Air Source Heat Pumps (ASHP)
Also, we debated this a while back, and the conclusion was if you are on treated mains water, into an unvented tank, then the risk of legionairs is almost zero, so many of us don't use the timed legionairs heating cycle anyway. -
Let us know how you get on with the ramp and DC, I have just started my ramp in timber and if BC raise any issues I want an example I can show them to say "well this one passed"
-
Oops. Didn't get that bit right! Eaves slates will rattle a bit!.
ProDave replied to dnb's topic in Roofing, Tiling & Slating
Thicker vent strip? But the real answer is raise the fascia a bit. -
Are you suggesting solar PV is like an Investment with a return of 7=10%? It is not. With an Investment, you generally keep your capital and expect an income. With solar PV, your investment has gone. It might take you 6 - 10 years just to earn enough to get your stake back. Only then can you consider you are getting a "return on your investment" So your example of a "return" of 10% would take 10 years to get your stake back. Keep it for another 10 years, and over the 20 years it would have been like an investment with a return of 5%
-
Hard to clean pitfalls? Cleaning dreams?
ProDave replied to puntloos's topic in New House & Self Build Design
Best on a sunny day in Spring or autumn when the excess heat generated is actually useful. -
So the next step is a full PP application, which I am near certain will not be stopped by a neighbour 200 feet away.
-
I am still confused. Have you or have you not submitted a full planning application and has it been refused?
-
Hard to clean pitfalls? Cleaning dreams?
ProDave replied to puntloos's topic in New House & Self Build Design
SWMBO has a thing about toilets. She will not allow a toilet where the U bend is a visible part of the toilet, because it collects dust and is a pain to clean. So all our toilets had to pass the "easy clean" test. foe example by having the U bend bit enclosed and out of sight. In general lots of things got scrutinised and ones chosen that don't have ledges for dust to collect. We bought an electric oven that has pyrolysis self cleaning. Brilliant. but that does NOT clean within the 3 bits of glass that makes up the glass door and with no way to dismantle that to clean them that does not risk breaking the glass. -
What planning reason did they give for refusal? If there is no valid planning policy reason, and they refuse, then take it to appeal. Have you actually applied twice and been refused? It sounds like it is very close to permitted development limits anyway so could you scale it down very slightly and do it under permitted development?
-
What is the daily rate for a roof slater?
ProDave replied to epsilonGreedy's topic in Roofing, Tiling & Slating
Another one that did my roof myself. I had a surprising amount of tiles coming off the pallet with broken corners. There would have been 2 ways of dealing with this. One would have been collect all the broken ones and demanding the merchant replace them, and then argue what is an acceptable level of breakages. I took a more pragmatic view and used the broken ones as the cut tiles on the valleys. It got to the point where I did not want to cut a perfect tile, so when I came to a cut, if I did not have any broken ones waiting, I simply unpacked more off the pallet until I found another broken one. The end result was almost zero wastage. It was not a technically difficult job but it was quite physically hard work, and took quite a long time. I had no choice really, at the time I was building a house on an almost zero budget so no money to pay labour. -
Creating an airing cupboard
ProDave replied to Russell griffiths's topic in General Self Build & DIY Discussion
Put the hot water tank in there, its small heat loss will keep the cupboard warm. -
And obviously our local "saw mill" does not actually do much, if any milling themselves. They are just a timber yard buying the stuff in and selling it. Plenty of trees being harvested here but they all seem to head straight for Norboards factory, so in theory we ought to be able to buy sheets of OSB. Or the wood pellet chipping factory.