ProDave
-
Posts
30862 -
Joined
-
Last visited
-
Days Won
427
Everything posted by ProDave
-
 I have a similar hole cutter, except mine came with a big clear plastic dust collector that is fixed to it (dust collector remains stationary while cutter rotates. The dust collector has a rubber "seal" around it's edge and when that is pressed against a ceiling has the effect of keeping the whole thing still, and I have never had a problem with the pilot wandering. Screwy's still sell it, though i don't recall mine being anything like that expensive https://www.screwfix.com/p/erbauer-adjustable-holesaw-with-cowl-29cm-9-piece-set/2571v
 -
You won't want to hear this, but rip out the Celotex, fill between the rafters with mineral wool (Frametherm 35 is good for this, stiff enough to stay in place while you board over it) then re use your PIR so sheet over the bottom of the rafters so you really will have lots of insulation and better soundproofing.
- 14 replies
-
- 3
-

-
- sound
- sound insulation
- (and 5 more)
-
I suspect 2001 building regs demanded the fire doors on a 3 storey house. The reason next door, untouched since new, does not need them is building regs are not retrospective so unless some conversion work is carried out that needs building regs approval, it can keep it's old non fire rated doors. The reason the doors are sagging is poor fitting or poor frames, no reason a fire door should sag. and you can get some very nice fire doors that you would not even know was a fire door unless you unscrew the hinges and try lifting it, then you discover it is much heavier than an identical looking normal door.
-
There are lots of discussions about stoves on here, it really is a Marmite subject. I think the key to a successful stove in a low energy house is to position the stove so it heats the whole house. In out case that is double doors from the family room to the stairwell and another pair of double doors to the living room and with all those doors open the stove heats the whole house, including upstairs. All the stories of the room overheating quickly seem to be where a stove is positioned so it only heats one room and no way for the heat to disperse to other parts of the house, and then you quickly overheat that one room.
-
19mm pipe with wire spiral inside
ProDave replied to canalsiderenovation's topic in General Plumbing
Ebay is also a good place to search for stuff https://www.ebay.co.uk/itm/111202587094?hash=item19e430d1d6:g:Ne8AAOSw0UdXtWVJ Not saying that is the best or cheapest, but it is "food grade" which seems a good idea if it's going anywhere near your water tank. -
Which helps to explain why Calor have a shortage of gas cylinders.......
-
.... Install them in conduit and do something to keep the roof ends out of the weather until needed. Use proper high voltage DC rated cable e.g. https://www.ebay.co.uk/itm/203648797875?hash=item2f6a6a0cb3:g:v6wAAOSwgydhZfAJ That's a random link to show you what you want, not a recommendation to buy from that particular source.
-
This will kill the idea: "Suitable for summer use eg May-Sept – requires an air temp of +10c and above to operate" At that price it will be VERY basic, and by the looks of things no option to reverse cycle and therefore no defrost function hence when the air is too cold it might ice up with no means to defrost. It also requires a huge water flow through large hoses, not compatible with a heat exchanger in your plenum box.
-
How not to layout socket (seen on site today)
ProDave replied to Moonshine's topic in Electrics - Other
Found in a new build just after the plumber had been
-
Balancing is all about trying to get it so all the rooms heat up at about the same rate. That might mean some rooms need more flow through the radiators than others. By all means turn up the thermostats for a trial, and see if they all get hot. BUT on the day they come have the heating turned off. They will then be able to turn it on and see what warms up quickly etc. The very last thing they want is to arrive in a house that's all cosy and up to required temperature and all the thermostats have turned off.
-
Larch cladding... will it come down. Place your bets..
ProDave replied to SuperJohnG's topic in Building Materials
I read the title and expected a thread about a dodgy install and would it fall off the building. I'll get my coat. -
Treatment plant - distance from boundary etc?
ProDave replied to Randomusername's topic in Waste & Sewerage
Probably but BC here only seem to make exceptions in extreme cases. e.g. a neighbour was allowed to install a treatment plant about 3 metres away from a watercourse. -
In what way is a battery alarm "more discrete"? I would wire for mains ones throughout and stick to one decent make e.g. Aico. Nothing wrong with fitting more than BR's requires, e.g. I fitted one on the utility room. Tumble dryers have a nasty habit of catching fire and I would like to know if there is a problem long before the flames start licking at the door. Kitchens generally want a heat alarm not a smoke alarm and if there is an open flame appliance, Aico make a handy combined heat and CO alarm in one unit.
-
Air-to-air ASHP replacing warm air heating
ProDave replied to Gooman's topic in Air Source Heat Pumps (ASHP)
Because that would mean burying an A2A HP inside your Electricair box, and I doubt you will find one single unit with enough output, and the pipework from that to the outside unit is regrigerant gas piping. -
The only "benefit" of 3 phase, if that is what you need above a certain power level. So find out what size you need and that dictates single or 3 phase.
-


When it's a carpet. We bought 2 carpets to DIY fit to the 2 main bedrooms. Both rooms are a little under 4 metres by 5 metres. Brilliant. 4 metre wide rolls of carpet cut to the length we need. All fine on the first room, a rectangle room with 1 doorway. Come to our bedroom, the entrance doorway, the en-suite doorway, the doorway out to (eventually) a balcony and the doorway to the plant room /workshop. This last doorway was opposite the entrance doorway and I had measured 4000mm would do it, but it would be tight. So roll out the carpet, jiggle it into position so there is just enough for the carpet to reach the mid point of where the entrance door closes so the carpet joiner strip will sit under the door. Go to the plant room door, which is recessed into the door frame as it opens into the plant room, and the carpet ends about 20mm short of the door. Oh dear. Get the tape measure out. Yep, 4000mm would do it, but the carpet is not 4000mm wide. the "4 metre" carpet i had been sold is in fact 13 feet wide SWMBO says I should have gone back to the carpet shop and said "we bought a 4 metre wide carpet and it is not 4 metres wide, change it please" I took a more pragmatic solution. Most of the hassle fitting a carpet is emptying the room. Even if they would take it back and make it wider it would be a lot of delay and hassle. The workshop will never be carpeted. I just had to find a way to "finish" the carpet in a way that looks like it was planned all along. So I start looking for Oak joining strips and came to Howdens who had a wide blank Oak threshold strip that would do the job nicely: Had I not told the storey of metric Vs imperial carpet how many would guess that was not a well planned design feature? P.S. Sorry about poor pictures, it was nut until I had pulled them off the camera I realised how poor they were.
-
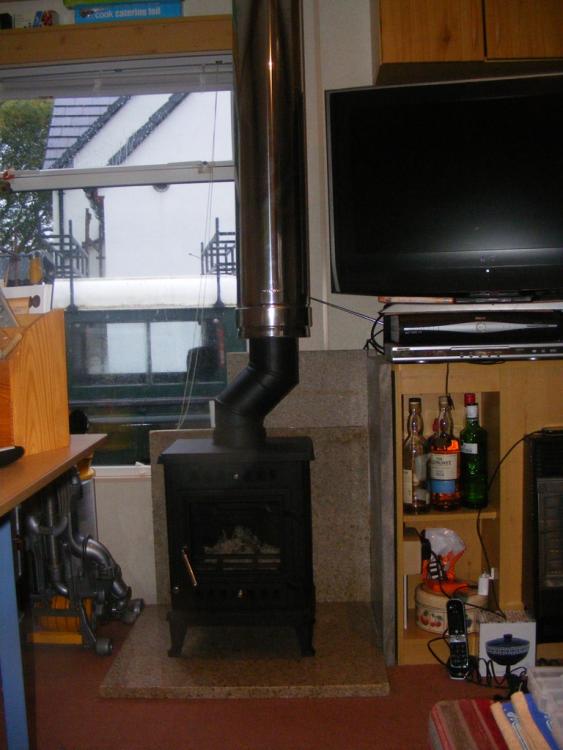
A chap at our sailing club has a tiny stove in his wooden yacht, almost certainly smaller than your shed. It burns charcoal. You put a tea light in the bottom, load it up with charcoal, and light the tea light and it smoulders gently for some time keeping the boat warm without setting it alight. I put a small WBS in our static caravan, a very cheap one made in China from an on line supplier I had some offcuts of stone worktops that made a hearth and protection from the heat for the caravan. Nothing burned that should not have.
-
As @SteamyTea says nothing wrong with showering twice.
-
For reasons of silence, we turn the heating off completely at night. This is probably best described as a "design error" but the original pipework restricted the flow too much and I had to add a second circulating pump to help to get the water flow high enough. This works but there is a just audible low level hum from the second circulating pump that I would rather not have at night. Lessons to avoid this situation: For a HP install use larger (28mm) flow and return pipes. Do not route said flow and return pipes under your bedroom floor, and it you have to fit a second pump, do not fit it in the plant room adjacent to your bedroom. Even in the depths of winter the room temperatures drop a fraction of a degree overnight. So there is no impact on comfort.
-
Would a bigger pump compensate for small pipes?
ProDave replied to Hogboon's topic in Air Source Heat Pumps (ASHP)
Okay, radiators operating at 32 degrees are going to feel tepid, if not cold. They are not going to put much heat into the room. I suspect you want the rads operating at more like 40 or 45 degrees. I would start by turning the weather compensation function off, and running at a fixed flow temperature. Then you can experiment with that temperature and see what works best. Once you know for certain what radiator temperature you need in cold weather and not so cold weather, then you will have enough information to turn on the weather compensating function again if you want to. -
I just sanded ours. Unless you pressed very hard with a hard pencil, the pencil marks should just rub off with the sander. Ditto the grease etc.
-
Possibly. When the ASHP is heating the tank, the water within it will be circulating by convection and mixing. It will stop being heated when the temperature probe senses it has reached demand temperature. Is there a lower thermostat pocket? I found I got better results (more hot water) by putting the temperature probe in the lowest pocket which is about 1/3 the way up the tank.
-
That's why I bought the 5 straight ones and left the bananas for someone else to fight with. I am hoping that these have been there a while (probably not a common or high demand size) so the fact they are still straight was a good sign. They were in a covered but unheated and well ventilated shed at the merchant, now they are in a dry warm house so giving them chance to acclimatise to their new surroundings. Also does painting them with woodstain and effectively sealing the surface help or hinder the chances of stopping them warping?
-
Yes what should happen is hot water leaves the tank at the top and cold water goes in at the bottom. Little or no mixing happens so the "transition" just moves up the tank. Even hours later there should still be hot water at the top of the tank to draw. It is only when the hot / cold transition reaches the temperature probe, which looks to be about half way down, that the HP senses the drop in tank temperature and re heats it.
-
Follow that white cable coming out of the timeguard and tell us or post a picture where it goes to.