


Oz07
-
Posts
3601 -
Joined
-
Last visited
-
Days Won
6
Everything posted by Oz07
-
I don't understand the science but awhile ago there was a discussion with regards pozis As i remember if built in to blockwork the deflection was less compared to on hangers/top chord on top of ledger. It was to do with the end of the joist not being tight up to the ledger and this gives it room to move. I think built in the friction of the blockwork stops this. Can anyone link/remember the discussion?
-
My CU has surge protection. Sparky said it's not quite a reg yet but he thinks it will be in his next update
-
Didn't we discuss previously deflection is more likely with a ledger because they're not a tight fit on the ends and this increases bounce? One negative to that... I'd think your ok putting a ledger on once 2 or 3 courses above where you need to be, at worst built overhand from the scaffold outside the building
-
@Simplysimons original comment was meant as in - build the frame from i joists I think. Wasn't exclusively referring to floors
-
Tall ceilings = tall windows and doors?
Oz07 replied to Conor's topic in New House & Self Build Design
Not doubting @Mr Punters advice but just saying what I'd do -
Tall ceilings = tall windows and doors?
Oz07 replied to Conor's topic in New House & Self Build Design
I'd stick with standard 2100 internals purely for simplicity. I never look at these and think they're too low -
Tall ceilings = tall windows and doors?
Oz07 replied to Conor's topic in New House & Self Build Design
Usually head heights should align all around btw -
Tall ceilings = tall windows and doors?
Oz07 replied to Conor's topic in New House & Self Build Design
I've got 2100 heads with 2550 ceilings. Its about the biggest I'd go. Would deffo want higher heads with 2650. If you go 2400 could you not have transome then fixed light above doorframes -
Coping with imperfections...
Oz07 replied to MJNewton's topic in General Self Build & DIY Discussion
I marked 2 lines on an offcut of fascia and used that when nailing so my 2 rows of nails are at exactly the same height on the fascia all around the house. On the front elevation I must've done something wrong because 1 nail on bottom row is about half inch lower. It annoys me but I'm not going to change that length because of it. Typical thing you will notice but a punter never would... -
Coping with imperfections...
Oz07 replied to MJNewton's topic in General Self Build & DIY Discussion
Its why there's tolerances in the trade. Put a lining in a stud partition this week, it was flush with plaster at top about 10mm proud at bottom the partition is so far out of plumb. I ask bloke who's running the job what he wants me to do with it he asks me if I can fire some pins in the outer edge of the arc to bend it back to within a caulk gap off the plaster. Ruff Ruff eh - I didn't do the first fix btw! -
Blade cutting depth for track/plunge/circular saws?
Oz07 replied to MJNewton's topic in Tools & Equipment
Make some practice cuts on a sacrificial piece of offcut see what works for you -
Blade cutting depth for track/plunge/circular saws?
Oz07 replied to MJNewton's topic in Tools & Equipment
Contrary to advice I find in real world my tack saw produces less chipping on underside of cut the deeper it is. I find if I set it to a mm or so more than material the cut isn't always perfect. Set it to 10mm more and it is. I keep sharp blades too -
I've got good method of fixings. They are bad for cracking.
-
Manifold system versus hot return system
Oz07 replied to Russell griffiths's topic in General Plumbing
What happens to the cold water in the pipe? Back into the tank to heat up?...As I said black magic. To be fair it does take quite a few litres for my kitchen tap to run hot and would estimate around 10m or less 15mm pipe. -
Manifold system versus hot return system
Oz07 replied to Russell griffiths's topic in General Plumbing
To be fair probably seems a lot simpler to @Nickfromwales because it's his area. All the plumbing and mechanical side is a bit like black magic to us Neanderthals -
Manifold system versus hot return system
Oz07 replied to Russell griffiths's topic in General Plumbing
KISS I wouldn't bother. -
Sounds like you haven't understood the quote when reading. It might not be the norm with all subbies but that seems pretty clearly worded to me. 350 isn't massive.
-
Dual flush toilets waste water
Oz07 replied to Ferdinand's topic in General Self Build & DIY Discussion
Just heard on r4. Amount of times half flush packs up on cheap bogs. Everyone I know full flushes -
A developer wants to put a drain through our land...
Oz07 replied to Conor's topic in Party Wall & Property Legal Issues
Are we talking foul drain here or storm? I'm assuming storm as can't see that a water authority can refuse connection for foul to combined. Secondly I built on some ground where there was combined drainage available and a separate storm in the road. 6m deep, 27k connection cost. I got the BCO, without even doing a perculation test, to draft me an email saying local ground unsuitable for soakaway. Water board then allowed me to connect the surface water to the combined system. Saved me a few bob. You need to know more about his options before you start seeing pound signs. He may just not want to install soakaways. -
Put the shake of the grain facing the outside (outside of curved grain facing brickwork) and the timber will try to cup inwards to the brickwork... top tip
-
pukka job. I'd now just use some treated 6x1 as a backing board with pvc capping fixed over the top. FYI i believe you're fitting bargeboard not fascia
-
Low Invert Levels and backflow - Passive slab
Oz07 replied to SuperJohnG's topic in Waste & Sewerage
sometimes the simplest solution is the best- 7 replies
-
- 1
-

-
- invert
- insulated raft
- (and 1 more)
-
Water pipe depth - urgent!
Oz07 replied to Dreadnaught's topic in General Self Build & DIY Discussion
Well its stoned up and gone now was only ecposed from 4pm till 8am. I quickly snapped a pic this morning -
Water pipe depth - urgent!
Oz07 replied to Dreadnaught's topic in General Self Build & DIY Discussion
Case in point. On today's job. All 3 within a nats bollock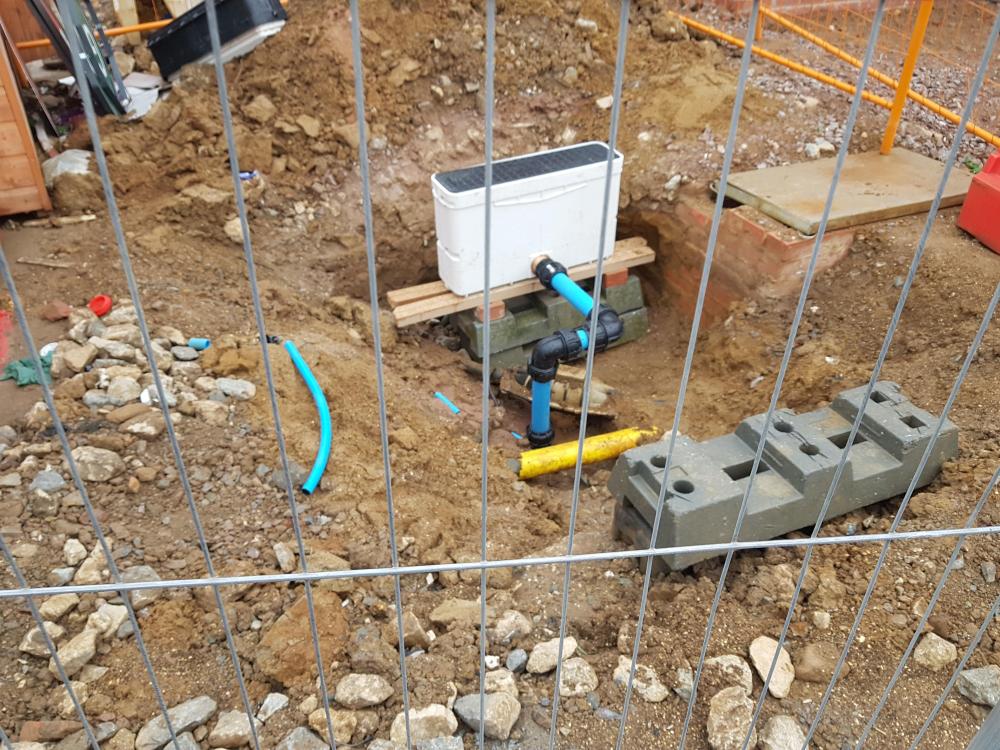
-
Perfectionism, finishing quality and builders
Oz07 replied to ReX's topic in General Self Build & DIY Discussion
Hope i'm not breaking any rules but this is that guy I talked about earlier. I've never used him but talking to him you can tell he's dead passionate and has an eye for detail. As for the standard of work I think the photos speak for themselves https://www.instagram.com/zamonpark/?hl=en

