


IanR
-
Posts
1857 -
Joined
-
Days Won
6
Everything posted by IanR
-

New diesel and petrol vehicles to be banned from 2040
IanR replied to Triassic's topic in Environmental Building Politics
The lost fuel duty revenue (£27.6bn estimated by IFS for 2016/17) will force a significant change to how we're charged to use the roads in the UK. Pay per mile perhaps? -
New diesel and petrol vehicles to be banned from 2040
IanR replied to Triassic's topic in Environmental Building Politics
Everything today, from all volume manufacturers (not including Tesla within this set), relates to niche vehicles that require either subsidies or early adopters that will accept the compromises. A move to 100% EV will require a re-development and a re-tooling of the entire Automotive sector which is very different to the type of marketing announcements that the manufacturers currently make. VW Audi Group for one will struggle to find the cash reserves necessary, even in the time frame, to invest in such a redevelopment of all their platforms. -
New diesel and petrol vehicles to be banned from 2040
IanR replied to Triassic's topic in Environmental Building Politics
Due to the "global" nature of car production, single countries will find it very difficult to unilaterally ban internal combustion engines without seriously effecting the supply of vehicles to their home market. The battery pack of an EV drives a very different under body and "crash structure". That "platform" requires huge development investment which is currently shared across global sales volumes. With shared platforms across brands and across territories it could only work if a critical mass of those territories forced the change on similar timing. France made a similar announcements a few weeks ago, UK has followed with the same timing. Odd that it's not a European announcement, perhaps Germany is dragging its feet due to the strength of their automotive manufacturing lobby. A whole lot of other countries will need to follow suit for it to become a reality. -
I'd park it back with MBC to resolve. A 10mm tolerance is +/- 5mm about the nominal height. So from the highest to the lowest should not be more than 10mm. That's a reasonable tolerance to have achieved, if they've not done so then they need to correct it. If the slab is thinner than the SE specified thickness (incl. tolerance) allows for then I'd be concerned where you will stand with any Warranty if a problem occurs in the future.
-
Hoovered and then primed on mine as well, no other surface prep required. Due to the UFH my tiler insisted on Ditra matting "to avoid grout cracking". I personally didn't think it was necessary but I've only tiled bathrooms so it wasn't much extra and I didn't want the the fact I would have gone against his advice to be used if there were any problems in the future. I'd avoid sanding/grinding. My experience is that few trades have worked directly on to a power-floated C35 slab and all underestimate how hard the surface is. It will likely be a much bigger job than they expect, and from what I can see, unnecessary. More importantly though: Eeeekkk... Hopefully MBC are putting that right for you. Can you use self-levelling compounds for that thickness? You may need a cementitious product. Is it just a few high spots that could be ground down, or are there hollows that didn't get enough concrete poured. That also questions how much coverage you have over your UFH, be careful if you need to drill or screw into the slab.
-
@Russell griffiths, it's clinched on site with hand tools. I went with coated aluminium sheets after looking at all different options.
-
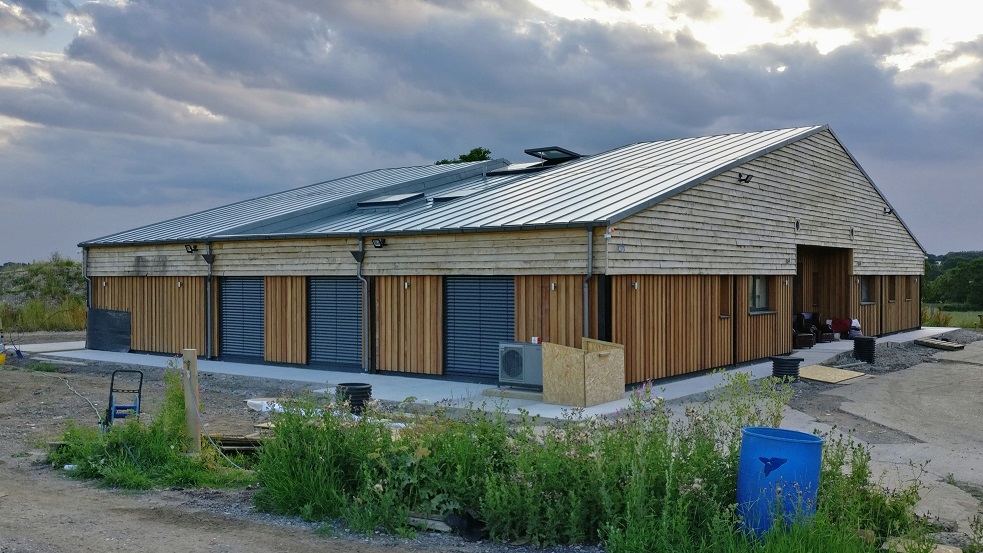
Needing an agricultural/industrial appearance, I went with metal standing seam on my 15 degree pitch:
-
Look into "designated community asset". If it has been designated already, or the local community move to do so during your application then it can be stopped from a Change of Use being permitted. If not, and by the sounds of "derelict" the local community haven't previously stepped in to take it over, then it should be relatively easy if you work within the local plan.
-
Here's a good reference for durability of timber species. http://www.greenspec.co.uk/building-design/timber-cladding/ Where are you getting your info on Larch. I thought, as the above link states, it was fairly durable and good for 30+ years without treatment. But shop around to get the best price. I ended up with half my cladding being a European Oak at a very reasonable price as Brooks Bros seemed to have a load to "get rid of"
-
Ahh... that sounds a bit of a mini-disaster. High lighting it on this forum does seem to get MBC's attention, so my guess is that it will get fixed.
-
Across the whole slab +/- 5mm height difference should be able to be accommodated by the follow on trades. If there are big changes within a small area then it may be more difficult. When I walked up to mine after the first rain my heart sank as there was a giant puddle in the middle of the lounge area. By the time I was standing in it I realised it barely went up the edge of the sole of my trainers. (mine is not an MBC slab) A finger thickness within the "length" of a piece of wood does sound a little more serious. Did the SE specify a general flatness for the slab, or was there anything specified for the power-float finish? If you have a spec, then maybe MBC are on the hook for levelling it. Its flatness should definitely be able to directly take a tiled finish, so MBC should really fix it.
-
But how deep are the puddles? it can look a lot worse than it is once there is water sitting on it. Did MBC have any trouble levelling the sole plate?
-
With the ground loops potentially at 10 degrees +/- 2, this can be connected directly to the UFH fluid (as a unitary body of "water") to offer passive cooling (no compressor running). you would of course need to have antifreeze in the UFH loops to not dilute down the ground loops. when they are connected together. Edit: A previous discussion of GSHP Passive Cooling over at eBuild: http://www.ebuild.co.uk/topic/17728-passive-cooling-using-gshp-ground-loop/page__hl__%2Bgshp+%2Bcooling
-
Could there not be greater benefit from a more significant re-plumb? Ideally, you would get the fluid in your ground loops directly circulating (via a blending valve) around your UFH loops to allow "passive" cooling. You'd need to be able to isolate the GSHP and the Buffer from the UFH and to link the supply and return from the ground loops to the UFH pump, as well as opening all the actuators on the UFH manifold(s). The added benefit is that the energy dumped from your house would help re-charge the ground around your ground loops.
-
No extra charge for me, as it was handled by different teams. One team did the public supply side and transformer, then another to do the domestic connection. There was just a time gap between each stage. The connection required the two different "teams" due to Power Networks own rules that only allow a max 30m domestic supply cable.
-
It may be different in England, but for me Power Networks UK brought a public supply cable to within 30m of the property. This was also across a field and had to go min 1100mm deep due to a "ploughed field" requirement. I was responsible for trench and 125mm ducting, they then pulled the cable. This was left in an open trench, connected to the supply side but terminated with a giant cylindrical connector until I was ready to connect the domestic supply. For this they wanted a meter cabinet fixed ready to take the fuses (3 phase supply). When I was ready they came back and ran the last 30m of domestic supply cable to the meter cabinet and terminated at the fuses. No meter was installed until I contracted a utilities company for the supply, at which point they organised G4S to come in and attach the meter.
-
What's included? Levelling site, foul drains, sub-base, UFH pipes, steel, concrete pour, power-float finish etc??? Mind you, seems expensive even with all of the above...
-
My guess would be roughly 220 degrees or -140 degrees
-
The issue is that there is nothing monitoring the ASHP environment, unlike the inside of the house, rather than the risk level. It's a much lower risk, but if there was a fire you may not know about it until your internal fire alarms alerted you, by which time the fire has penetrated the fabric of the building.
-
Could that have a chilling effect on your external wall? The expelled air will be below outside air temp. I still have my ducts open to the ASHP position and am just considering whether to run another cable to some sort of sensor/fire alarm, but not sure what would be best.
-
The Grenfell Tower thread got me thinking about potential fire hazards around the exterior of my house. I have timber cladding with a vent gap over a timber structure, similar to many on this forum and was quite happy about the fire resistance of the structure from an internal fire, and the protection offered from internal fire alarms. I'd never considered a fire starting on the outside of the property. The only item close to the facade of our house, that could potentially cause a fire, is an ASHP, placed 500mm from the external wall. A quick Google search for "heat pump fire" brought up more incidence than I expected, although it is a little dominated by current Carrier/Bryant recall. My assumption is that it is a low risk, however if an external fire did take hold It could be well established before the house occupants became aware of it. What's the consensus? Does the risk need mitigating, and if so by what actions?
-
Probably worth having a read through this thread: Although it didn't actually reach any conclusions, there's some relevant opinions shared. If you are serious about using a steel portal frame it would be worth making contact with Ed Green at Pentan Architects, who did the Barnhaus concept. While the concept was a competition entry (which it won) and had such things a straw bale insulation and a notional make price of £41K, that concept has now gone forward to actual builds. Around 18 months ago they'd got planning approved on around 4 units for social housing, with others in the pipeline, so I assume some are now built, or well underway. I'd imagine they've learnt a lot going through the process of turning the concept into real builds.
-
The pre-insulated pipe has a relatively large Min Bend Radii. The Rehau stuff we used needed a 1m deep trench to come up vertically through the slab.
-
I used Rehau Rauvitherm twin 32 dia pre-insulated.
-
You need to submit a Prior Notice "application" rather than a Planning Permission application. Much less work. Initially just a a few lines on an OS Map showing foot print, curtilage and extent of land owned within Agricultural Unit. If successfull you'll then probably have a Design and Appearance pre-commencement condition to satisfy requiring elevations and floorplan. Some LPA's insist that all is included within the initial application, but the legislation says it can be dome in two parts. You need to know what you are doing with the PN. There's a lot to how you "present" the building and avoiding making a mistake that may stop any PD development for 10 years. Try a find a local Planning Consultant that's got a good success rate with Class Q PD's


