


Gone West
-
Posts
4668 -
Joined
-
Last visited
-
Days Won
20
Everything posted by Gone West
-
That's for the insurance company to accept, as their risk, as they did for us.
-
Exactly, if you tell them all the facts, and the premium is based on those facts, they don't have a lot of wriggle room. It is only the same as a landlord renovating a property before it's occupied, but in our case, living next door, we were able to check it daily rather than weekly.
-
That wasn't what we were told by the insurance company as the policy was the one recommended by them for our situation.
-
We came across this problem when we had a 95% finished house with furniture in it. We weren't living in it so we changed the site insurance to unoccupied buildings insurance. This is used by landlords when altering lets before tenants move in. We told the insurance company it wasn't signed off and that it was checked regularly and they said it was the best policy for our needs.
-
Thanks, that's very interesting, especially the fact that rain would soak through the film.
-
Have you asked to see the calculations and what indoor and outdoor temperatures were used to do the calculations.
-
The plot size isn't very large so have the LPA indicated whether you can build a one, two, three or even four storey building.
-
We used Schneider Lisse and we liked the rounded look with no sharp edges. The light switches are good because they have a spare terminal for connecting neutrals for loop in at switch.
-
For Christ's sake don't say that. We've been snow free here up to now but it's all going to change for the next few days . West is best.
-
Do you have any water traps that have run dry due to not being used. We have two in our house that have to be topped up every few weeks as they don't get used.
-
That was exactly our thought and we keep our house warm with electric towel rails. IIRC Owlman on the GBF heats his house with A2A HPs.
-

Kitchen design app.
Gone West replied to Russell griffiths's topic in General Self Build & DIY Discussion
Sheet of graph paper and a pencil to work out a rough layout and then put in the online Nolte App. It was along time ago though so the app may have changed. https://www.nolte-kuechen.com/en-gb/kitchen-planning -
If that is the case then the heating is drawing damp out of the fabric of your house and eventually the house will dry out and a lot of your problems will go away. IIRC you also have a stream near your house which will increase the humidity around your house even more and the interior humidity will largely follow the outside humidity.
-
It was just a protective film while we were still working on the house.
-
You have to live with the frames as they are. They are just the area where the condensation will collect because they are the coldest area. It's only the same as years ago with single glazed windows where the condensation collected on the glass and ran down onto the frames. The best solution is to keep the temperature up as much as you can. If you have heavy curtains that are closed at night they will keep the warm air away from the window so the window surfaces will be colder and cause more condensation. I thought you had solved the heating problem as last time I looked you were saying it was too hot.
-
Shower recommendations for ASHP
Gone West replied to Chris8986's topic in Air Source Heat Pumps (ASHP)
As has already been said it looks like your DHW system is a high pressure unvented system and most mixer showers will work fine. -
Shower recommendations for ASHP
Gone West replied to Chris8986's topic in Air Source Heat Pumps (ASHP)
Are you saying you have an unvented Powerflow cylinder currently installed. If so it is already a high pressure cylinder so why would you convert in to a vented low pressure system. Is the ASHP an outside HP which provides the DHW and heating or is the ASHP an interior HP that only provides hot water for the cylinder. I don't know if your 'red mini Henry hoover' is an ASHP or an expansion vessel. Do you have a photo you could post. Sorry just saw your first post about Ecodan so ignore the ASHP question. -
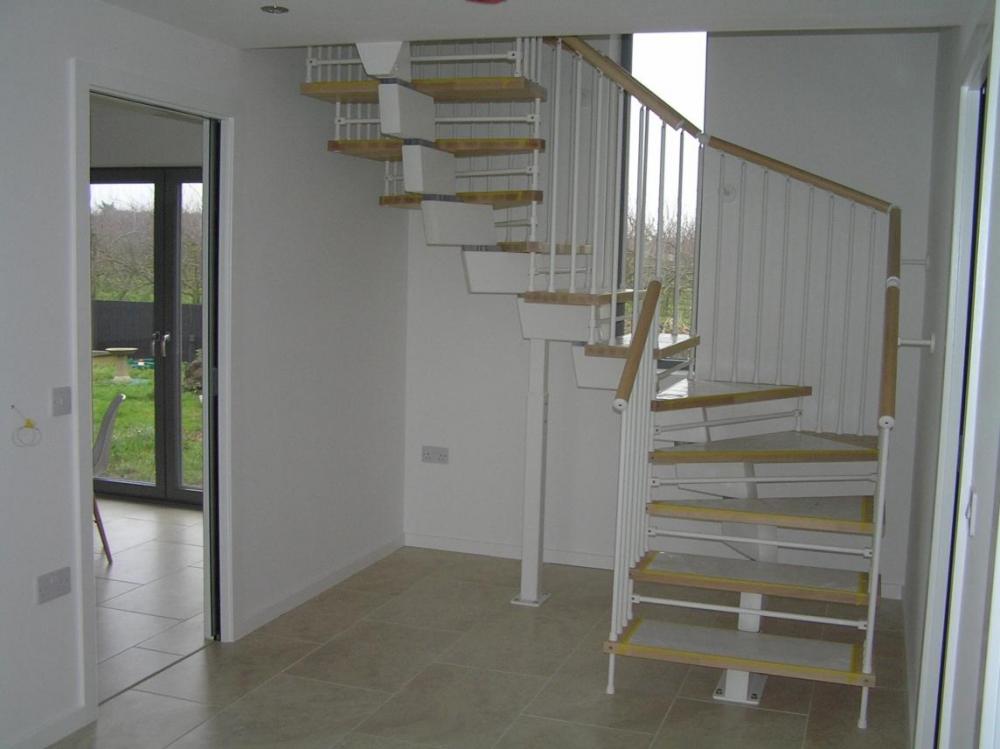
Your blog entry has bought back memories as we fitted a Fontanot staircase about four years ago. I remember the fun? of drilling reinforced concrete. Ours was fitted onto porcelain tiles so I I drilled the tiles with a diamond bit and then the concrete with a Bosch concrete carbide head drill bit which went through the concrete and reinforcing steel in one go. We were told we had to have a central supporting pillar even though we wanted the floating stairs effect. Well done it looks a tidy job.
-
Shower recommendations for ASHP
Gone West replied to Chris8986's topic in Air Source Heat Pumps (ASHP)
Mira make showers with built in pumps for low pressure systems. https://www.mirashowers.co.uk/showers/power-showers/ -
Most uPVC frames aren't insulated. The problem is that the cheaper uPVC frames have fewer but larger cavities in the construction which allows air movement within the cavity and hence heat will more easily be lost. The better uPVC frames have many more cavities which are a lot smaller and surrounded by thinner plastic which tends to prevent as much heat loss. Some people do insulate their own frames with low expansion foam but it's very tricky to do without causing even more problems.
-
So you could make the whole window out of one piece of wood and treat the area you want transparent meaning it would be stronger and better insulating.
-
In an old house with gas always stick with gas and the same with oil. If you want to spend a lot of time and money improving the fabric of an old building then an ASHP may be an option. I would only consider an ASHP if building a well insulated house and wouldn't ever fit a GSHP unless I lived somewhere like Northern Sweden.
-
Yes I have a passive slab and the insulation is by Isoquick. Ours was the first Isoquick installation in England and we had the Isoquick insulation laid for us but having seen it installed it could be done DIY as it just slots together like a jigsaw puzzle. If self leveling concrete is used it would be relatively straightforward. We did encounter some problems which are in our blog.
-
@zoothorn Wendy has just reminded me about the moisture trap I use in the shed and her parents use in their caravan over the winter. If you place one on the window sill behind the curtains it will absorb the condensation overnight and you can empty it out in the morning. It's a low tech solution and it certainly works so it's worth a try. https://www.screwfix.com/p/streamline-moisture-trap-1ltr/4159h https://www.screwfix.com/p/kontrol-crystals-refill-pack-2-5kg/4896h
-
Our windows are triple glazed and the frames are insulated which means the whole window is well insulated so doesn't show condensation. The humidity will condense on the coldest surfaces. By increasing the temperature in the room the level of condensation will reduce.


