


Gone West
-
Posts
4668 -
Joined
-
Last visited
-
Days Won
20
Everything posted by Gone West
-

Is our winter generation amount about right?
Gone West replied to MikeGrahamT21's topic in Photovoltaics (PV)
My life wouldn't be worth living if I cooled the house down when it reached 24C. The other day Wendy used the pyrolitic cleaning function in the oven and the kitchen temperature went up to 25C, Wendy was basking in there. -
Before I break my legs, some advice please...
Gone West replied to ToughButterCup's topic in General Joinery
Certainly not the best but lasted me six years and cost nothing as surplus 4"x2".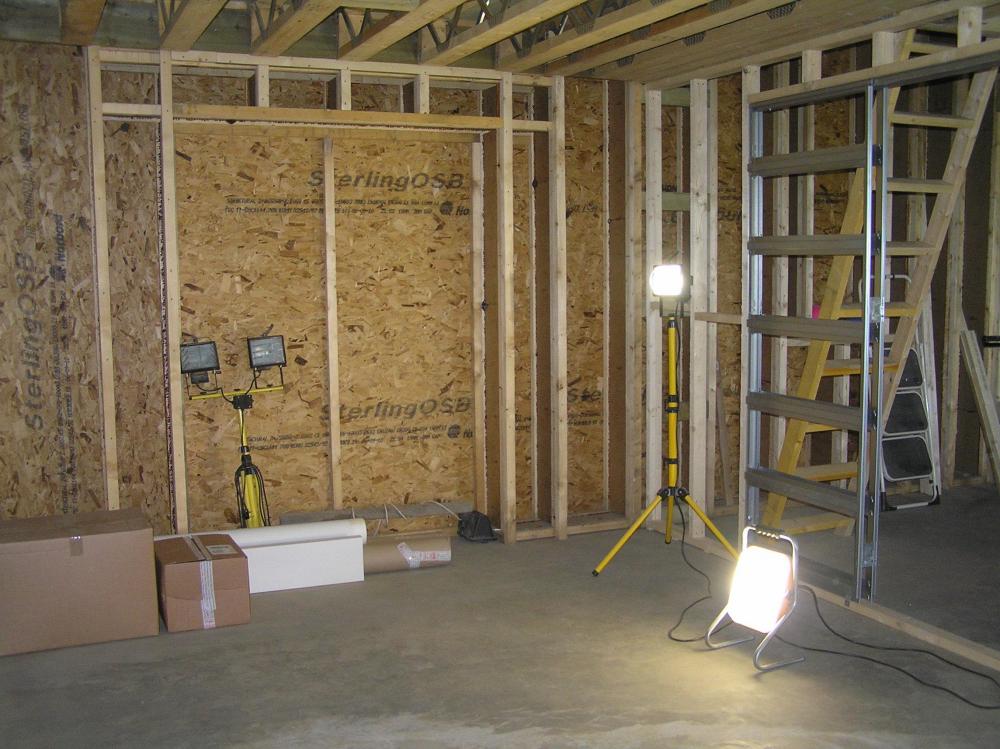
-
I used Titebond Polyurethane Construction Adhesive. It's expensive but you don't have to worry about damp or cold.
-
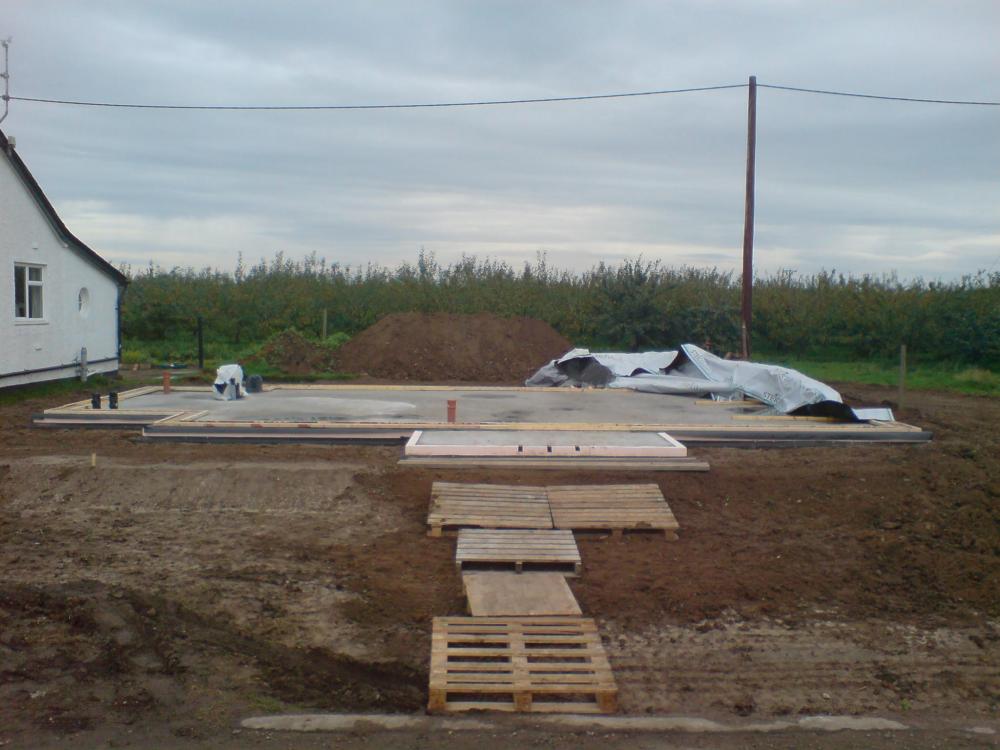
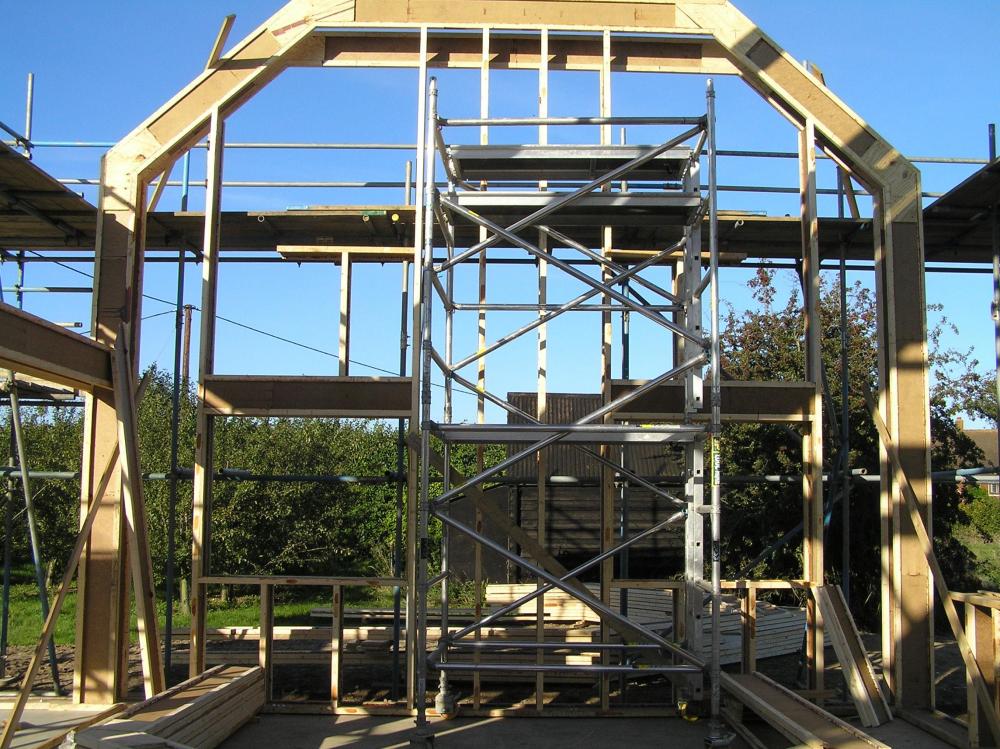
Mine is a portal frame and each individual part of the frame was made in the factory and fitted to the sole plate on site.
-
+1 for the Stanley stapler. I've had mine for years and easy to use.
-
Our sole plate is a single 300mm Steico I-beam which has OSB3 web strengtheners bonded underneath at intervals where the plate is bolted to the slab. The 300mm Steico I-beam studs are nailed to the sole plate.
-
ICF wall hangers - Lavann..
Gone West replied to Big Neil's topic in Insulated Concrete Formwork (ICF)
Mine was called a hanger plate, just to complicate things. Was fitted to timber frame though, not ICF -
Sewage treatment plants
Gone West replied to Kerron Allen's topic in General Self Build & DIY Discussion
No, there's a lot of sandy clay around here although the geology in this area changes very quickly over a short distance as we are on an old coast line with the marshes. Here, is Overland, which as the name suggests was a raised area of land on the edge of the marshes. -
Sewage treatment plants
Gone West replied to Kerron Allen's topic in General Self Build & DIY Discussion
IIRC about a day or so. Mind you it was nearly nine years ago and I was a lot fitter then as I was doing a lot of digging at the time.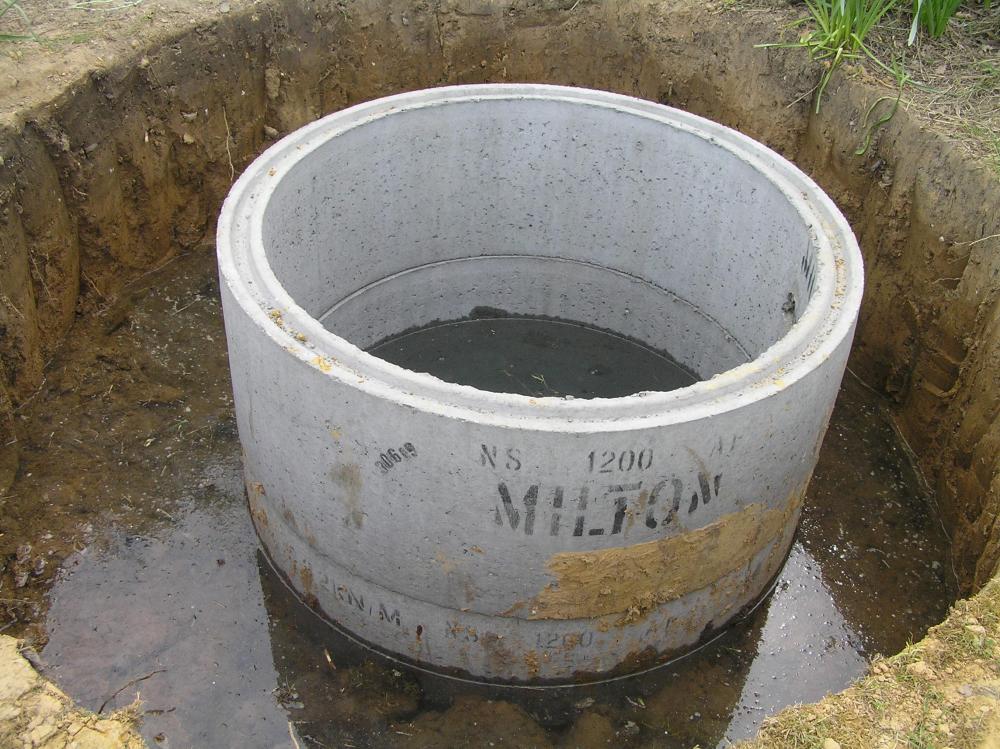
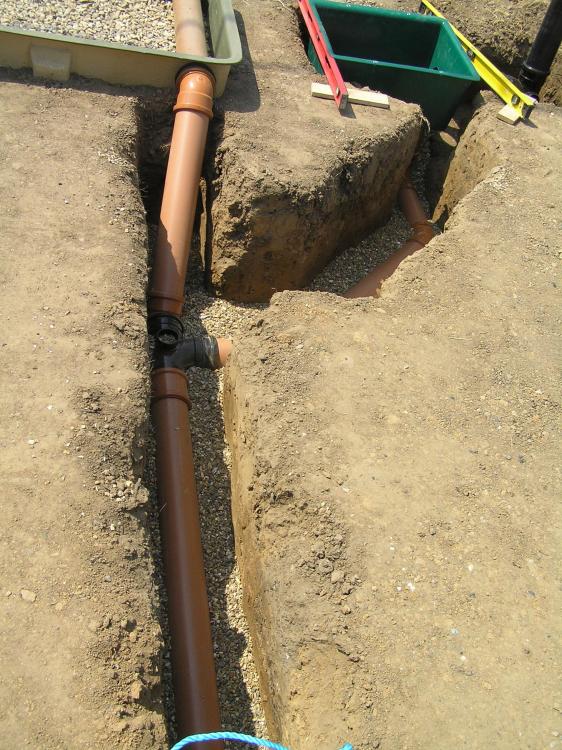
-
Air conditioner or air source heat pump?
Gone West replied to MrSniff's topic in Other Heating Systems
There are different types of ASHP and an AC is an air to air ASHP. A2A HPs can provide cold air only or warm and cold air. -
Congratulations, very smart. Where did the post box come from?
-
Sewage treatment plants
Gone West replied to Kerron Allen's topic in General Self Build & DIY Discussion
We also installed ours ourselves with some help from the local farmer. We dug the hole by hand down to the water table then the farmer dug the rest out. We didn't use concrete to hold the tank down but used galvanised irons with chains. The hole was backfilled with type1. The output goes into a reed bed system and then into a soakaway. The air pump housing has the two warning lights and is semi-buried.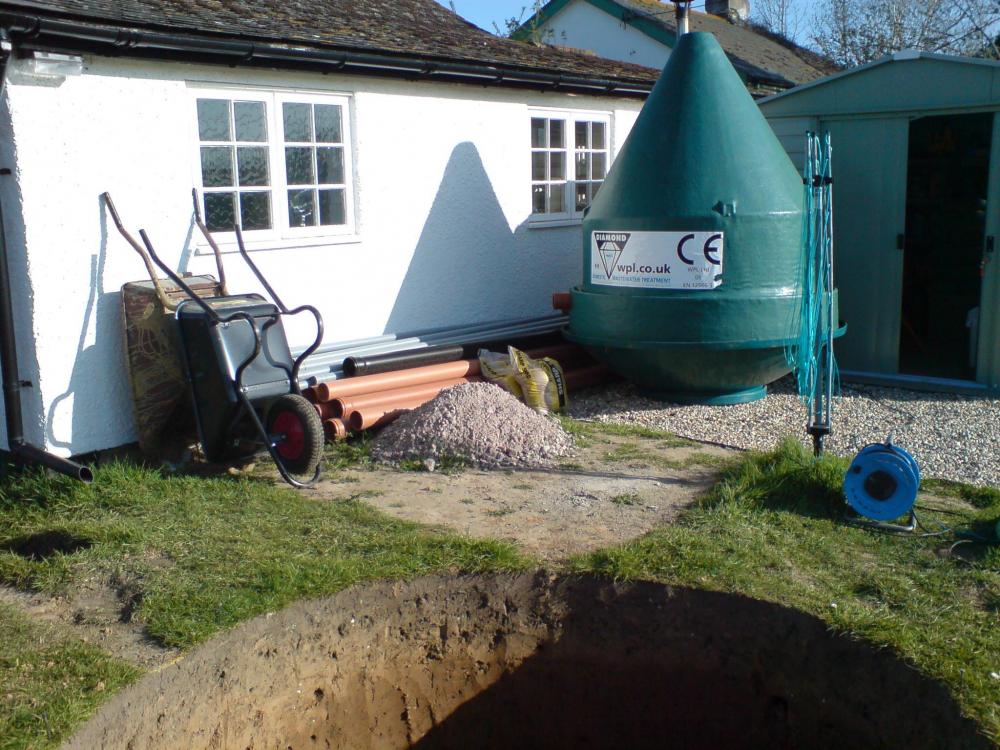
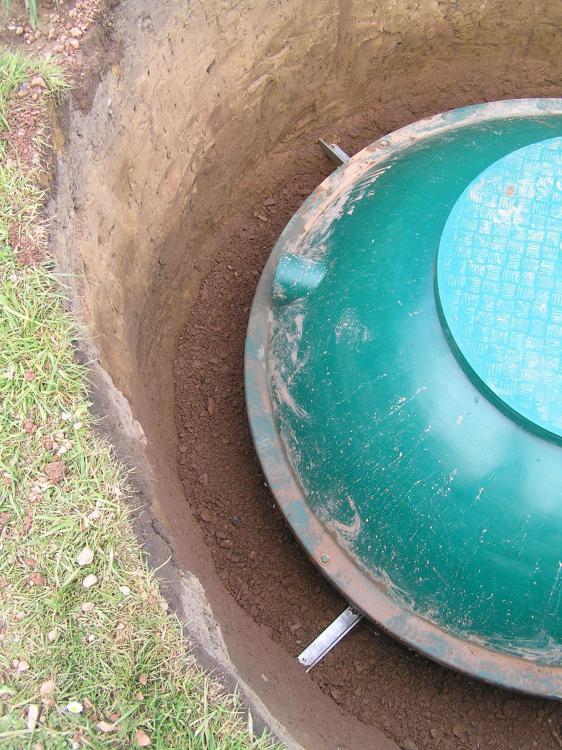
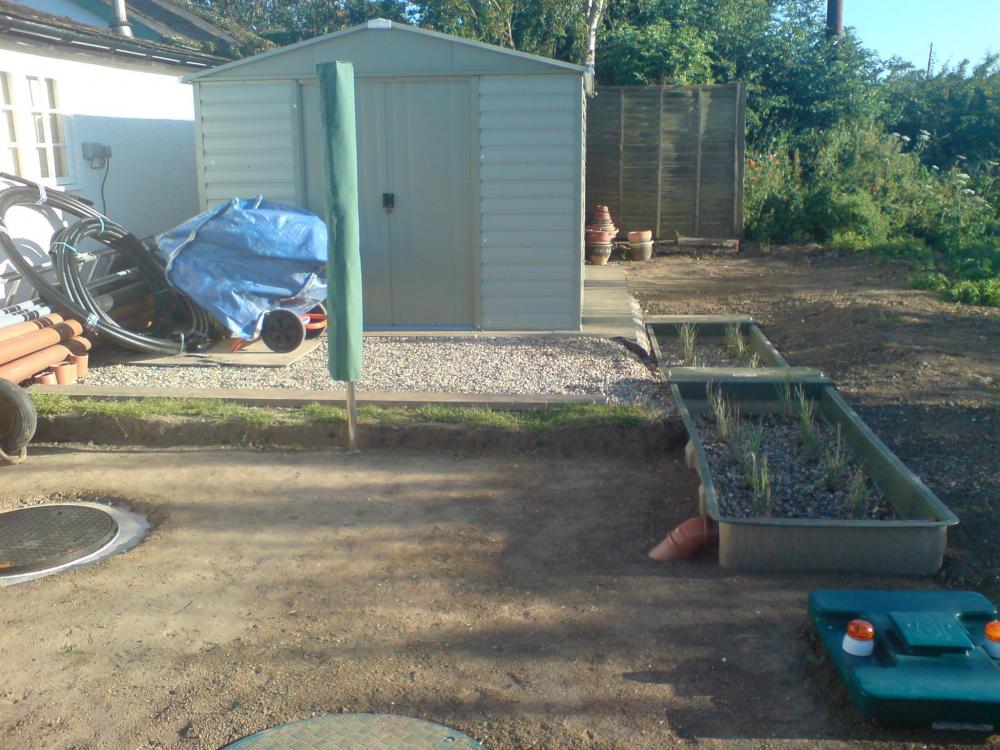
-
Sewage treatment plants
Gone West replied to Kerron Allen's topic in General Self Build & DIY Discussion
Ours is a WPL diamond DMS2 but the air blower plants are all fairly similar. It's the installation detailing where they tend to differ. We have a Harveys block salt water softener which discharges into our utility room waste and into the treatment plant. We've had the treatment plant installed nearly nine years without serious problems. -
No, nobody came out as far as we are aware. They seemed happy enough with what we sent. I'm guessing the electricity disconnection certificate was the main evidence they accepted because the listing was removed on that date.
-
Internal fit out process Part 2
Gone West replied to Big Neil's topic in General Construction Issues
The first floor is 22mm Caberdek and was fitted when the frame was installed. I have 14mm bamboo flooring, on top of the Caberdek, which was the last thing to be installed before I fitted the skirting and door linings. The joists are metal web joists and all the cabling and plumbing go through the joists and up through walls or behind false walls so there are no holes in the bamboo flooring. The position of cables for socket and switch boxes were marked on the floor and were at a consistent height of either 500mm or 1100mm. As Dave has said it's better to cut out the holes, and then skim after, to avoid chipping the skim coat. -
sealant application without a gun
Gone West replied to lizzie's topic in Bathrooms, Ensuites & Wetrooms
To add my tuppence worth. I have a Cramer Fugi 5 piece kit which I use for siliconing. The only place I have found it tricky to use is if I'm trying to do a basin behind a tap. https://www.ironmongerydirect.co.uk/product/cramer-fugi-applicator-kit-5-piece-711919 https://www.youtube.com/watch?v=GBT3kvbocbc -
Internal fit out process Part 2
Gone West replied to Big Neil's topic in General Construction Issues
Yes I did the circuit design for the house, had it checked by an electrician, and then ran all the cables to the appropriate points. Same with plumbing. Most places it was plasterboard some it was Hardiebacker board. Most wall boxes are plastic but in the kitchen and utility they are metal fitted to noggins. -
Internal fit out process Part 2
Gone West replied to Big Neil's topic in General Construction Issues
That was the way we worked because we did most of the work ourselves. I did all the first fix electrical and plumbing work. It was then boarded out, on both floors, with stud wall insulation put in and I cut out for all the wall boxes. I then had it all skimmed which, because the first floor was put in when the timber frame went in, meant we could do the remaining jobs in any order I wanted without causing damage. -
We have a water table that varies from road level down to 2.3m below. We had an Isoquick insulated raft foundation installed in 2010 which was the first in the UK. It consisted of 200mm compacted type1 sub base with 50mm granite fines on top. The insulation was 300mm Peripor EPS with 200mm thick upstand and 200mm concrete raft. We had soil tests carried out and it is essential that a structural engineer who has a good knowledge of that type of foundation is employed.
-
The VOA removed our bungalow from the list after we had the electricity supply disconnected. At that time we had already disconnected the water supply and removed the bathroom and kitchen. We sent evidence in the form of photographs and certificates. Just to add that we already had planning approval.
-
We visited Richard Hawkes PH when it was being built and filmed for Grand Designs. He said they didn't get paid for the filming but he did get a lot of freebies from phase change wall panels to PVT on the roof. It seemed as though he was using his house as a test bed for different technologies.
-
We set up a self builder account at Jewsons and the manager gave us a list of all their building materials with the discount we would receive for each. It depends very much on the builders merchants in your area and the branch managers. There is a large variation between areas.
-
Anyone have the MBC open panel 140mm wall system?
Gone West replied to Dreadnaught's topic in Timber Frame
If considering I-beam construction did you look at Touchwood Homes? -
Anyone have the MBC open panel 140mm wall system?
Gone West replied to Dreadnaught's topic in Timber Frame
Yes I agree that triple glazed windows have a far greater effect at reducing sound than the type of insulation. We have good airtightness as well, which I think is another reason our house is so quiet. -
Anyone have the MBC open panel 140mm wall system?
Gone West replied to Dreadnaught's topic in Timber Frame
@Dreadnaught 1. You would have to decide how important decrement delay would be at your site. 2. Not sure about that, we have foam insulation and good sound proofing. 3. I doubt that as the studs are covered with insulating board. 4. I think the recycled newspaper goes through several processes before becoming insulation so I don't know about carbon embodiment. I can't think of anything else but I'm sure someone will.








