


Russell griffiths
-
Posts
7971 -
Joined
-
Last visited
-
Days Won
65
Everything posted by Russell griffiths
-

To grey water or not to grey water.
Russell griffiths replied to MikeSharp01's topic in Environmental Products
The cost of installing it far out ways any saving on your water bill it certainly did when I looked into it. -
Treatment plant and rainwater
Russell griffiths replied to Russell griffiths's topic in Waste & Sewerage
Ok more info. I have 3 roofs on the house so it will be easy to take say 2 downpipes and split them off and direct towards the treatment plant. I have thought about running straight to the pond, but the route to the pond is directly past the plant, which leaves very little land to run a second pipe past the plant, there is also the distance involved. If I can connect the house side of the plant it will save an additional trench of 30m plus all the pipe, I know the pipe is not expensive it’s the agro of the additional trench and work I’m thinking of. What im thinking is what harm could I do to the treatment plant with this flush of clean water. Cheers russ. -
Could anybody tell me why I shouldn’t direct a portion of my rainwater into my treatment plant. I will tell you what I’m thinking. Our treatment plant will discharge into a small nature pond I have just constructed, now there are only two of us in the house so fairly low discharge coming out into the pond, I am concerned about it drying out in warmer weather and thought a flush through of some rainwater will keep it topped up. So what harm am I going to do to all the good bacteria stuff in the treatment plant if they get a dose of nice clean water. Cheers russ.
-
It is possible to sack a building controller?
Russell griffiths replied to epsilonGreedy's topic in Building Regulations
Is there a reason you have gone with a private company i have been very very impressed with the good service I have received from our local council bco. -
ICF Wall Prop Hire
Russell griffiths replied to Triassic's topic in Insulated Concrete Formwork (ICF)
I was talking to nudura about them today you would need to call them and find if they have a site near you as transport is evil they are based in Essex quote to me was £1 per prop per day. -
Expanding tape (compriband or similar) or not
Russell griffiths replied to dnoble's topic in Windows & Glazing
Personally in any timber frame structure I would want to form a fully sealed pan/tray type afair, look on you tube lots of examples just a piece of damp course will be no use without having fully sealed corners you should also look at having a slope on the timber frame to allow any water run off to shed outwards. If you look at some of the vids there is one train of thought throughout, at some time you will get water Ingres, so you need a form of protection. -
What goes more than 100mm deep into the slab.
Russell griffiths replied to MikeSharp01's topic in General Structural Issues
From my point everything you have mentioned will not have heating pipes below them when you get the layout mark on it all the things to avoid and the ufh guy will design around them hope that makes sense. It sounded better in my head than it looks on the screen. -
We plan on having shade sails, as we had these in oz. will probably only suit a modern build. Very funky.
- 2 replies
-
- 1
-

-
- awning
- outside shade
- (and 1 more)
-
Don’t get it on your re bar. Apply carefully.
-
Glass balustrades / safety barrier / railing
Russell griffiths replied to daiking's topic in Landscaping, Decking & Patios
Or you could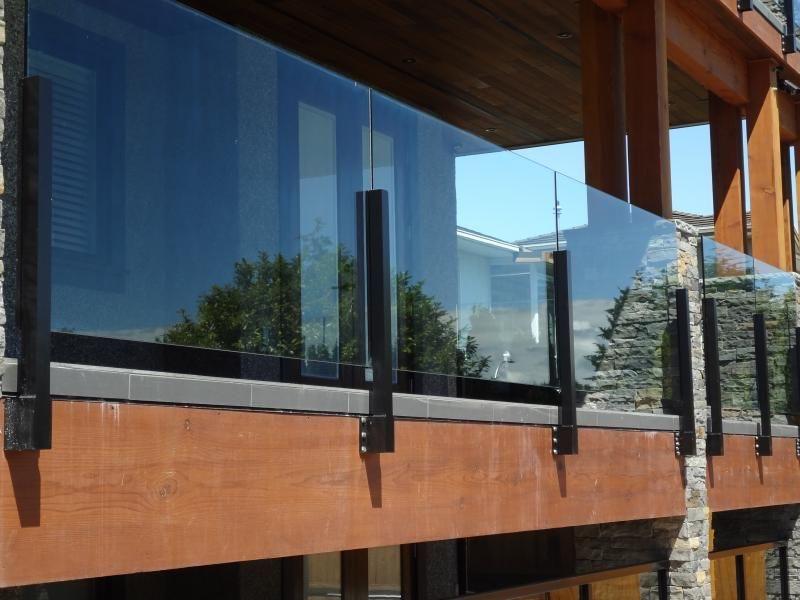
-
Glass balustrades / safety barrier / railing
Russell griffiths replied to daiking's topic in Landscaping, Decking & Patios
Any good.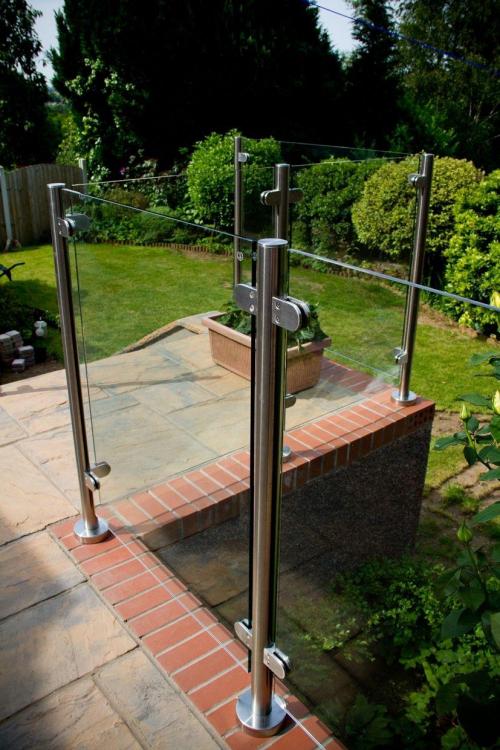
-
Ordering concrete, how to sound like a trade pro.
Russell griffiths replied to epsilonGreedy's topic in Building Materials
If your thinking of a pump, just do it best money you will spend. -
Yes no type one needed.
-
Ordering concrete, how to sound like a trade pro.
Russell griffiths replied to epsilonGreedy's topic in Building Materials
Do not underestimate the size and weight of the concrete truck. If you have a concrete drive to come up it WILL break it, if the ground is wet it WILL sink you need a solid roadway up to you site. Or you WILL-make a mess -
Ordering concrete, how to sound like a trade pro.
Russell griffiths replied to epsilonGreedy's topic in Building Materials
Ok couple of things. If you are going to order extra, try to have another job where you can use it. Small slab for mvhr to sit on path down to shed path between vegi beds if they take it away they will charge you more for disposal than it cost to supply. Post up a pic of your site and we can tell you how you are getting it in the trenches. -
Glass balustrades / safety barrier / railing
Russell griffiths replied to daiking's topic in Landscaping, Decking & Patios
I would think your slabs on top of the wall will need wet solid bedding, and all fixings pass through and into the brick work. I would be very thoroug on filling all those holes with a good strong mix to try and avoid any voids. -
I had a very good price from polarwall.
-
Glass balustrades / safety barrier / railing
Russell griffiths replied to daiking's topic in Landscaping, Decking & Patios
Just don’t do this.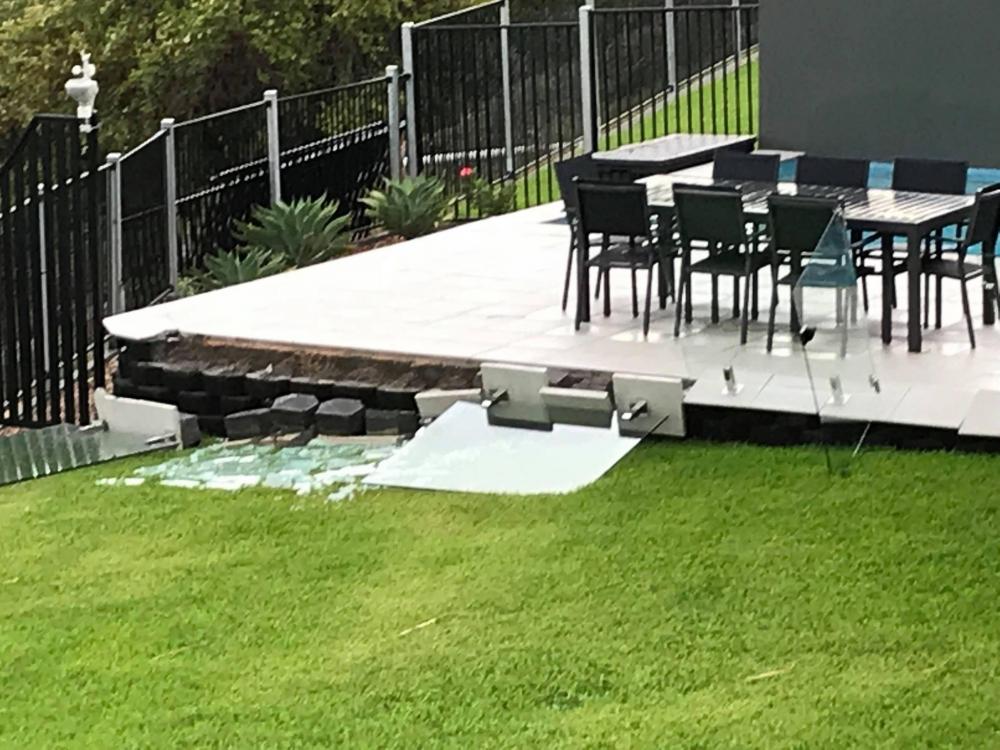
-
Ordering concrete, how to sound like a trade pro.
Russell griffiths replied to epsilonGreedy's topic in Building Materials
Alow mate, got a new billed apenin in a cuppla weeks gunna need a good few cube, bout 40 I rekon then the floor screed, yer loads to do what’s ya best on that, Cubs I asked that uver mob darn the road like and they sed 75 squid a cube what ya rekon fella. This his works best sarf of Watford. Not sure how well it would go down in sunny Yorkshire. -
Thanks chaps.
-
My main supply will come in under my block n beam floor it will be in a duct to allow for it to pass up through the block n beam and into the plant room, it will be ducted all the way to the outside and then down to the correct depth to allow for frost protection would anybody insulate it in this duct, what is the temperature likely to drop to under the block n beam i thought I could insulate the part entering the duct for about a metre and the bit that exits the duct through the floor, I was thinking the duct would give adequate protection against freezing. What you reckon people.
-
Threshold detail
Russell griffiths replied to Russell griffiths's topic in General Self Build & DIY Discussion
Hi @Pete what sort of angle did you use. And where did you buy. -
Threshold detail
Russell griffiths replied to Russell griffiths's topic in General Self Build & DIY Discussion
@Alexphd1 watch the vid. -
Threshold detail
Russell griffiths replied to Russell griffiths's topic in General Self Build & DIY Discussion
If you look at this vid @Vijay you will need to watch about 3/4 through Charlie has a fibreglass angle fixed to his slab, any views on this. Some of that fancy insulation from the green store is eye watering expensive. -
I hate all tradesmen
Russell griffiths replied to Pocster's topic in General Self Build & DIY Discussion
I completely agree it is an unregulated shambles BUT If it was all fully regulated with warranties on everything you wouldn’t want to pay the correct price. You would then then have a thread saying why is everything so expensive.




