


Russell griffiths
-
Posts
7971 -
Joined
-
Last visited
-
Days Won
65
Everything posted by Russell griffiths
-
I have been thinking about this a lot more @Conor, with a opening window you get a window frame and then an inner frame (sash) that holds the glass, would it be possible to buy the inner sash with glass installed but not buy the outer frame, this could be fitted to the house and plasterboarded up to giving a thin frame look, it would allow the glass to be removed if needed and drainage channels to work. Just a thought anybody.
-
Morning all, can anybody point me at the things to look for with a triple glazed unit for example, minimum gaps between panes, gas, no gas? Low e ? Have looked at at a few cheapies that are 40mm units, this I think is a bit small, what ya think.
-
First of all I thought that’s a good idea, then I thought a bit more. What happens if you break one, how you getting it out.
-
The stupid thing is I could see that with correct Organizing they could turn it into a profitable business. Why should it be free, in Australia there was a blanket fee for any vehicle, make it cheap so you don’t care about it, so a fiver a car and £10 for a trailer. I dont have a problem with paying its the crap service I don’t like. Haven’t been to one in the last couple of years as I cannot stand the grief.
-
Don’t be such a skinflint and get a skip i do agree that the council system is shockingly organised, I refuse to go to them, just factor in the cost into your project, if you factor in your time a skip is cheap.
-
 Don’t be silly, do I look like a bloke that runs his bath from his phone??
 -
The one I’m fitting works from an app on my phone, I can close the plug, set the water temp and control the run time on the tap all from my phone or I pad whilst watching telly.
-
I would doubt the foundations will be anything but poor, certainly not good enough for two story, have you got adequate headroom inside, the time you add 225mm in height to the existing. I think i would consider having it all marked marked out by a survey company and then ripp it all down and rebuild on the exact same footprint. I think i would get your new planning through and have and have a good talk with building control.
-
My neighbour sprays his roof with armilitox and this has kept Moss growth down for a good couple of years.
-
Beer Bellied ICF wall
Russell griffiths replied to magnethead's topic in Insulated Concrete Formwork (ICF)
I think the wire system will be fine, was just me being cautious, looks like they know what they are doing. Lovely view out the back. Where are you. -
Scaffolding down - windows in
Russell griffiths commented on Simon R's blog entry in South coast ICF build
Thanks Simon. -
Beer Bellied ICF wall
Russell griffiths replied to magnethead's topic in Insulated Concrete Formwork (ICF)
As regards the windows I would say they are under braced, we had one move by about 10 mm and that is because I had missed out half a dozen screws.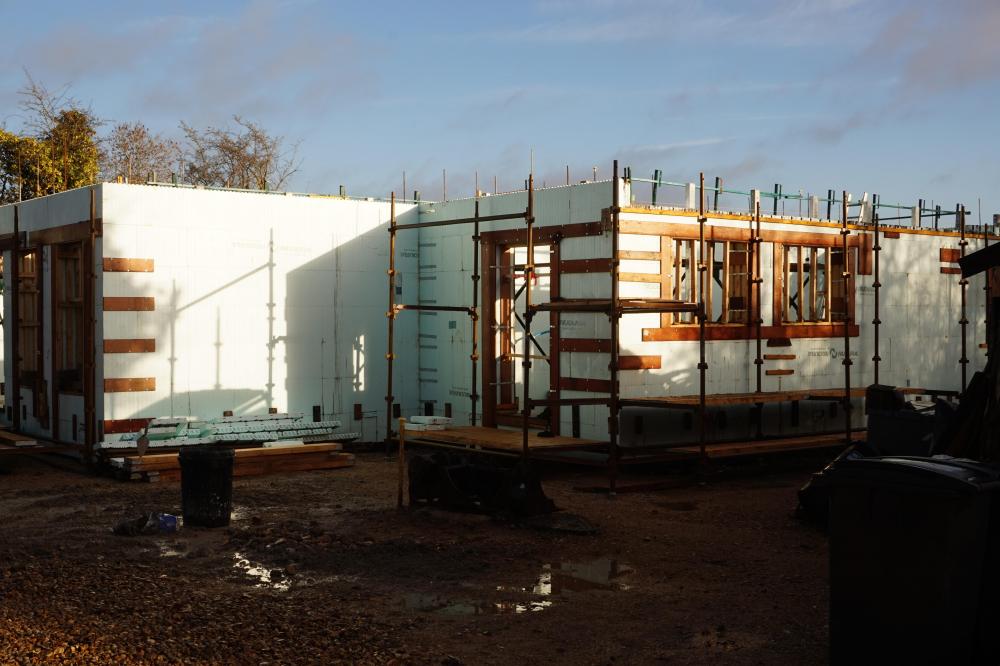
-
Beer Bellied ICF wall
Russell griffiths replied to magnethead's topic in Insulated Concrete Formwork (ICF)
I have a couple of these, both on T walls, just sand the bow out using an esp rasp, no need for the engineer nothing is compromised, in Fact you will have thicker concrete In that area. Not very keen on your solution, don’t like the thought of something passing from the outer skin to the inner. We just inserted a length of rebar across the T junctions and cable tied it in place on the inside of the blocks. Well done for sharing if it saves somebody else the grief ?? -
Scaffolding down - windows in
Russell griffiths commented on Simon R's blog entry in South coast ICF build
Hi simon house looks great, can you tell us about the render system. I have built in icf also and I’m interested in a render that can be used close to the ground most of what I have looked at don’t like to be in close proximity to the ground. Thanks russ. -
Tree proximity to house for Insurance
Russell griffiths replied to davidc's topic in Self Build Insurance
This would depend on tree type and soil type do a little sketch. -
I make my submersible pump run continuously by tying the float to the outlet pipe and then just operate it from the plug ??
-
How on Earth is it lifting the bricks, have you not mortered them down. Have you laid them frog down or are they solid. I have had this happen but only with old lime mortar that is dry and crusty.
-
Pictures too close how high off the ground.
-
Pictures
-
The only problem I can see is your cruck frame, will it be transferring point loads down to the slab, as I believe a lot of these systems like a nice evenly distributed edge load, you may need to calculate the weight of your frame with associated roofing and other stuff so the engineer can see where the load bears on to the slab.
-
It’s been in the well for the last 5 years we have been here.
-
Are you not over thinking this, turn the tap on and stick your hand under it?♂️
-
We have a well that feeds an outside tap, it has a pump down the well wired to a switch next to the tap, the tap is always turned on and when you switch the switch on it operates the pump. I can’t tell you about the pump as I’ve never seen it as it’s down a big hole.
-
You know what the best fire wood is FREE. free wood always works better than expensive wood, tell them that.
-
It makes lovely firewood imo but takes a good while to dry




