


Russell griffiths
-
Posts
7971 -
Joined
-
Last visited
-
Days Won
65
Everything posted by Russell griffiths
-

Installation of a Clenviro STP In a High Water Table
Russell griffiths replied to Arrenite's topic in Waste & Sewerage
There’s a couple of us who have had to deal with a high water table, you need to state how high as this could really change your method of installation. concrete fill will be determined by your hole size, if you end up with a large hole due to the sides collapsing from water problems you will end up using far more concrete than you planned. you really need a good plan if you have a seriously high water table. -
Any love for CCT (i.e. changeable white) LED strips?
Russell griffiths replied to Alan Ambrose's topic in Lighting
The white ones we don’t alter much, chilled out mellow white in all the glass cabinets and on the ornaments. the RGB ones we have we mess with loads more, but that’s probably just the novelty, we haven’t moved in yet. -
Any love for CCT (i.e. changeable white) LED strips?
Russell griffiths replied to Alan Ambrose's topic in Lighting
What do you want to know, I’ve got about 12m of it in a kitchen fitted in a small aluminium track. all works from an app on the I pad and switched from the wall so the last setting is remembered. the LGBGT multi colour ones are ridiculously expensive compared to them. -
Readying screed for engineered flooring
Russell griffiths replied to paro's topic in Wood & Laminate Flooring
Unless you have a fair bit of experience I would forget herringbone and use a plank, far more forgiving -
Windows & Doors into ICF openings....
Russell griffiths replied to Mulberry View's topic in Insulated Concrete Formwork (ICF)
You will find that with 75% of the things in the house. people asking about the most aesthetically pleasing mvhr vent 😂 shadow gap skirting and architrave. im sure I could have been in my place 2 years ago im I stopped overthinking things. -
Windows & Doors into ICF openings....
Russell griffiths replied to Mulberry View's topic in Insulated Concrete Formwork (ICF)
I’ve rendered all mine below dpc. -
Windows & Doors into ICF openings....
Russell griffiths replied to Mulberry View's topic in Insulated Concrete Formwork (ICF)
No idea it was 4 years ago. -
You won’t need a chamber at the end just a rodding eye coming to ground level
-
Have you priced any of this stuff up, the last time I looked at an osma chamber base I thought it should come with a free Rolex.
-
I recently put all our valves up, they have been up two weeks and the wife has never noticed they are there. just go for function over pretty.
-
Insulating a shed for laundry room?
Russell griffiths replied to flanagaj's topic in General Self Build & DIY Discussion
I’m not sure I like the shed idea, I think it would be too small, after a couple of years the fun of heading into the shed to do the washing will be wearing thin, I think I would either build something better or drag in a shipping container welfare container that’s already insulated, add a heated clothes rail and you can do drying in there as well. -
Windows & Doors into ICF openings....
Russell griffiths replied to Mulberry View's topic in Insulated Concrete Formwork (ICF)
Norrsken wanted 30mm clearance above my door for deflection of the rsj above the door, I told them it was icf construction so no rsj, they couldn’t understand how it held itself up. do your own research and make a decision, a few companies arse covering goes to silly levels. -
Windows & Doors into ICF openings....
Russell griffiths replied to Mulberry View's topic in Insulated Concrete Formwork (ICF)
Look at kingspan green guard 500. I put that under our doors.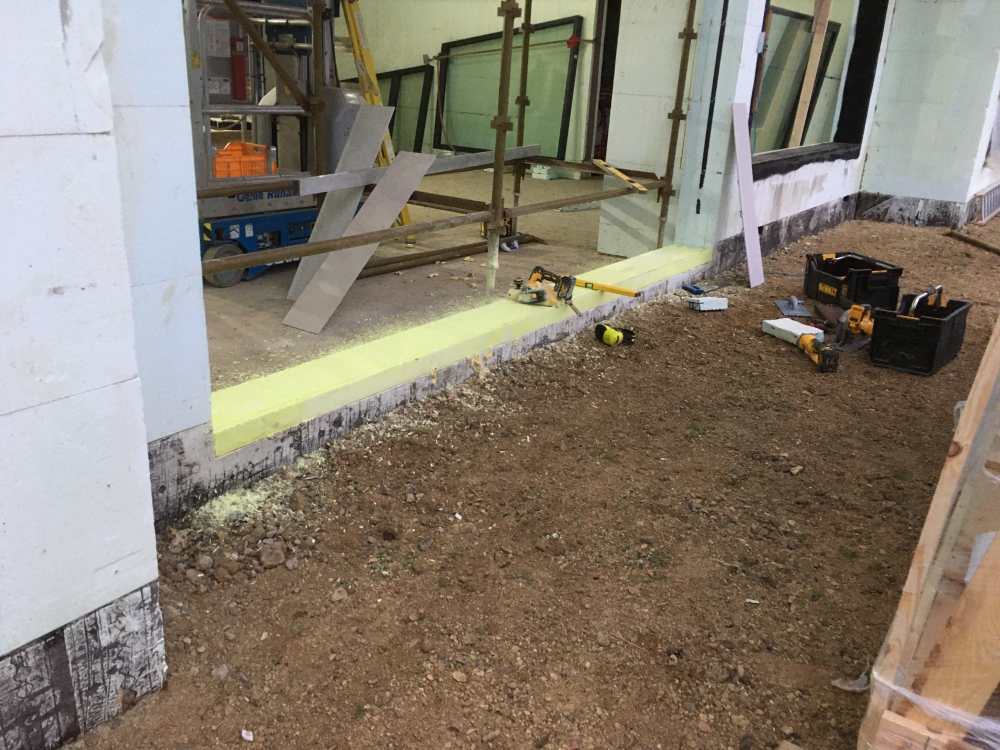
-
Windows & Doors into ICF openings....
Russell griffiths replied to Mulberry View's topic in Insulated Concrete Formwork (ICF)
Straight onto the eps, we discussed this a while back, the windows are heavy, but divide the weight by the area and the downwards pressure is very minimal. -
In Australia I did its a tapered edge cement based board, you use a product from a tub over the joints and screw holes the same as internal plasterboard, but it’s obviously ok for outdoors. you can get a coloured board from James hardy that uses a joining strip instead of taping the joints.
-
Use a short 90 then but concrete it in to stop it moving.
-
Available in thin coat for internal tape n fill, widely used in America and Australia where they tape n fill far more than us they do a massive amount of decorative beads including shadow gap and ones that take led strip. we are a bit stuck in 1960.
-
They don’t dent, they get bashed, the plaster pops off, you can then re fill the damaged area without changing the whole bead.
-
How far is it too the outlet, could you clean backwards ? nothing of what you linked to is necessary you don’t need any form of trap, and don’t need any form of gulley 110mm pipe then a rest bend then a bit of pipe and a square plastic grid. if a blockage occurs you lift the mesh lid and stick the hosepipe down it. if you have a long run parallel to the house you could put a rodding eye on the end if you wanted. no solids going down it just some dust from the gutters. and no smells coming back up. just be sure the ditch doesn’t overflow and back up your pipe, you might need a flood prevention valve on the end.
-
Plastic beads, the only proper way to get a sharp external corner IMHO
-
Electrical supply to static caravan
Russell griffiths replied to flanagaj's topic in General Self Build & DIY Discussion
Open an account and go and discuss your prices. -
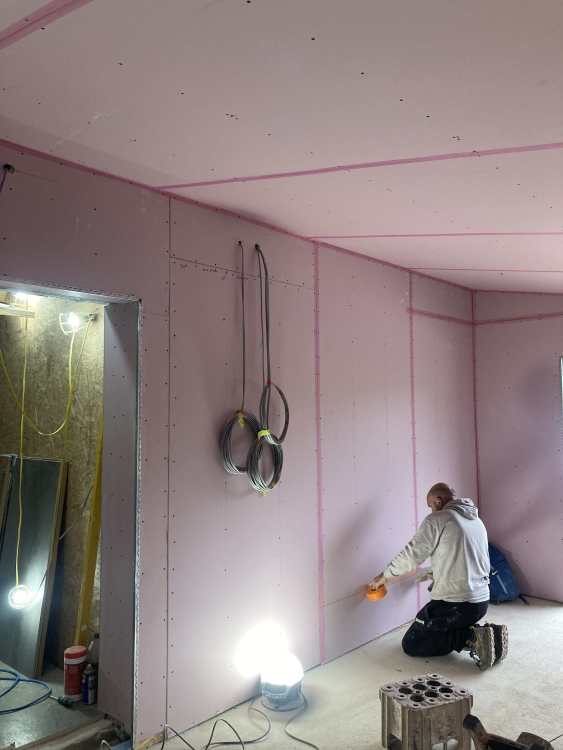
Our attached garage is lined with 18mm osb, then pink fire board and skimmed. pits made a lovely room and I’m happy it’s sort of safe.
-
Can you not go 50/50 as if you built it out of icf blocks,
-
Why won’t eps work above ground, I would have thought you could use eps all the way up and render over it, you may need a specific render product for below ground level.
-
floor joists into "I"beam
Russell griffiths replied to carlos21's topic in RSJs, Lintels & Steelwork
Notching takes time but costs nothing but labour bolting a plate in needs joist hangers, nails and bolts. if your fast and accurate at cutting timber then notch them in. obviously you can’t make the notch to a size that it takes the strength away from the joist, if this is the case then joist hangers will retain the full size of the joist so retaining the strength rating that it was designed for.





