


Russell griffiths
-
Posts
7971 -
Joined
-
Last visited
-
Days Won
65
Everything posted by Russell griffiths
-
Does anybody do back blocking over here plasterboard offcuts stuck to the back of the boards in between the joists. Overlapping the joints i did my place in oz like this and it was very flat and true without skimming just jointed.
-
Our neighbour has just cleaned his whole newly erected oak frame using oxalic acid and the finish is outstanding, looks cleaner than when it was first unwrapped on the truck. I don’t know how it will darken but certainly the acid clean worked brilliantly. Probably lots of work
-
Nu, heat are talking out of their backsides, the heat loss will be huge, get it all broke out, new dpm and new insulation the amount of effort you have gone to already don’t skimp on getting the rest done right.
-
If you want to put it in there I think 99% of what you have will need throwing away, it will be far easier for the guys to install the fridge and you will need to buy some bridging units to go over the top of the fridge with a couple of new decor end panels. Trying to hack that lot about will cost more in labour than it is worth.
-

Insulating 140mm CLS internal stud walls
Russell griffiths replied to Nick1c's topic in Sound Insulation
Knauf omni fit, just used this in our roof, was a pleasure to fit, so snuggly the bloody dogs tore a pack apart and made a bed. What is the difference in cost between 50 and 100 cannot be much, if you skimp on the thickness you might regret it later, you will never be able to put more in. I personally would be worried about a bedroom that backs onto another and would do as much as I could to keep the noise down. -
2 layers and stagger the joints. Less pathways for heat loss.
-
SHS - Do they sit on sole plate ?
Russell griffiths replied to NewToAllOfThis's topic in Timber Frame
You really need a drawing for this from the engineer either your timberframe engineer or another it would really depend on what load it is carrying i definitely wouldn’t put a steel post onto the sole plate, however if the steel was substituted for a group of timber studs then they would go onto the sole plate, so it needs more clarification from the designer as to the loads imposed on them. -
You would probably move your joists closer together to carry the load so probably 400mm centres.
-
builder gone, help please with tmber frame!
Russell griffiths replied to redtop's topic in Timber Frame
If you have no experience with this sort of thing try and find a local carpenter to work on day work, tell him your situation and use him to help with the complicated bits. Start with him for say 3-4 days and leave you to fill in easy bits for a couple of weeks then get him back again for 3-4 days. On your own you will be lost, sorry but you need to be realistic. -
Plasticiser or hydrated lime for brick laying newbie
Russell griffiths replied to mr rusty's topic in Brick & Block
Sand cement plasticiser. Ratio dependant on quality of sand and strength/ colour you want stronger for ground level below dpc, weaker for above dpc. Lime is just another thing thing you don’t need to worry about unless you actually want it to change the colour of the mix, depends what finish you are after. -
Connecting up: a bit of advice please.
Russell griffiths replied to ToughButterCup's topic in Waste & Sewerage
Pull the rubber out of another (same make) and swap them over. As Tommy Cooper said JUST LIKE THAT. Get a warm bucket of soapy water and get some of that dusty crud from around the rubber, clean the groove before inserting new cleaned rubber. -
I did exactly this in Australia and intend doing the same again, there is a company called buteline from New Zealand who I think do all the bits as you need to supply a brass threaded wall plate to project through the wall for the isolator to screw to. Let me know now what you find as I’m keen to do the same as I cannot fathom the ad hock way it’s done over here.
-
Connecting up: a bit of advice please.
Russell griffiths replied to ToughButterCup's topic in Waste & Sewerage
She didn’t call you old did she, bloody cheek of her. -
Planning requirement for 1.8M panelled fence?
Russell griffiths replied to Topic63's topic in Introduce Yourself
I personally would just do it and wait to see if any ?hits the fan. But then again I’m a bit reckless. -
Connecting up: a bit of advice please.
Russell griffiths replied to ToughButterCup's topic in Waste & Sewerage
Carry on @AnonymousBosch looking good for an old un. -
Planning requirement for 1.8M panelled fence?
Russell griffiths replied to Topic63's topic in Introduce Yourself
I cannot comment on your case, but you need to clarify the height it cannot be 1.8m/2.0m its either 1.8m or 2m i believe the old 6foot or 1.8 was the height you could go up to without needing planning except as Dave says adjacent to a highway so that 200mm could be important. I had an issue with a fence adjacent to a highway, they wanted me to submit an application when I showed the exact location was approximately 1.2 back from the highway they said i didn’t need planning. -
Connecting up: a bit of advice please.
Russell griffiths replied to ToughButterCup's topic in Waste & Sewerage
Don’t forget plenty of lubricant said the actress to the bishop. -
As a really rough guide piles and a ringbeam could add, £25,000 to the cost, minus what you would have spent on foundations so let’s guess £10,000 so £15,000 extra that amount shouldn’t really kill a project. Basing this on what mine cost plus 2 others on here that did piles at roughly the same time as me and their cost was very similar.
-
Connecting up: a bit of advice please.
Russell griffiths replied to ToughButterCup's topic in Waste & Sewerage
Yep 10, 15 ,22.5 bend just to correct yourself the bastard bit is you won’t know what you need until you lay a straight length of pipe in, as a couple of degrees out over a 6m run will have your straight run trying to get out of the trench offer it all up and try a few bends. Is that a coupler on that pipe, if not then surely that pipe is around the wrong way. -
Emersion heater timer
Russell griffiths replied to Russell griffiths's topic in Electrics - Kitchen & Bathroom
So just as a safety precaution I pulled this thing apart could you pair shed some light as to why this might have gone pop if its chinesium shit then fair enough, I just want to make sure it won’t burn the house down. Should it have tripped the breaker??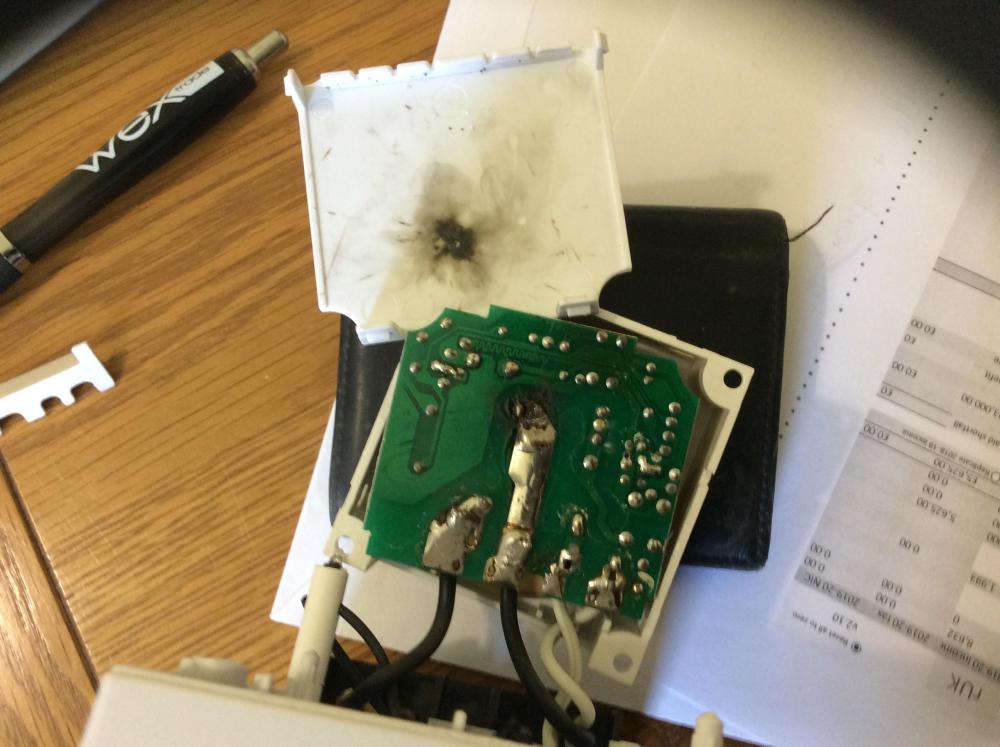
-
Emersion heater timer
Russell griffiths replied to Russell griffiths's topic in Electrics - Kitchen & Bathroom
Bloody hell it’s annoying nothing seems to last more than 5 years. -
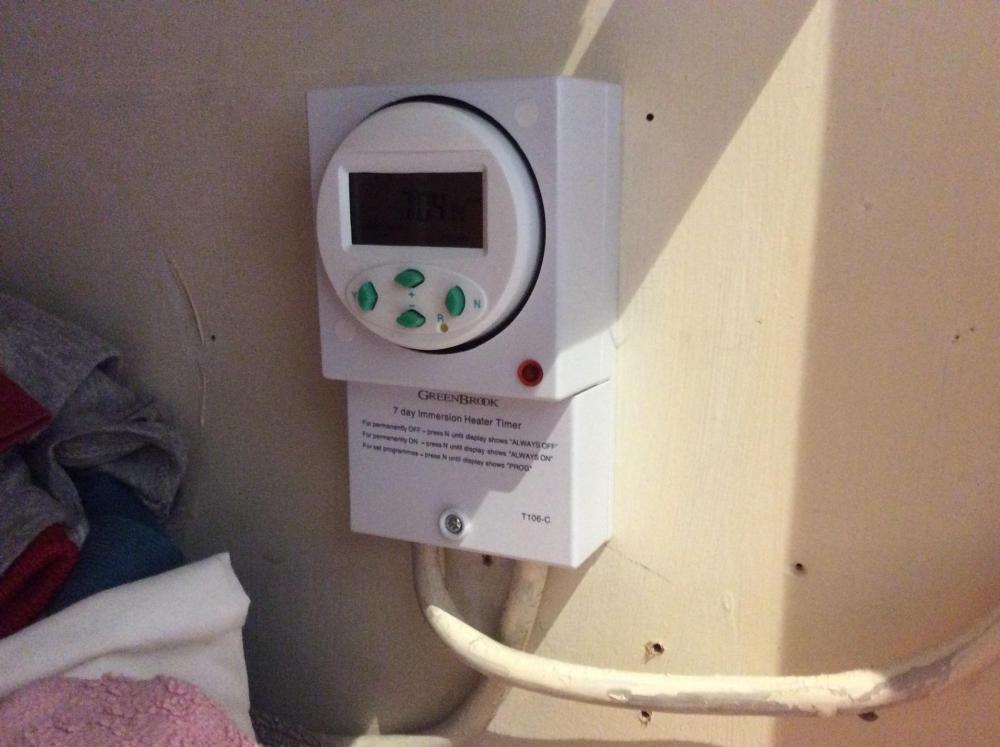
So I came home last night to the wife moaning we had no hot water and the timer had stopped working now this emersion timer has been in use for about 5 years, do things like this only last this long nowadays or I’d there something killing them ?? our timer on the heated towel rail is playing up as well and that’s about 3 years old. I don’t remember it being cheap. Any thoughts.
-
My piling company did all the calcs for the piles, I had been quoted £5,000 for piles with a raft on top. We used a hydrological company for flood risk and drainage, I don’t think a SE will do this.
-
Corrugated Metal Roofing
Russell griffiths replied to Tom's Barn's topic in Roofing, Tiling & Slating
Use the 100mm staple it on top of batten, if you cut it it frays. -
Final (final final) design..finally.
Russell griffiths replied to SuperJohnG's topic in New House & Self Build Design
How did you get consent to build on there.




