


Russell griffiths
-
Posts
7971 -
Joined
-
Last visited
-
Days Won
65
Everything posted by Russell griffiths
-
 If anybody can break something it’s me
 -
New Concrete Breaker - Not always vibrating? Knack to using it?
Russell griffiths replied to tombo8383's topic in Demolition
Mine is very similar looking, it works better when it is warm, I normally give it a good work out for 15 minutes and it then plays a lot better. I think mine has some sort of oil in it. Or grease that thins out so it gets better. -
Spray foam on hydrodare heavyduty water pipe
Russell griffiths replied to magnethead's topic in General Construction Issues
Why not use an insulated duct. -
I would cut into slabs now, but cut thicker than you need by at least 25% then when seasoned, use a slab master to flatten them back off, you will get a lot of curling you can make a slabmaster using a router and building a sled that you move up and down the slab, look at YouTube
-
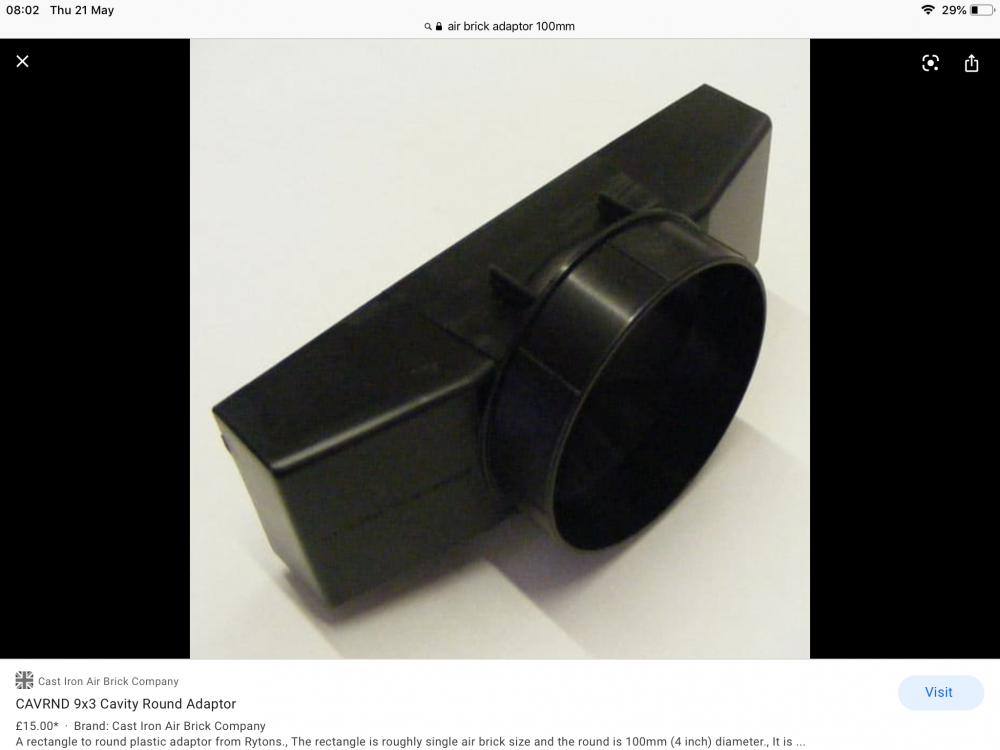
Connect to a flexi pipe gives you the movement, I have used 3-4 as the periscope was just not doing what I wanted.
-
You can get a vent that has an adapter on the back to connect to 100mm Flexi ducting, you could install this and leave all floppy until you do your brick work. Or or I would forget the pre made periscope and make your own or fit two periscope side by side, then fit the air brick between the two cutting out the centre bit of plastic and glue in a couple of little blanking bits.
-
Newbie extension question
Russell griffiths replied to Deanj1971's topic in House Extensions & Conservatories
What £3-400 Crazy. -
Newbie extension question
Russell griffiths replied to Deanj1971's topic in House Extensions & Conservatories
Why are people so concerned about building something under permitted development? why not just apply for permission to build what you want. Confused. dot com. -
We did this in Australia, leave a few bricks out at tray level and hose the snots off at the end of the day, it all came out of the coring holes. I wouldn't do it over here as the salt staining would be horrendous, but over there it dried in seconds.
-
I remember using one of the inflating bungs, it’s like a balloon that you pump up and it grows inside the pipe. So I had the pipe full of water and it’s time to remove the bung, I pushed the little button to deflate it but forgot to hold on tight, the water pressure ripped it from my fingers and I never saw it again. I guess some poor sod a few houses away wondered what this funny ball thing was doing blocking his poo pipe.
-
Nope, yank it out, just a bit of crap to make the toilet, stairs are hung from the top and fixed at the sides, not propped in the middle. However it might have assisted in taking some bounce out from the stairs, so I would whip it out but check it wasn’t really adding anything by bouncing on the stairs with somebody stood in the cupboard checking.
-
Second hand ASHP
Russell griffiths replied to Russell griffiths's topic in Air Source Heat Pumps (ASHP)
Cheers all i don’t think I know enough about these to make this a bargain, it could turn into a big headache. Would collect it if it was free but not worth the punt for £100. -
Wall beam issue, Roof structure problem
Russell griffiths replied to Vaclav's topic in General Structural Issues
Why not add directly to the side, you shouldn’t go higher as they lose the ability to do what they are meant to do the higher up the smaller a triangle you make, the lower the better. -
Wall beam issue, Roof structure problem
Russell griffiths replied to Vaclav's topic in General Structural Issues
I think you have answered your own question. new tie beams, coach bolts and washers angle strap wall plate down to wall. Flat plate connectors across join add a couple of cross braces on top of your new ties to fix left to right and right to left. You could increase the thickness of the tie beams, then add a vertical post to support the ridge or look at supporting the ridge at the ends if it is dropping picture is a bit small, needs to show whole structure although i I think you have the idea. -
Second hand ASHP
Russell griffiths replied to Russell griffiths's topic in Air Source Heat Pumps (ASHP)
I might not have explained properly, it’s described as split, as in it could power two things the house on one circuit and the swimming pool on another. Do they all have a gas in them or is it just cooling units. -
I’m leaning towards traditional sand and cement screed at the moment as the quotes I’m getting back for any type of flow are 30% more than I was expecting.
-
Local to me there is a second hand ashp, it’s being taken out of a house that is having a large swimming pool removed. Im wondering if it’s worth a punt. Its a daikin unit with a split indoor outdoor setting, whatever that means. It’s 18kw so a big unit, it has just been serviced and had some part replacement, the service engineer said he could see no reason for it not to continue to function properly for a good few more years. They want £99 for it I wonder if it’s worth sticking it in for a year or two until we have some dosh to replace it. @PeterW @ProDave @SteamyTea thoughts chaps. Cheers russ.
-
Landing balustrade 900mm building regs?
Russell griffiths replied to ollie's topic in General Construction Issues
I bet you that picture is from an American site, need to be careful with pictures, not every country is as easy going as ours ?? -
Landing balustrade 900mm building regs?
Russell griffiths replied to ollie's topic in General Construction Issues
In my personal opinion that wouldn’t pass at all each shelf is a step ladder to be climbed over. So would need a balustrade 900 higher than highest point on that. Please tell me im wrong, but that’s how I would view it. -
You should try it when they are full of no2s not funny.
-
You can’t rush perfection lad. Carry on looking good.
-
This is exactly what I’m thinking, all the companies I have spoken to want to put it in at 50mm, if I look at my tape and look at 50mm it just looks like this false topping. A friend has it in his house and I’m sure as I walk across it I can feel a bounce. As you you know I wanted to go with a self compacting concrete, but I am struggling to find a supplier anywhere near enough to deliver. I had always planned on 75mm.
-
I’m just sorting out screeding the downstairs floor over the top of our ufh, so a few choices on finish. 1. Traditional sand and cement screed with fibres, thicker than liquid screeds at 75mm 2. Gypsum based liquid screed 3. Cement based liquid screed. 4. Flowable concrete. I dont need anything to dry quickly, the speed I’m going it won’t be tiled for ages?? what i I want is a solid feeling substantial floor, floor finish will be tiles. I have only had one quote for the flowable cement based stuff and I nearly fell over, it was double what I could do the job in standard concrete. What have you all had and are you happy with them @nod do you have an opinion bud.
-
Fixed to walls with nice clamps that all come with nice rubber lining to hang pipe work from. Very nice stuff.
-
Nope, didn’t do mine. It would depend on what type of pile, there are many types. A driven pile doesn’t get tested as it is driven until it reaches a certain standard. @AnonymousBosch used a stone column which is known as ground improvement, so it gets tested to see if it has reached its design capacity, so it’s really down to what you are getting.



