


Russell griffiths
-
Posts
7971 -
Joined
-
Last visited
-
Days Won
65
Everything posted by Russell griffiths
-

Door sizes disabled regs.
Russell griffiths replied to Russell griffiths's topic in General Self Build & DIY Discussion
That’s exactly right, but the clear openings can change depending on door thickness and hinge layout. So a 75mm solidcore door will have a larger opening than a 90mm thick passive spec one. -
If you allow more height in your build up you can use a cheaper insulation design it in now. If I was doing mine again I would have 250mm of eps. I have 200mm now. It’s cheap as chips compared to pir insulation. Buy direct from the factory, eps 100 not the flimsy stuff you find in wickes.
-
Door sizes disabled regs.
Russell griffiths replied to Russell griffiths's topic in General Self Build & DIY Discussion
Also to add to this, how does actual opening size change on an internal door. Ive gone for all doors inside at 838mm what clear size are we meant to have ?? -
Morning all. Just getting some drawings for front and back doors, now although I thought the door openings where large enough, when the door swings back it decreases the actual opening size. Do we know now what is the actual opening size needed for disabled access.
-
More workshop advice needed...
Russell griffiths replied to Omnibuswoman's topic in Garages & Workshops
You normally put a string line from front to back, pull it tight and it will show you which rafters stick out the most. If you have a whopper that sticks out loads trim it off, if you have a few that are short then shim these out. You can fit your backing facia ply with nails and nails and then tap it out until straight, this will leave a gap which shows you the size of shim needed, add shim and a blob of no nails to stop it slipping. imagine your line on the end and trim accordingly.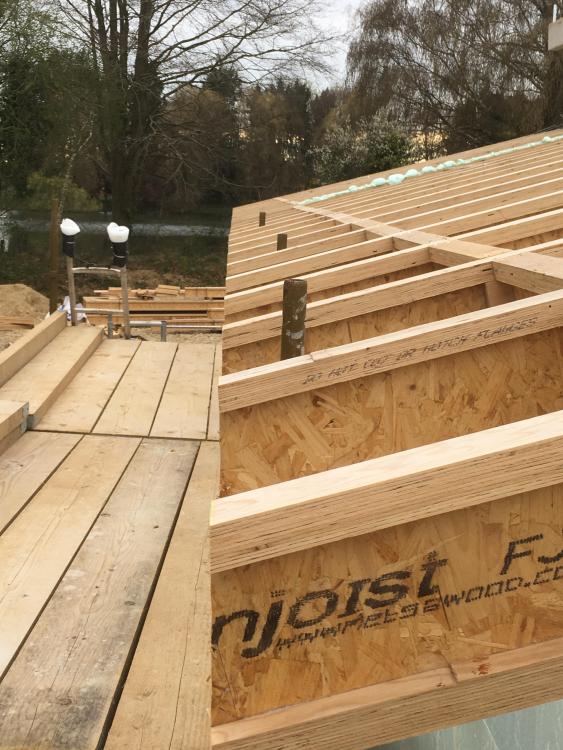
-
Fitting Rationel with timber cladding ?
Russell griffiths replied to Firsttimer's topic in Windows & Glazing
Depends what look you want, I have purposely clad over my frames to make the frames look less bulky. 35mm showing all around instead of 70. -
Help! Brick loose in external leaf of cavity wall
Russell griffiths replied to WWilts's topic in Brick & Block
Yes. -
Restraining easy joist on block partition wall
Russell griffiths replied to gravelrash's topic in General Construction Issues
Twisted restraint strap, fits to side of joists every 1200 and into blockwork, blocking between joists so it all acts as one. -
Don’t over complicate things, as punter said 10-15mm bed and they will be lifted high enough. You could however ever get a laser from the lads at NASA to cut them. Or why not cast cast your own pavers, you could make a mould and cast them with a notch. Hold on didn’t you just do that for something else. ???
-
Stem inject it, don’t spray. Large syringe.
-
Ha ha, get the glyphosate out. ??☠️☠️
-
I found my alu clad windows came in £15,000 under my estimated figure, go and get a quote you might be surprised.
-
I was going to say that you can argue the fact that it is a single dwelling with low vehicle movement and state a smaller fence will do. However I thought the cost of buying posts and wire would outweigh the cost of buying and then reselling the heras panels.
-
Facebook for the panels. Just last year I had a new main moled in, 75m two lads did it in a day, no mess , digging the trench wouldn’t have been any quicker.
-
second hand heras fence at £10 per panel £700 sell at the end for £600 to allow for a couple of scrap ones. Mole the water pipe it’s hardly any difference in cost to digging a trench.
-
What is the hole for? can you turn the whole thing into an inspection chamber ? is it no two’s or rainwater ?
-
No waterbar - big ooops or not needed
Russell griffiths replied to Adsibob's topic in General Structural Issues
In that case I cannot see what the water bar is for. -
No waterbar - big ooops or not needed
Russell griffiths replied to Adsibob's topic in General Structural Issues
So where is the damp proof membrane in that picture. There are a lot of details missing from that drawing, can you pan out on it, I take it that is a screed with ufh installed. -
Is this finished yet ??? asking for a friend.
-
How to stiffen an existing timber floor
Russell griffiths replied to James Newport's topic in General Structural Issues
I think your only option is either floor up or ceiling down. Then look at your options, before you stiffen it up I would get a fat mate to stamp around upstairs and look at the deflection. I would also try jacking the timbers up in the centre before you brace them, so sort of pre loading but in the opposite direction. A lot of joist movement occurs because the joists move at the point they are fixed to the wall, they flex down as they move away from their fixed ends, you might need to block between the joists at the wall fixing points. Will be a big dirty job, probably only worth doing if you intend staying for a few years. -
Stud wall construction on floating floor
Russell griffiths replied to James Duke's topic in Floor Structures
Shows I know nothing ??♂️ -
Stud wall construction on floating floor
Russell griffiths replied to James Duke's topic in Floor Structures
Loadbearing?? non loadbearing ?? what do you want to know, build wall screw it down to floor sheets, that’s about it isn’t it. Ps. don’t screw through any pipes. Job done. -
Cheers bigears @ToughButterCup, I think those cills will be pukka. Just what I expected from our Norwegian friends.
-
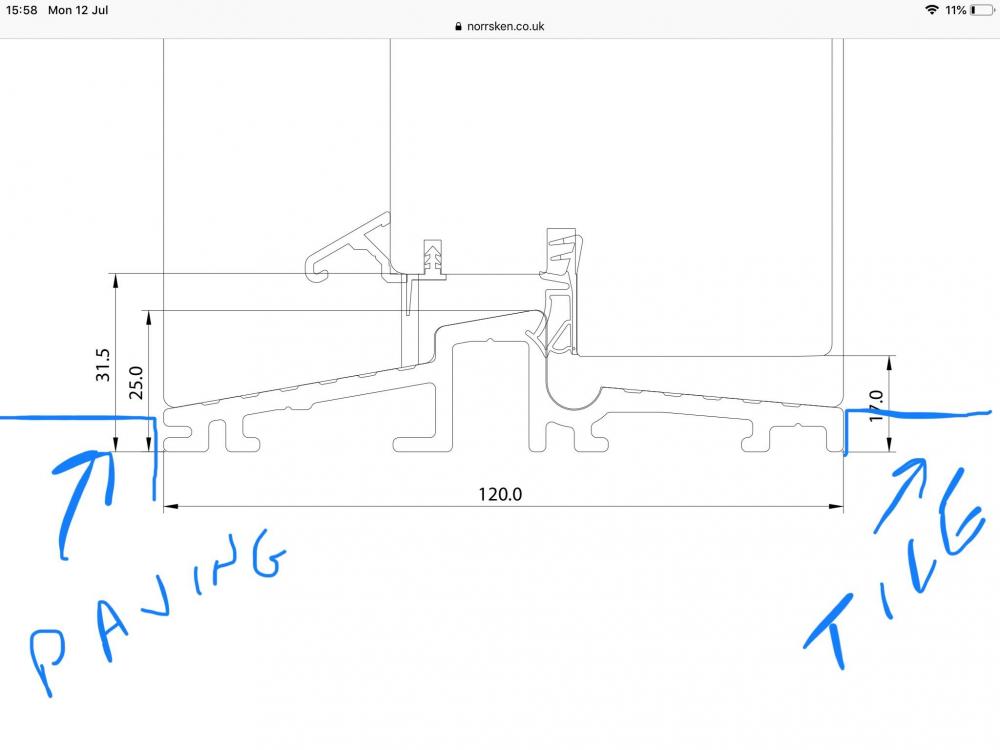
G,day. Im just looking at front and back doors, can anybody point me in the direction of what height difference we need to comply with for disabled access. I had in my mind that it was 15mm high, i have a drawing of the door threshold I would like to use, do you think it is cool bananas or no good, it’s from norrsken who supplied our windows which I am very happy with so I’m hoping they are correct.
-
ICF - Nudura vs ???
Russell griffiths replied to Mulberry View's topic in General Self Build & DIY Discussion
I think they are lead by videos, mostly foreign, and the reps making the product seem easier to use than it actually is. Seeing half a dozen women putting a dozen blocks together at a build show gives people a false sense of the depth of work and knowledge required to get a good result.




