Nickfromwales
-
Posts
31387 -
Joined
-
Last visited
-
Days Won
346
Everything posted by Nickfromwales
-
Sounds like a negative.
-
Not all about the size of the house chief, it's about how much water you're going to use . Remind me of how you intend to heat the water please? I'm a veritable feast of random crap like that ? Just make them up as required. Simples. Run that by me again ? Turkey-induced coma at the mo. When you say room, do you mean to all the outlets in the one room? Yup. I believe my next couple of victims are going down the same route. Please don't kick yourself over this........allow me, as the wife says I need to start exercising more. Win, win.
-
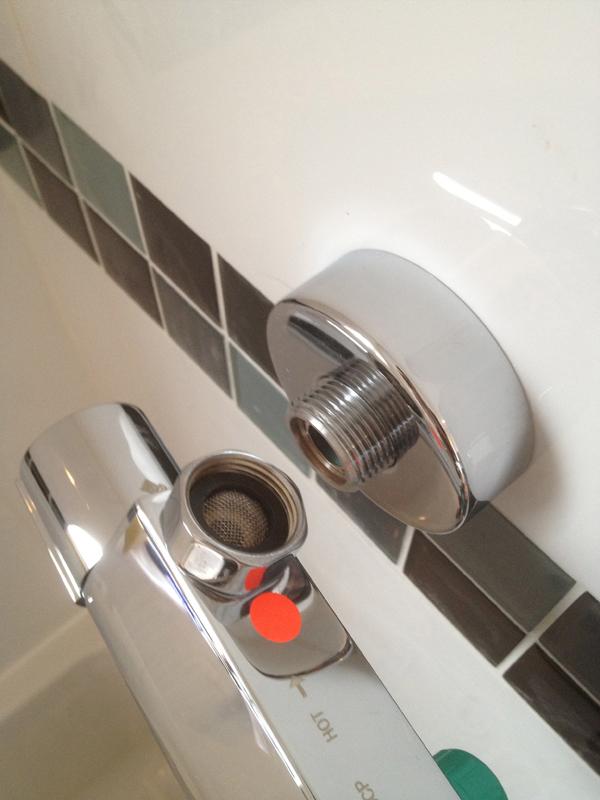
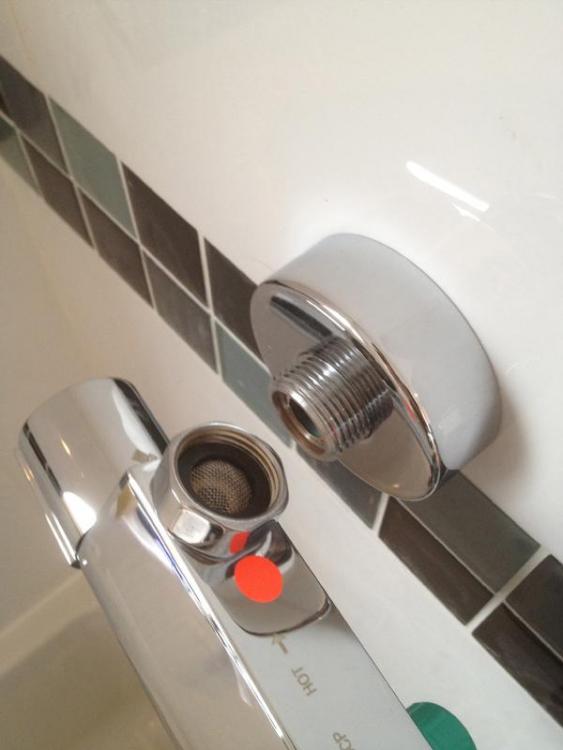
Can you get mole grips / other on the rear whilst you undo the front nut?
-
-
Yup. Nope. It's normally denoted by a little red dot ( removable sticker ) on the rear of the valve body. Back to the xmas ale you go ?
-
Change of £2.3k for the 12. Change of £2k for the 9, and ~£1000 saved every 10years vs owning ( and having to service / inspect ) an UVC. Couple that with no requirement for pressure reduction / relief controls / valves etc and the benefits soon outweigh the uplift in capital cost. Much simpler ( cheaper ) installation too, just cold in and hot out. I have just completed one, and am in the middle of another, spacious 3 bedroom property, ( for plumbing etc ), and both feature a HRC ( hot return circuit ). For the first one there are 10mm pipes to all the basins ( qty 3 ), and they have all been left without HRC, however the HRC has been awarded to the kitchen sink as its at the opposite end of the building to the plant room. The way that one is set up is so that the kitchen sink is the last outlet of the DHW manifold, thus heating the primary DHW 22mm pipework / manifolds etc and killing the dead leg of water off between the water heater and the manifold. As that is all larger bore, it creates a problem without a HRC as it increases the amount of dead ( cold ) water that needs to be drawn off by a sink / basin before getting premium temp DHW out of that particular outlet. As the kitchen sink HRC operates with occupancy, the manifold is always preheated therefore massively reducing the wait for DHW to the basins ( hence now not needing HRC loops to them ). The wait for premium temp water at the kitchen sink is sub 2 seconds, and the wait to any other sink / basin is sub 5 seconds. This house is often unoccupied so works well ( efficiency ) for 'stop / start' living. A side effect of heating the manifold is that all other non HRC outlets benefit from a much improved Dhw 'arrival' time. On my current project, I have gone a bit more complex as the house will be used almost immediately for a 'retired lifestyle'. First, some basics; With any HRC arrangement you need to bring all of the HRC return runs back to the point of origin and terminate them in an additional manifold. The reason is, that to be able isolate an individual hot feed to a particular outlet you'll need to do so simultaneously at both the DHW manifold AND also at the HRC 'return' manifold, in order to stop back-flow from the other HRC linked outlets. Because of this, I would recommend a single centralised manifold system and only distributing from there @Rich, if you do the manifolds as you've suggested you'll acually be worse off not better off as you'll have taken larger bore 22mm pipework all the way through the building and will have increased the amount of dead leg water volume significantly throughout. Running a basin from the upper floor manifold would be painful in terms of wasted water and time lapsed trying to get hot water there to wash your hands after a pee. Don't do the upper manifold. . For you, I'd recommend the single manifold and HRC with the UVC in the garage ( as we both know that's where it's going to end up ). Losses from an HRC are really pennies in the grand scheme so don't be put off by eco-warriors telling you the running cost will be high, it won't. Simply manage it with a timeclock so it's sleeps whilst you do, and it shuts off when you leave for the day. Insulate the hot and HRC grouped runs accordingly. See my next for a neat solution. Now, to clarify on HRC awarded outlets, you do not want to include any baths, showers, or other infrequent / high volume drawn outlets. If you run a shower then the longest you'll have to wait for premium temp DHW will be around 10 seconds or less, same or less with a bath. Reason for discounting those is that they're infrequent use / high flow rate outlets, and waiting a short while to get them up to temp is of little or zero consequence given how long you use them and the ratio of dead / lost water compared to the total amount drawn. A HRC is a great thing to have too IMO, when implemented correctly, as not having to wait for hot water eg to wash your hands quickly after using the loo / wanting to quickly swill something in the sink is something you'll soon get fond of. FYI my combi is about 2.5 and 4m away from both my basins ( all ground floor rear ) and less than 2m from my kitchen sink but I still get annoyed waiting for the 4-5 seconds to wash my hands after using the loo. Ok. On the current one we've gone for a full on, both barrels smoking HRC setup for instant DHW output ( at each HRC awarded outlet ) and I came up with a good idea ( IMO anyway, tin hat at the ready ) for managing the HRC to minimise these 'end of days' losses ?. As most folk will be installing an burglar alarm ( most, so no need to shout at me if you don't have one ? ) I decided to contact the alarm installer and ask for him to supply a couple of relay boards so I could activate the HRC from the alarm panel status; So :- alarm off = occupied = full HRC operation alarm full on = unoccupied = HRC off drumroll please........... alarm part-armed = no ground floor activity at night = HRC set to part coverage. In the part-armed state the ground floor HRC circuits ( kitchen sink / utility sink / cloakroom WC basin ) are shut off by some ball valves, and only the 1st floor master and ensuite basins have circulation to them. That's going to be achieved by separating the HRC return manifolds into 2 'groups' so they can be; "all off", "on group 1", or "all on", respective to the state the alarm panel dictates. Couldn't be easier. This dwelling has a reasonably sized multi directional Pv array with Sunamp ( x3 ) heat battery storage, so in actual fact running the HRC will likely never actually see a running cost. Battery storage ( AC ) is set to feature too, so not even running the HRC pump should have an impact. Re insulation of the pipes, simply do as I'm currently doing and run both the 10mm HRC and a the 15mm DHW pipe together and insulate them both with one piece of thick walled 22mm insulation. They fit perfectly. Terminate each dual run at the outlet with the 15mm terminating into a 15mm x 10mm 'centre' tee, the 10mm terminating in a street elbow, and the 10mm then fits in to the side ( centre ) of the vertically rising tee and you get the 15mm top of the tee left for the final outlet connection. @Rich, are you having Pv ?
-
Isn’t the majority of this problem solved by creating a ‘drip’ directly onto the underside of the door / window frame ? Eg if rain can’t get in high enough it will be inconsequential therefore negating a lot of extra detailing where the frame and EPS / frame and slab meet. For @vivienz I suggested bonding a ( RAL grey matching ) upvc ‘bib’ directly to the underside of the thresholds as a rain deflector. A mix of short and tall detail exists between the upper and lower floors, so simply buying 30mm and 100mm size D-section will suffice. A lot of people think that ‘pumping a load of sealant in’ is a good idea, but it can make things a LOT worse if misplaced. Can you post some pics?
-
 One step closer to funding my plans for worlds domination. ‘Watch your backs, my future minions”.
 -
Why does my cats breath smell of cat food ?
-
Not according to my conversations. I’ll ask again when the ‘salty box of clever goo’ company reemerges with their hangovers
-
Nope. A slow pump pumping into a free running circuit will have a high flow rate. When you put the HW on, the cylinder thermostat constantly opens and closes the zone valve that controls the tank temp thus changing the resistance of flow that the ASHP sees whilst heating is also running. Those ‘peaks and troughs’ cause irregularity and the usually quite sensitive flow switch can easily take a dislike to that. The buffer tanks are used to hydraulically separate the ASHP from the rest of the system, so auxiliary pumps etc have zero effect on the primary ASHP circuit / pump / flow switches etc. They also give a draw down volume of stored warm water that the ASHP can use to help defeat defrosting. I’d bet a well positioned primary bypass valve would sort this out without reinventing the wheel
-
Electric UFH recommendations ( under tile UTH )
Nickfromwales replied to a topic in Underfloor Heating
I quite like the system that underslings the beams as well as infills and covers them. I assume it also means less insulation has to go on top if you get some underneath. -
Edge-of-your-seat shit, this.
-
“Operation cliffhanger” is in full effect.
-
Did they consult you when they made the first ducks arse, Dave ? Seriously though, I may be on to something. ?
-
Quick fix first, long term fix once proven I expect.
-
I’m fitting a battery system shortly and will update on a relevant thread as to results / price / RoI etc and practicalities. One Achilles heel has been the naff 3kW throughput from most generic battery inverters, but yours truly has made a very interesting breakthrough in that dept. ? I think one particular battery system may well be ‘ready to rock’ in terms of price and practicality. Now only if I could find a guinea pig willing for me to fit it for so I can test my theory ????
-
There looking into a slimline, DIN rail mounted one. I think I’ll start routinely fitting the kWh registers / meters that @JSHarris and @Barney12 have, as I’ve seen them in action at @Barney12‘s and they’re A1 for “customer confidence” measures. I shall also adopt the neon ‘heater on’ indicator as that’s a good reference between power being on, contactor being on and energy being consumed. If the indicator is on, but no energy is being consumed, then you know the immersion stat has popped or the immersion has failed. Cheap, simple and effective measures, and the meters will give you the “grin factor” as you’ll be able to quantify what the SA unit has ‘earned’ you in stores excess energy. The fog is lifting. ?
-
Cement is 3 times more polluting than aviation fuel
Nickfromwales replied to NSS's topic in Environmental Building Politics
One of our chosen lines of keeping threads informative is to only reference information wherever practicable. Linking to such information is of further benefit to the post / thread. Stating ones own opinion as if it were fact, requires said facts to back it up. Lets please keep it factual, AND informative please Mods. -
Cement is 3 times more polluting than aviation fuel
Nickfromwales replied to NSS's topic in Environmental Building Politics
Went for a jalfrezi last night. That hasn’t helped. ? -
Cement is 3 times more polluting than aviation fuel
Nickfromwales replied to NSS's topic in Environmental Building Politics
We are the fleas on the dog. -
Just a few pics then Need half hour to look through those Great progress,
-
QS told me to cut up the PB and lose it in all the internal stud walls. I thought he was a cock at first, but the more you think about it, and after @JSHarris identified that it has high thermal ‘capacity’, it makes a good bit of sense perhaps.
-
All of the above...... And a few bits more most probably Welcome aboard !
-
Drinks are on you then ? ?