Nickfromwales
-
Posts
31384 -
Joined
-
Last visited
-
Days Won
346
Everything posted by Nickfromwales
-

Plumber put together a thing … and I have concerns
Nickfromwales replied to mjsx's topic in Boilers & Hot Water Tanks
Get the electric immersion on, and turn the gas off. Better to be safe than sorry. -
The pipe in that pic is of Pert pipe, so basically like a garden hose. I use Pex-Al which has an aluminium liner and is tough as old boots.
-
Yup, if you’re not comfortable with repairing it without your plumber? Short cuts typically create 3x as much work, so just pull it out, sooty the pain with beer, and thank yourself afterwards.
-
Marmox Thermoblock under SIPS?
Nickfromwales replied to Post and beam's topic in General Construction Issues

This is the actual job. Those couple of pics show the aerated kicker blocks with the blue Marmox atop, and then the 2x soleplates sat directly onto the Marmox. I’ll see if I can sketch out the AT detail.
-
Offer them £200, and a link to the other one!!
-
Indeed. People’s spend with MBC are quite significant as they do foundation and frame packages, so the £12k insurance (or an uplift of £6k vs the other routes) seems to me to be ‘not insane’. MBC are spitting out houses at a fantastic rate, so I doubt they’d need to steer their business off its current model. May be a different story if they were struggling to make ends meet, but I guess they’re not.
-
The frame would be I-beam at that point, so a doddle to put up with minimal cutting etc as everything can be supplied close to the design specifications. The only undulations will be caused by the slab, affecting the soleplate, but anyone who knows this will make sure the slab perimeter is 100% bang-on. The extra time and effort spent there will pay huge dividends downstream, when erecting a near modular 'kit' eg I-beams cut to size off plan to nearest 30-50mm and simply trimmed to fit. Once at the wall plate height, and any slab level / issue has been rectified, the next uprights should all be identical. With doors and windows set outboard of the openings, I do not see the need to over-insulate here? Marmox sheets would offer up a decent thermal break if you wanted to go nuts, just bond them to the AT OSB, then bond the PB to that. Quite unnecessary tbh, (afaic), and never seen this on an MBC PH TF build. The only lamination I have provided on these builds has been to use Marmox to line the openings of the roof lights / lanterns / etc and then plaster directly to that. You cannot run insulation continuously over electrical wiring, and if you run horizontally everywhere you'll need an electrical outlet to define safe zones on every single wall. Just beef up the frame, keep the insulation where it should be, and have open service cavities. KISS? Yup. The PH certified architects have made that choice / specification on the clients behalf, so yes, it'll be an incredibly low-energy dwelling for sure! Should be a nice and quiet home too, as Warmcell is excellent at keeping external noises out. You cannot run electrical or plumbing services through the insulated web spaces, but you can run MVHR ducts as long as they are mechanically restrained and kept tight against the inside face of the internal chord. Drilling permissions for I-beams would need to be observed, but a few stray MVHR ducts should be fine.
-
MBC are robust afaik. Joe has a very good set of ethics.
-
Yup. It would be better if the buffer could stay within the heated envelope, but it does come with quite an excellent insulated jacket. You'll need to insulate the pipework very well of course, but losses should be minimal.
-
The reason I ask is that mist systems are far less impactful too. Around the same price point too.
-
That stuff is straight from the deepest depths of hell. Iirc Impey or Wedi sell it for sealing around their wet room shower formers and it is just such a PITA to remove from yourself, your tools, your hair (when you forget it’s on your hands and you scratch your head, pondering how to get your Stanley knife down from the ceiling after trying to shake it out of your hands and it flies off), and anything else it touches. Fantastic stuff as a product, but what a bastard of a thing in every other respect, as it literally NEVER cures.
-
Toshiba Estia 300L heat pump cylinder
Nickfromwales replied to eniacs's topic in Air Source Heat Pumps (ASHP)
There are heat pumps which are capable of chucking out over 75°C temp water, so maybe this is a bit of inventive (albeit misleading) labelling by the manufacturer, vs a ‘lie’. -
I would, personally, forgo the IWI and EWI, and just employ a 300mm(or more) twin-wall, a-la MBC ( Larsen?), and kill a few birds with one stone. The electrical and plumbing 1st fix become a ball-ache if the service battens have insulation between them. I was having this exact conversation with Adam yesterday, and, IF, I have successfully worn him down sufficiently, this project will see 50mm timbers tagged onto internal face of the 400mm I-beams to allow for 450mm of Warmcell in the frame; negating any IWI or EWI whatsoever. Labour costs, time, and materials costs should be significantly reduced with this approach, so I will be happy to see where these talks end up. Every day is a school day, so I am happy to be educated
-
Toshiba Estia 300L heat pump cylinder
Nickfromwales replied to eniacs's topic in Air Source Heat Pumps (ASHP)

Heat pump coils are typically north of 3m2 area. This looks like a split, so the delivery is via the F-gas? -
Plus the costs of a retro-upgrade to 3ph end-of-line equipment. It would make zero sense to retro-fit, so decide now, or forever hold my peace.
-
I forgot; 5. Keep asking questions here
-
Any detail for ANY part of the build is down to; The individual(s) you select to undertake the work Their (proper) understanding of what you wish to achieve Their ability to execute the work to the required standard. Their tenacity; to research, learn, adapt & overcome. This is why I am a very busy bunny, as I cannot do a bad job and the results I attain speak for themselves. You can build your house with broken pallets, it matters not one bit, as long as the person in charge of AT detailing actually give a feck. Anything can be achieved if you employ the right people. The products, and installation instructions, are available at glance, so educate yourself as to how these need to be implemented, or employ someone to act on your behalf. The best diligence is your own
-
?
-
I couldn't disagree more. You're logic is flawed here, I'm afraid.
-
He says he wants a zero before he snuffs it. He'll probably die with a roll of AT tape in his hand. If anyone is looking for risk mitigation, I very much doubt you'll find a guy with more integrity than Adam. He can also stick-build in sites with zero access, which is a huge USP. I have already recommended him to one of my new clients from the Build It Live show at Bicester, as they have a difficult site. I told Adam, he said "Thanks", LOL. I am sure that, deep down, he enjoys the adversity
-
I was on site with Adam yesterday. He's Wilkinson Passiv Homes now IIRC. https://wilkinsonpassivhomes.co.uk/ Great guy, excellent work ethic, and cries himself to sleep if he doesn't get an airtight score that's under 0.2 ACH , (which he does, btw). I am looking forward to working with him on our clients new PH certified build, where I was getting more orange by the minute laying the bloody UFH pipes over fresh rusty rebar (😭).
-
Have you checked to see if you can use a mist system vs a sprinkler system? You'd need to cross-reference BS9991 over BS8458. I can't recite it, but worth at least asking as it'll do away with 1x 32mm pipe if so.
-
LINK Select 25 or 50L option as required.
-
Yup. No issues there, but why not install a buffer now? These can be compact and fit into tight places. This one’s a 50L wall mounted version.
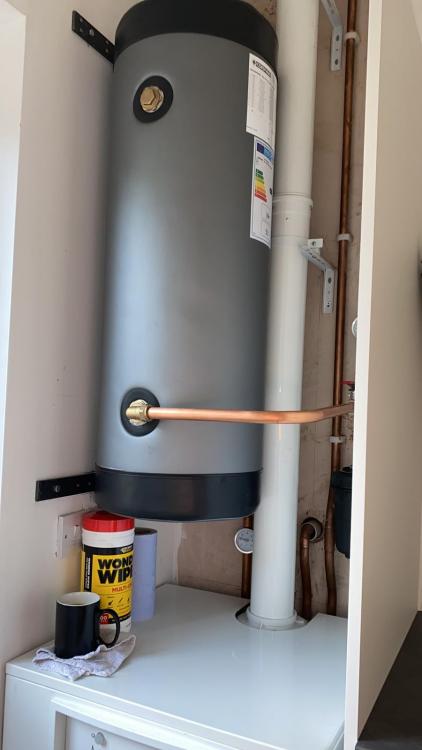
-
Sorry for the digression, but how did you arrive at this size? Is it a new, insulated and airtight dwelling? The quotes seem very favourable, do they include the whole job or have you asked them to remove the contestable works already?