


Temp
-
Posts
10690 -
Joined
-
Last visited
-
Days Won
43
Everything posted by Temp
-
How well installed was your insulation? The remaining cavity is normally ventilated so gaps between insulation panels are bad news. Any gaps in IWI is less critical as there is a brick wall stoping airflow to them.
-
In some cases a building is in such poor condition that it makes financial sense to knock it down and rebuild but as yo have discovered the planners treat that as a new build in the countryside which is against policy. You need to tread carefully and not let the building get so bad that it is incapable of being converted. If necessary carry out repairs but only repairs and get a new survey being careful to brief the surveyor. Ideally you want to be in a position where you have planning permission to convert it and then put in another application to knock down and rebuild with something that looks near identical. That would be very hard to refuse (at appeal if necessary) as the end result of both would be the same. If it's too bad to convert then you don't have anything to bargain with. For the planners it becomes a choice between no house and a new house.
-
Backer boards for large format tiles
Temp replied to LinearPancakes's topic in Bathrooms, Ensuites & Wetrooms
We have stone in our bathrooms and our builder was keen to use 12.5mm Hardibacker board. It's quite hard to cut but I like it now as it's great to fix into. -
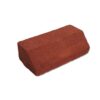
Plinth bricks? If the flat top is exposed as it will be I think the NHBC recommended lead flashing on top and 1" down the sloping face. At least that's what our builder said.
-
I went into a stone shop two years ago and they had "pillowed" stone at well over £200 /sqm. I understand each piece was hand machined to give it the worn look you get on the floor of a 16C farmhouse.
-
We have a slight step in/out of our bathroom. Think it's about 8-10mm. Has wood strip with a partial 45 degree chamfer. Never noticed a problem.
-
3.5mm ! https://www.ceramictiles.co.uk/product/3-5mm-thick-tiles/
-
Not used them myself but impressive claims.. https://www.uktilesdirect.co.uk/news/porcel-thin-large-format-and-ultra-thin-porcelain-tiles/ How much adhesive you need depends how flat your floor is.
-
Not used them myself but impressive claims.. https://www.uktilesdirect.co.uk/news/porcel-thin-large-format-and-ultra-thin-porcelain-tiles/ How much adhesive you need depends how flat your floor is.
-
+1 to Zinsser. We were getting mould above a shower and Zinsser was recommended to stop it. We used Zinsser 123 Primer Sealer then Zinsser Perma-White Interior Mould Resistant Paint. Worked very well. I'm never going to use anything else on a bathroom ceiling.
-
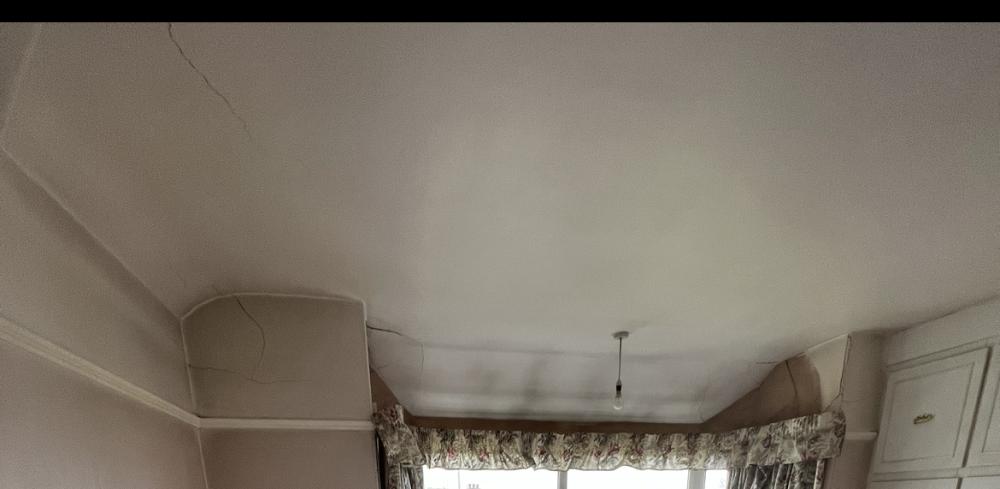
My guess is the original windows were load bearing and this wasn't properly considered when they were replaced with uPVC. The cracks are wider at the top than the bottom and their direction suggests the bay has sunk? I would budget to take down rebuild the whole bay window on both floors and factor that into the value you put on the house. If that doesn't fill you with horror get a surveyor or SE to look at it to be sure it's not worse than that. Perhaps they will say it's not that bad but better safe than sorry. The cracks on the left in this picture are a bit more concerning because it's not clear they are related to issues with the bay.
-
Flexible Drainage Couplings...
Temp replied to Mulberry View's topic in General Self Build & DIY Discussion
I think having fewer bends to make rodding easier is more important. -
Is UFH a good match for your lifestyle? It's slow response means it's better suited to houses where one person is home most days. If you are both working then Rads and a faster response time are a better choice in my opinion. If the insulation is below the B&B floor it will have quite a slow response time.
-
Building Regs for bedroom gallery balustrade
Temp replied to Andeh's topic in General Self Build & DIY Discussion
Ours are similar to these. The glass slots into grooves. Building Control may want to see standards marks (sometimes still called kite marks) on every pane. -
Face brick water absorption below DPC advice required
Temp replied to ruggers's topic in Brick & Block
I also vote for engineering bricks but.. https://nhbc-standards.co.uk/5-substructure-ground-floors-drainage-and-basements/5-1-substructure-and-ground-bearing-floors/5-1-13-durability/ -
Can you post more pictures from wider view and outside. It looks like some work has been done recently. Was this just an attempt to fill cracks or something else?
-
Flexible Drainage Couplings...
Temp replied to Mulberry View's topic in General Self Build & DIY Discussion
Why not rotate it like this or am I missing something..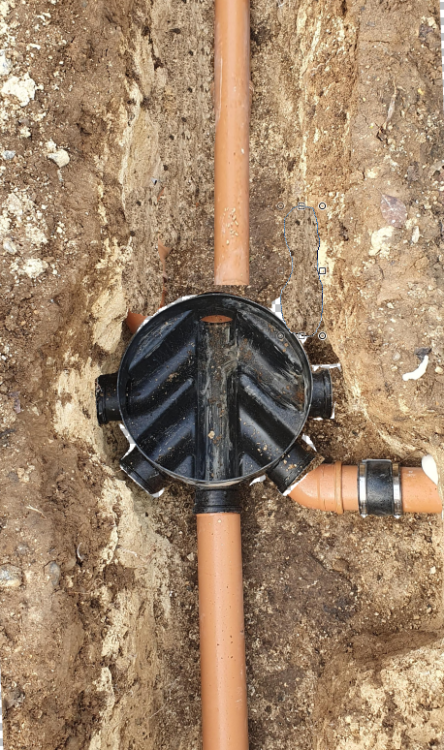
-
VAT on Polish imports?
Temp replied to KTB's topic in Self Build VAT, Community Infrastructure Levy (CIL), S106 & Tax
What did the original quote say about stage payments? -
I think human eye can see green better than other colours at same brightness.
-
Is that 3 x 7KW chargers = 21kW = 90 A ? 12kW ASHP with COP of 3ish would be about 15A
-
Guest house/ garden office or shed in a small garden
Temp replied to gambo's topic in Planning Permission
Planning Permission and Building Control Approval are two different things. The 15sqm issue is normally a Building Regs issue rather than Planning Permission issue. I don't think there a limit on floor area for planning other than: A) it must not use more than half the area of the original garden. B) it must be what they call incidental to the original house. Eg not so big its virtually dominating the house or capable of being a dwelling in it's own right. I don't think either are likely to be a problem for you. I believe you can buildi bigger than 15sqm under permitted development. However there are limits on eaves and ridge heights under permitted development and this can be an issue if you want a pitched roof or lots of insulation. The bigger the footprint the lower the roof pitch works out. If you want decent insulation the eaves height limit for buildings near the boundary might be an issue. Eg a 2.5m high roof with 300mm of insulation gives a ceiling height of 2.2m which is a bit low. Less 8f the floor is above ground level. Perhaps keep it away from the boundary so the eaves height can be higher? 0 As for Building Control Approval.. https://www.planningportal.co.uk/permission/common-projects/outbuildings/is-building-regulations-approval-needed-for-an-outbuilding So you will need Building Control Aporoval if its going to have a bedroom. Also because it has drains. -
I got one of these for indoor use. https://www.amazon.co.uk/gp/product/B092HXDGS3/ref=ppx_yo_dt_b_search_asin_title?ie=UTF8&psc=1 Works for me but I've got nothing to compare with. Frequently you want the laser to draw a line through an existing mark. Say a vertical line. It can be fiddly to do that because small movements of the laser level translate to large movements of the line on the wall. A tripod with a knob you turn to rotate the level might solve that. Also needs a way to raise and lower the unit to adjust the height of horizontal lines smoothly. Otherwise you need a lot of different thickness blocks of wood etc.
-
I met our builder while his bricklayers were building a massive garden wall around a barn conversion. They also said they prefer to use lime in the mix but I don't know if its proper lime mortar (I doubt it) or if they just add lime to a portland cement mortar (which some frown upon). Either way very pleased with the result. They used a section of 1" dowel to strike the portar so not pointed separately.
-
Guest house/ garden office or shed in a small garden
Temp replied to gambo's topic in Planning Permission
Take a look at the rules on "Permitted Development". You may not need planning permission. However the rules are moderately complex. If in doubt post details here of the dimensions and we can comment. The building shouldn't be too self contained. Eg if you put a kitchen in it as well as a bathroom the planners might object. -
Either way I would get a 1m X 1m test panel built to see what it looks like and for quality control.



