


Temp
-
Posts
10684 -
Joined
-
Last visited
-
Days Won
43
Everything posted by Temp
-
How far is it from your house to the pole? Do they want to put another pole in? I think what I would do is similar to what we did.... Ask them to quote for just a phone line (overhead). Before they send engineers out to install it, run your own cable in a duct to the bottom of the pole with enough coiled up to reach the top and a few yards spare. When the engineers arrive show them your coil of wire and ask them if they can use that. In our case they had to make changes to the wires from the top of the pole to the nearest cabinet. Once they did that they forgot to send someone to actually install our line. When the Engineers finally did come to do that they were more than happy to just run our wire up the pole rather than overhead to the house. I would put both BT cable and a 3/8" poly draw rope in the duct. https://www.powerandcables.com/wp-content/uploads/2018/02/Cable-Laying-A-Cable-Duct-Laying-Guide-From-BT-Openreach.pdf There are various numbers for the BT cable. I think CW1128 (4 twisted pair) is the basic outdoor cable for use in ducts or CW1128/1198 is armoured.
-
Im not familiar with their Door Oil but if its a very thin low viscosity product like Danish Oil then perhaps their Poly-X oil might be safer ?
-
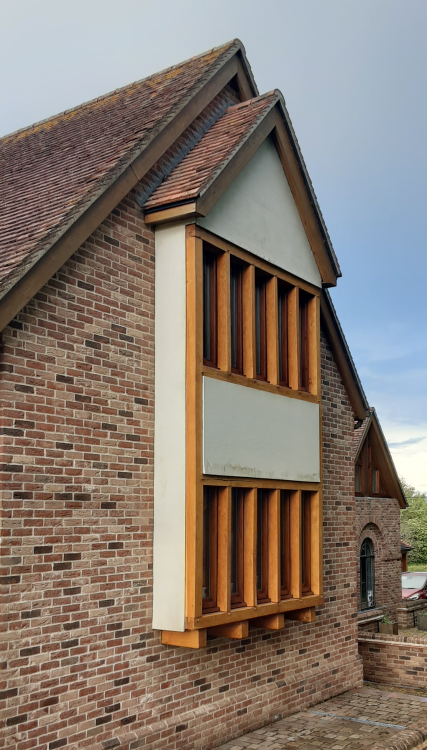
If you want new external oak to be a nice honey colour and stay like that I recommend one coat of Danish Oil then several coats of Osmo UV Protection Oil. The Danish oil will make the Oak slightly less white and more honey colour over a few days. The Osmo keeps it that way. If you just use Osmo I find it can look a bit too white. Dainish Oil on its own is a nightmare. Needs recoating every year, even twice a year sometimes so I don't recommend that. The Osmo is good for 4+ years. If you buy Osmo UV Protection Oil online some places have a 20% extra free. eg a 3L tin for the price of 2.5L. I just got a tin from.. https://www.decoratingwarehouse.co.uk/osmo-uv-protection-extra
-
new wiring, all sockets tripping charging a phone !?
Temp replied to connick159's topic in Consumer Units, RCDs, MCBOs
Hi @connick159, Those breakers work by comparing the live and neutral current to see if any has leaked away to Earth as that would indicate a fault. If the live is connected to one breaker and the neutral to another as @ProDave says then plugging in even a small device like a charger can causes live and neutral currents to be different enough to trip out the breaker as it thinks there is fault. Sometimes the fault is in the CU but its common when two circuits accidentally get connected together, perhaps between floors or where two way lighting is installed on stairs? Not all lighting circuits have a Neutral everywhere. The Neutral wire sometimes gets used as a switched live and sleeved red or brown. Later when a neutral is needed the electrician connects to the nearest Neutral available which turns out to be on another circuit and you get this issue. I'm not an Electrician (just an Electronics engineer) but I imagine Electricians have a methodical method of locating the two circuits involved. Perhaps by physically disconnecting all the wiring at the CU so that you can electrically check for connections between different circuits. Once you know which two are connected that should be a clue where the problem connection is. -
I think you just need to have the condition removed. eg Not replaced with anything.
-
SS Dowels instead of Mortise and Tenon joint
Temp replied to Wayne88's topic in General Self Build & DIY Discussion
I used some 20mm SS round bar to locate posts onto the top of brick plinths. Whole outbuilding is clad with oak using SS nails and screws. But I did use M&T joints where the posts meet horizontal beam. Its just traditional. Bought a Sorbee (spelling) chisel for the purpose. Green Oak is nice to work with. Just don't leave any steel tools on the oak, not even for 10 min break or you get black staining. -
PP with conditions - do I need to submit section 73 form?
Temp replied to JennyDevon's topic in Building Regulations
+1 When we built in 2007 you just applied to discharge the condition. Back then this just required a letter with the fee. The fee is per request not per condition. So it can pay to "save up" conditions and request to discharge them all at once rather than individually. When we applied to have them discharged the PO disagreed we had met one condition and wrote back to say that conditions 1 to 4 were discharged but condition 5 was not discharged. We made changes and reapplied to have condition 5 discharged which needed another fee. -
We have a B&B first floor and MVHR. Love it. The MVHR ducts run horizontally in the loft and down vertically into rooms so no horizontal ducts in the B&B floor. I think all the vertical sections are boxed in built in wardrobes upstairs. Never noticed a noise issue due to penetrations through the floor. The B&B company provided clips to fix battens to the underside of the beams to which the plasterboard is fixed. You just need to plan ahead so you don't have issues with the clearance for shower waste pipes. All of ours run in the insulation and screed above the B&B. Don't run vertical ducts too close to walls, the room vents are sometimes a bit larger diameter than the duct so the duct needs to be a few inches away from walls.
-
Cost of Landscaping. Does this seem a reasonable quote?
Temp replied to patp's topic in Landscaping, Decking & Patios
Check if they are pine or Oak. I suspect Pine because they don't appear to have itemised labour for building the beds eg level ground, trench for concrete strips, the concrete, cut and fix etc? Might be cheaper elsewhere but this is what Google found quickly.. Treated pine.. https://countrysupplies.uk.com/new-pine-sleepers-p-10977 100 x 200 x 2.4m £27 Oak.. 100 x 200 x 2.4 £40 https://www.oakviewfencing.co.uk/product/new-oak-sleeper?gad=1&gclid=Cj0KCQjw9deiBhC1ARIsAHLjR2CcYsUMQTiZbmC6N6jHl2pReOfIyRQaVDAqQqld43uoBL71l0oChesaAikLEALw_wcB but you may have to add delivery. As they are seats they probably should be "new" rather than real ex railway sleepers as the latter are treated with mild carcenogens. -
Because its been there more than 10 years it's too late for the planners to take enforcement action against the static caravan. To legalise the situation you could apply for a Certificate of Lawfulnes. However I would strongly recommend hiring a planning consultant to advise you on the best way forward before you do anything. Planners are aware of the tricks people use. For example if you applied for a CoL to change the site to Residential Use and a static caravan they might visit the site and decide that what you actually have is still agricultural land and you only have acquired a right to store a caravan on it. The fact that council tax has been paid doesn't necessarily effect its planning status. A planning consultant might advise you to do (or not do) things to the site and static caravan before going anywhere near the planners.
-
MVHR?
-
See points 7 and 8 in here it's very clear..
-
That's what a loft conversion does.
-
@Gerhardt This?.. https://victoriaplum.com/browse/all-plumbing-accessories?csi=BAW1001A&gclid=Cj0KCQjwr82iBhCuARIsAO0EAZwUU4vj91wuqIKD_7RPfw7CMANz0_zB22AEbHle3YPO_Ds40fqf1MIaAoH-EALw_wcB
-
The above is probably the easiest.
-
Need to see a block diagram of your system. If it looks like this.. Then how does the inverter know how much of its output is being used by the house (AC Devices) or exported to the AC Power Grid? If it can't tell where its going then it will have to limit total output to 3.66kW. One way it could know is if the AC Energy meter block or something in that position on the diagram tells the inverter how much is being exported. Another way would be for the grid connection to go through the inverter on its way into the house. Need that block diagram.
.png.797782cd9e74c6089af4f68f56d3f22c.png)
-
The window frames probably have trickle vents in them to prevent condensation and mould. Sometimes these can be closed or partially closed but it depends on the make and you run the risk of inadequate ventilation if you shut them up too much.
-
In a regular two storey house you can also jump from a 1st floor window. Can't really do that from 2nd floor. In theory we all shut the living room and kitchen door at night so when there is a fire in there we still have a semi fire proof corridor from the loft/2nd floor to the garden. If your doors are made of cardboard they perform much worse than a solid wood door even the door doesnt have seals and an official fire rating.
-
Raw aerogel is good stuff but I don't think it's available and too fragile? The blanket version doesn't appear to be much better than rigid PIR... Google found.. https://thermtest.com/application/aerogel-thermal-conductivity-hfm https://en.m.wikipedia.org/wiki/Polyisocyanurate#:~:text=PIR is typically produced as,on the perimeter%3Aarea ratio So in this case its marginally worse not better. Note: Thermal conductivity is the a property of the material. Its like the U-value for a 1m thick block of the stuff. So to calculate a rough U value for any thickness T (in mm) you can multiply by 1000/T. So U value of 100mm thick would be 0.023 * 1000/100 = 0.23 W/m²K. That's the insulation alone not a whole wall.
-
Does water come out of the gap when it rains hard? If not then the ends of the gutters are probably blocked by design. I'd leave it alone. I'm not entirely convinced the gap in the gutter has caused the cracking in the mortar below. Did your SE say anything about this?
-
If you can feel draughts it should be possible to detect them. Perhaps try Joss sticks or soap bubbles? One possibility is convection currents. Normally rads are located under windows to minimise this. If your rads are on the opposite side of the room this can make convection currents worse.
-
Is there any downside of an extra slim concealed cistern?
Temp replied to Adsibob's topic in Bathrooms, Ensuites & Wetrooms
Check the installation instructions. The answer to the last question appears to be NO for some of their frames at least..See.. Title says 2x4 wall but the video shows a 2x6 wall... -

Installation instructions.. See cross section bottom right of last page. There shouldn't even be a gap.. https://www.europeanplastics.co.uk/_files/ugd/a1adc3_ae879888910049cb93079fa54eb2232b.pdf?index=true The sanded strip down the middle is to provide a key for the mortar to stick to.
- 8 replies
-
- 2
-

-

-
- roof
- bonding gutter
- (and 12 more)
-
There are two 50% rules. One involving the area of garden built on and the other involving the width of the house when side extensions are added. Regarding the latter.. The guidance says.. I believe two side extensions can effectively double the width of the house if NOT joined to any other existing extension. If you already have a rear extension then adding a side extension can need planning permission if they touch that see pages 26 and 27.. https://assets.publishing.service.gov.uk/government/uploads/system/uploads/attachment_data/file/830643/190910_Tech_Guide_for_publishing.pdf
-
I don't believe you need Planning Permission for a new pedestrian access. Think it's only needed for vehicle access. I hope his van was badly damaged.
