


Temp
-
Posts
10690 -
Joined
-
Last visited
-
Days Won
43
Everything posted by Temp
-
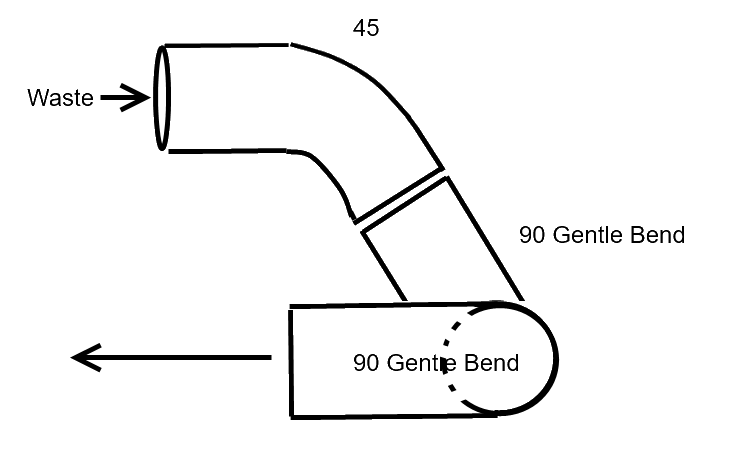
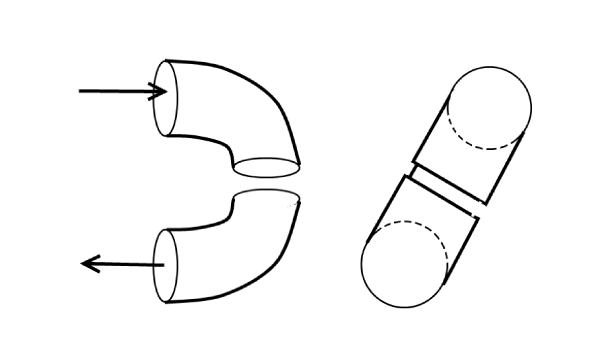
This is what I had in mind above. The two 90 degree bends dont need to be vertical but can be rotated to preserve some of the fall for along the pipe if needed. The bits aren't very expensive. I'd get both sizes and see it the 50mm will fit. Perhaps pick up some 45 degree as well in case this helps. With solvent weld I test fit everything without adhesive then put alignment marks on all joints so I can assemble it in my hands rather than trying to do it in situ. A decent amount of adhesive give you a bit more time before it sets up.
-
permitted development rights were removed under application
Temp replied to borozu's topic in Planning Permission
The window could be problematic. Technically not even a window ledge should extend over the property boundary without permission (trespass). Porches are normally Permitted Development if they meet the rules for Porches, otherwise you need PP. As permitted Development rights have been removed im pretty sure you need Planning Permission for both. -
Just noticed that Jewson appear to have Sadolin Extra Clear 2.5 L on clearance at just £12 ! https://www.jewson.co.uk/p/sadolin-woodcare-extra-durable-clear-coat-gloss-2-50-litres-DCSADCG2?utm_source=RakutenAdvertising&utm_medium=affiliates&utm_campaign=3354356&Pubname=Redbrain&utm_offer=Private+baseline+2%&cid=aff-5de4qn&ranMID=47462&ranEAID=pfxNKSnglIM&ranSiteID=pfxNKSnglIM-PuT5aQtJEtMDb5dt9fy0wQ It's normally £42 to £48 . Not sure about availability but they have a check stock by postcode button at the above.
-
Help with drainage locations - slab being poured next week
Temp replied to MG-Wales's topic in Waste & Sewerage
or failing that false walls look better than boxing if you dont mind losing the space. Personally we quite like wall mounted taps and spouts as they stay cleaner longer and false walls make that lot easier. -
Is it possible you have soakaways? One option is to tip a dye into the gutter and have someone watch the inspection chambers.
-
Certainly looks OK. Standard hinges open to about 85 degrees. Egress hinges normally open to a true 90 degrees. I'm wondering if the BCO thinks 90 degree hinges are mandatory for some reason?
-
Difficult planning application for loft conversion
Temp replied to Ernie's topic in Planning Permission
@Ernie Im afraid many planning departments have suffered massive cuts over the last 20 years. When we started there were several planning officers, two conservation officers, a tree man etc. Now you get a planning officer that works part time. In some cases they share their time with another council. The only way they can approve enough new houses is to allow one or two big developers to build on a green field site. They don't have the resources to process hundreds of applications for one or two houses. When something like a massive industrial development comes along they have to rely on local action groups to pay for landscape expert witnesses. -
Or here they are doing it with wood, possibly fencing arris rails. Perhaps worth watching the whole series.
-
There are trim strips like the ones in this video but not sure if they can be used with torch on felt. Here they are fiberglassing the roof... Note the trim at front and sides is different to allow drainage.
-
Here is how they do it on a door....

-
If its 550mm to the edge of your square it should be OK. Sometimes they measure to the handle if they think that reduces the clear opening width.
-
new wiring, all sockets tripping charging a phone !?
Temp replied to connick159's topic in Consumer Units, RCDs, MCBOs
I thought mine was neat but that's excellent. -
Help with drainage locations - slab being poured next week
Temp replied to MG-Wales's topic in Waste & Sewerage
I would put an inspection chamber at the top of the drawing between house and road. Connect 110mm pipe from that to rest bends at the bottom of each stack. Also run 110mm pipe up through the floor under the utility sink. Below the sink use adaptors down to suit the sink waste pipe. How thick are your floors? You appear to have/need to run 110mm pipe from the main bathroom backwards in the floor under the corridor to one of these the 2 stacks. Might be better to have a stack in the bathroom? But you have dining room below? You also have 110mm from one of the ensuites going under the door of the other to get to a stack. Drilling 110mm holes in joists might be possible but can be difficult to get enough fall as well. Yes and I think that's OK. MVHR has a condensation outlet which is small bore. Pressurised heating system have a pressure relief valve and I think that can go to a svp via a tun dish. -
New plaster can soak up pait unevenly. I would give it another coat or two and see if t improves.
-
I guess you can't turn it 90 degrees because it isn't circular. The trap I mean not the tray. Can you turn it 180 (so the outlet points the wrong way), then make 180 descending bend to get it lower and heading in the right direction? Use 2 large radius bends not sharp 90 degree. https://www.screwfix.com/p/floplast-solvent-weld-bend-92-5-white-50mm/96439
-
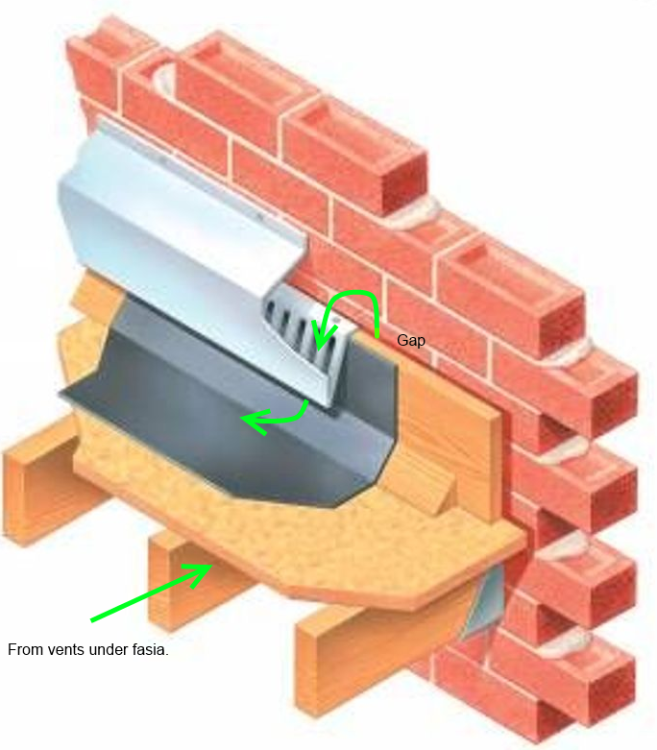
These are the sort of vents that should really be used on a cold roof construction. Note the OSB deck doesn't go right up to the wall. There is a gap for air flow.
-
+1 Best put it all above the rafters if you can.
-
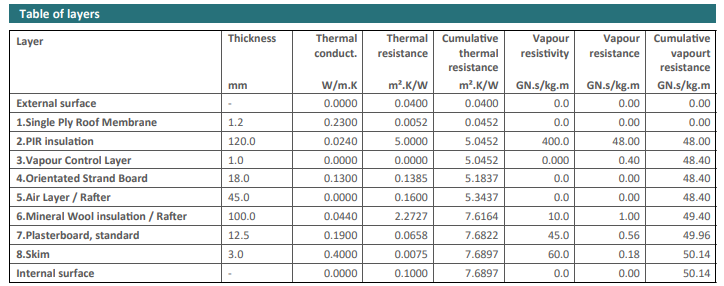
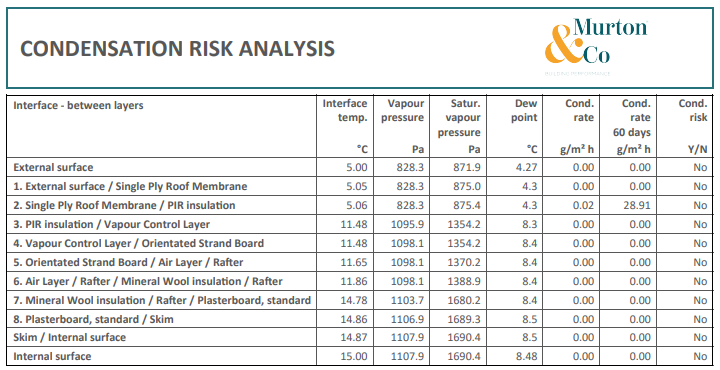
Google found a condensation risk analysis for a warm flat roof using 120mm PIR above and 100mm Mineral wool between the rafters. Hope they don't mind me posting a llink and extracts here.. https://bmdevelopments.net/wp-content/uploads/2016/10/Condensation-Risk-Analysis-Flat-Roof-120mm-PIR-100mm-Wool-17Sep2020.pdf
-
Your builder next door is correct. Cold roofs need ventilation between the waterproof layer and the insulation. This can be difficult to achieve if the rafters run perpendicular to the wall of the house (which they normally do. You should really fit a special vents all along where the roof meets the wall of the house under the flashing. Many roofers don't bother to do this. The only real disadvantage of a warm roof construction is that the overall thickness of the roof is normally greater. You can mitigate this by putting some insulation between the rafters as well as above but not too much. The normal rule of thumb is no more than 1/3rd between and 2/3rds above, but you should really get a condensation risk analysis done to check the exact make up. National Federation of Roofing Contractors.. https://www.nfrc.co.uk/docs/default-source/form-protected-documents/homeowners/householders-guide-to-flat-roofing-2015.pdf LABC Guide.. https://www.tendringdc.gov.uk/sites/default/files/documents/planning/building control/Flat roof guide for website PDF V2.pdf
-
Welcome. Make sure to check out the VAT rules for houses that have been empty for either 2 or 10 years. They are moderately complicated in that different schemes apply. It's possible tradesmen should not charge you VAT or they should charge you a reduced rate. Some things like materials you might be able to claim the VAT back on. If you pay VAT in error to tradesmen you can't normally claim it back from HMRC so make sure you understand gefore accepting quotes. Don't move in before work starts or you loose the VAT advantage of an empty house. Starting work and then moving in is allowed.
- 1 reply
-
- 1
-

-
Just tiled my bathroom and debated if I should do walls or floors first. In the end I did this... I fixed a batten to the wall about 3/4s of a tile up from the floor around the room. Used laser level to set this. Tiled the walls from the batten up to the ceiling. Tiled the floor. When set, removed batten and cut bottom row of tiles to fit on wall. The batten wasn't exactly 3/4s of a tile up... Before I started I drew pencil marks and lines on the wall so I could be sure that things like the shower outlets and mixer wouldn't require holes to be drilled very close to the edge of a tile. Also to ensure I wouldn't need to cut very narrow strips of tile anywhere (eg at the ceiling). I also checked for the same issues horizontally.
-
Should be a rest bend at the bottom of all stacks. This.
-
Or do have the DPC 150mm up except at the door itself.
-
The DPM/DPC is meant to be 150mm above ground level to prevent rain splashing up above it. If you find another way to prevent it splashing it should be OK. Some people put a channel filled with gravel. Lots of example photos in here.. https://www.pavingexpert.com/splash_strips
-
Do we pay vat for the survey and setting out?
Temp replied to CalvinHobbes's topic in Surveyors & Architects
Land survey and setting out of the site boundary would be standard rated as needed for the Planning Application. Sometimes a level survey is needed for sloping sites. It would normally be needed by the architect so hard to see how it could be done as part of setting out the foundations.



