


Temp
-
Posts
10690 -
Joined
-
Last visited
-
Days Won
43
Everything posted by Temp
-
Rethinking the mindset for mass retrofit - a provocative idea
Temp replied to JamesPa's topic in Air Source Heat Pumps (ASHP)
Historically electricity has cost roughly three times gas on a per kWH basis. So it's important for most people that the average COP is more than three or running costs will go up. Can that be achieved with 60-65C flow rates? The other problem is the size of the heat pump required. According to this web page... https://www.boilergrants.org.uk/news/how-much-gas-does-a-boiler-use The average gas boiler in the UK is rated at 35kW. It's claimed that lower output ASHP can be used by running them for a higher percentage of the time. But the same argument can be applied to gas boilers. I wonder if we really have enough data about the "load factor" of gas boilers in cold weather? -
I did ours back in 2007 and found this guide useful.. https://electrical.theiet.org/media/1695/electrical-installations-outdoors-a-supply-to-a-detached-outbuilding.pdf Hopefully not out of date.
-
Is the top shaped to form a cavity tray?
-
Just make sure to fit pipe inserts.
-
We replaced a big flourescent with the 120cm version of one of these in our utility room. Plenty bright enough for us. https://www.amazon.co.uk/gp/product/B07WMMLJFZ/ref=ppx_yo_dt_b_search_asin_title?ie=UTF8&psc=1
-
How far back do council records exist for previous planning permissions?
Temp replied to joe90's topic in Planning Permission
If the buyer doesn't like that reply you could consider applying for a Certificate of lawfulness on the grounds its too late to initiate enforcement action. Might take some time though. -
How far back do council records exist for previous planning permissions?
Temp replied to joe90's topic in Planning Permission
When we're they added or we're they original to the house? If added later the porch and garage might not even have needed planning permission. Might be permitted development... https://www.planningportal.co.uk/permission/common-projects/porches/planning-permission https://www.planningportal.co.uk/permission/common-projects/outbuildings/planning-permission If they did need planning permission and it wasn't obtained the time limit for enforcement action is normally 4 years (unless its a breach of a planning condition or a change of "use class", in which case its 10 years). Back in 2006 my council allowed access to the paper planning files. Don't know if they still do. Last I heard you had to ring up and make an appointment the see files for an address or specific planning ref number. If you don't get anywhere I would see if your solicitor will let you reply with something like.. "The porch and garage we're constructed before we purchased the property 8 years ago. The planning status is unknown. It is possible they were constructed under Permitted Development Rights but the buyer should satisfy themselves that this is the case. If planning permission was required and not obtained it is possible that it is too late for enforcement action to be initiated, but again the buyer should satisfy themselves that this is the case." -
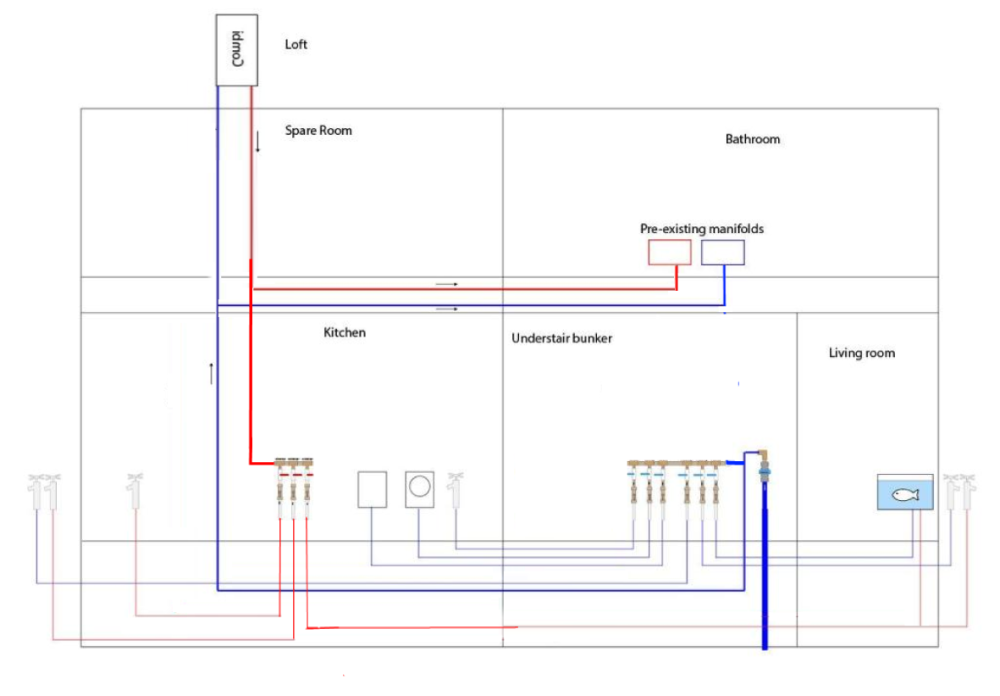
Ok then I think I would either put a hot manifold in the kitchen or if no room just run pipes with isolation valves. I've only shown one hot pipe to the living room /aquarium end but perhaps you need two.
-
MOT can vary a lot depending on what its made from. Our builder liked to use one based on crushed limestone. That sets like concrete if its got a lot of fines in it, but the surface can become pretty slippery when wet.
-
Might be hard to underpin from the inside though 🙂
-
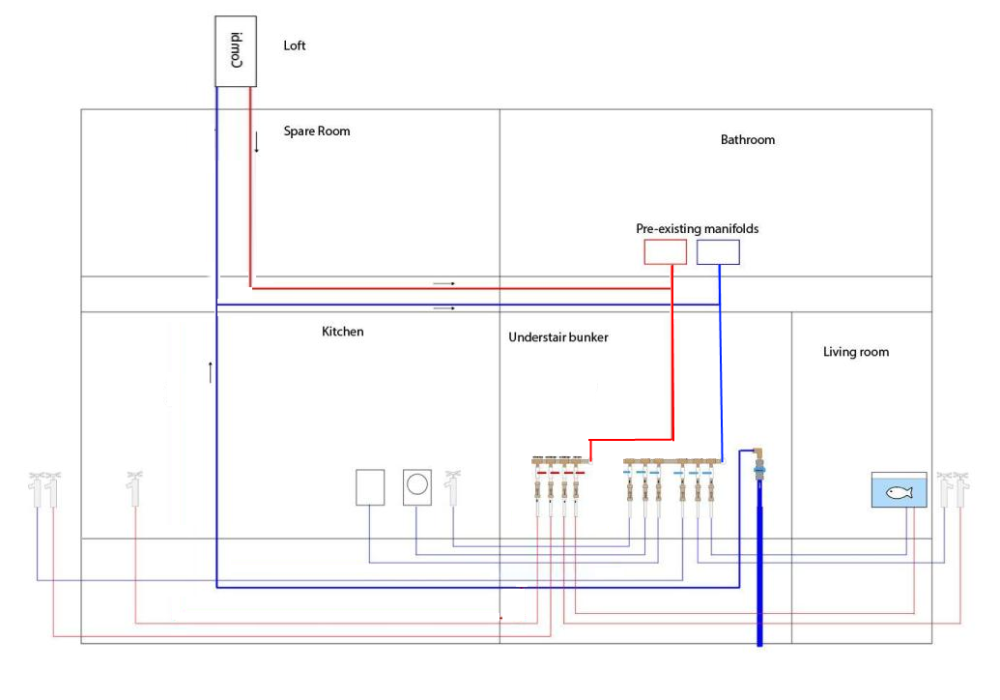
No I was thinking more like this but perhaps the run to the kitchen tap is too long..
-
Insulated Concrete Slab Garden Office - Questions
Temp replied to Ticky's topic in Garages & Workshops
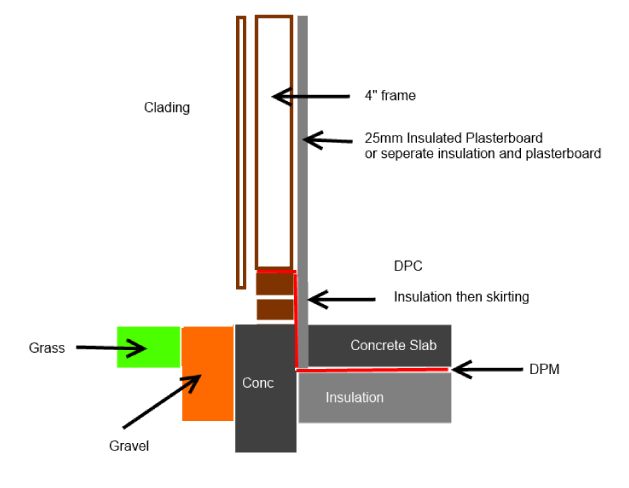
At the very least you want two courses of engineering bricks with a DPC between the slab and frame. I would do something like this.. or this might be better still. Use a 4" frame and line whole thing with insulated plasterboard. Might also want a vapour barrier behind plasterboard. Could also tank the outside face of the brick and concrete with a paint on tanking compound. Do think about the door seal. Is there any risk of standing water forming in the area? Pipe in the gravel for french drain?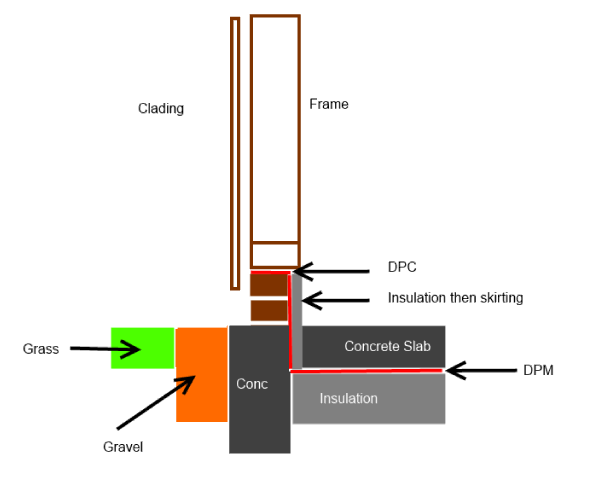
-
Not sure what thickness would be needed but at 0.2m... 500 x 3 x 0.2 = 300 m^3 That's about 600 tonnes. 20 tonne loads on ebay are around £600. 600 * 600/20 = £18,000 Some haggling will be needed. MOT type 3 is water permeable but I don't know it compacts as hard as MOT type 1.
-
Farmers often just lay a lot of hardcore or road planings on farm tracks but I think they need to register an exemption.. https://www.nfuonline.com/assets/6453 Not sure if this applies to you. Is the drive a shared farm track or just part of your residential property like most driveways?
-
Perhaps run cold main up to the boiler and the hot and cold from there to the upstairs bathroom and from there down to the understairs bunker.
-
Alarm unit wired to plug socket
Temp replied to Dan1983's topic in Networks, AV, Security & Automation
This. The spur can be wired into the back of the socket giving both sockets free. -
It can be worth connecting your MVHR into an energy monitor plug. As the filter blocks up the current consumption increases, or at least it does on mine. Our filters are quite a coarse foam similar to that used to filter aquariums. I can wash them out with a garden hose or in a bucket of hot water.
-
If I've understood what you want I would replace the boundary wall at the courtyard with a new wall inline with their parapet wall. Yes I know it means sacrificing 2" or so but sometimes going for the neat and tidy option is best. Especially where waterproofing is involved. This approach would mean all the rafters would be same length an angle. No joggle/step in the gutter. Then I would copy their roof but mirrored over and longer to fill in the courtyard area. Their lead work looks a bit untidy at the ends (?) but the joints on the parapet wall looks neatly done to my eye. Lead flashing and secret gutters are tricky to get right and some builders just can't seem to do it. I would suggest getting a detail drawing done for this area, possibly by a dedicated lead worker? Make sure the builder follows his drawing and has him come back to do the lead work.
-
The wiring centre controls the manifold pump. The wiring centre also controls the ashp unless you also have a thermal store.
-
For a single zone set up you have one stat connected to all of the actuators on the UFH manifold. If some rooms overheat you can potentially adjust the flow to those rooms (balancing). You could also consider running the wires to allow extra room stats to be added later. 1mm^2 or 1.5mm^2 wire is normally fine for the stats. There should be instructions with the wiring centre but note some are designed for 12V stats and others 230V. Some fancy systems can also transmit data to/from the stat and might need an extra core in the wire or use CAT 7 cable instead. If in a rush I would install 3 core and earth mains cable as that can cope with most basic stats/programmable.
-
May have to get the court to amend any order.
-
Might be necessary for Building Regs Part E sound transmission?
-
Garden wall - am I obligated to repair?
Temp replied to jayseeninety's topic in Party Wall & Property Legal Issues
Unless your deeds say it must be a wall I believe you could replace it with a fence. -
Loadbearing wall missing on a butterfly roof?
Temp replied to Kennedy123's topic in General Structural Issues
Needs a proper survey. -
I dont see why they wouldn't install a supply to your plot. You're going to need a temporary supply anyway.




