


Temp
-
Posts
10690 -
Joined
-
Last visited
-
Days Won
43
Everything posted by Temp
-
They do have drivers that do a combination of PWM and "Constant Current Reduction" but thats called Hybrid HydraDrive. https://eldoled.com/insights/how-designers-can-use-flicker-safe-dimming/ Probably not this unless your driver can be accidentally programmed into a mode like this. I think it might be worth contacting them. Perhaps send that "odd" waveform to them and mention the Meanwell works fine.
-
Water connection for newbuild on a farm with existing water supply
Temp replied to Furnace's topic in General Plumbing
@Susie We had to divert a waterman and the process also involved chlorination. They put it in the pipe then come back and test the water some weeks later, if the results are OK they make the connection. Only in our case they forgot to come back to test it so had to repeat the whole process over again 😞 -
Water connection for newbuild on a farm with existing water supply
Temp replied to Furnace's topic in General Plumbing
Appears not.. https://www.stwater.co.uk/building-and-developing/help-and-faqs/water/can-i-connect-a-new-property-to-next-doors-water-pipe/ You can lay the new pipe yourself. Some water companies allow different depths. Sometimes as shallow as 24 inches. I suppose it might be possible to lay 45mm pipe with a ripper and pipe layer on a tractor rather than trench but Ive not done that.
-
If I've understood the note correctly... if the rise time is too fast the first few uS (?) of each pulse will be full current (eg not regulated). At max brightness those few uS would be an insignificant percentage of the ON time, but when dimmed they will be a much greater percentage of the ON time and therefore much more noticeable. Try increasing the brightness very slowly in small steps. If its as I think I would expect them to gradually become the same brightness. If there is an obvious/sudden point where they switch from different to the same then its probably something else.
-
Who is responsible for repairing/replacing this?
Temp replied to Jb23k1's topic in Party Wall & Property Legal Issues
Have a chat first. If you don't get anywhere then you may have to start writing formal letters. -
Quite interesting read. Looks like they have to use variable frequency to meet the IEEE safe operating area, something I hadn't thought of. There is also a note on page 8 that suggest too fast a rise time might cause the regulator FET to turn on before the stabilisation circuit is working. This would possibly cause some LED sections to be too bright at low PWM. If that's what's happening then adding capacitance to the output of the PWM driver to reduce the rise time might work. But what value would be required would be hard to determine an might have unwanted side effects like heating the driver.
-
Would be interesting to see the waveforms of both drivers. The rise and fall time will effect how much RF interference they generate and might be deliberately limited?
-
Who is responsible for repairing/replacing this?
Temp replied to Jb23k1's topic in Party Wall & Property Legal Issues
I'm looking at the far corner of their shed. It looks like the fence moved and they built the shed on the "new land" that created. I think you might be surprised at the cost to replace that with something more suitable.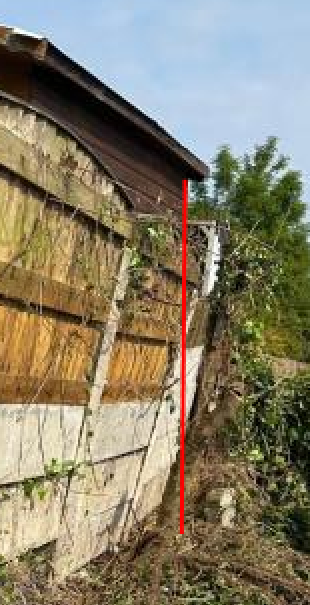
-
I had a quick look at the data sheet for the driver LINEARdrive 200D-D2Z2C and the default appears to be a log curve... So below 45% the output is going to be just a few percent. Does the Meanwell go that low?
-
Possibly.. https://www.farnell.com/datasheets/3204748.pdf
-
The Celotex U-Value Calculator goes up to 200mm Perimeter 0.3 100mm 0.16 150mm 0.12 165mm 0.11 200mm 0.09
-
Who is responsible for repairing/replacing this?
Temp replied to Jb23k1's topic in Party Wall & Property Legal Issues
I'm not quite sure I follow who owns what but see.. https://www.partywalladvice.com/2022/05/22/ownership-of-a-defective-retaining-wall/ Your title deeds can be downloaded from the Land Registry web site for just a few £. However beware there are fake sites that charge more and all they do is forward your request to the Land Registry. The correct website is here.. https://eservices.landregistry.gov.uk/ -
Pity they built their house in someones back garden.
-
Years ago you could buy edge tiles which had a rounded edge for this. I guess they are no longer made?
-
Sorry if silly questions but. Do you really need the opening to be so wide? Reducing the span should reduce the depth of beam required. Probably not a option but a post, pillar or chimney mid span should also reduce the depth. Double sided fireplace or aquarium?
-
Read up on local taxes.. https://www.french-property.com/guides/france/finance-taxation/taxation/local-property-taxes I suspect French VAT may also apply to houses less than 5 years old.
-
Brexit - if you want to stay more than 90 days.
-
If you built it around the right sort if mower it could do stripes.
-
Youtube served me this today... Open source robot mower with very high accuracy GPS so no need of perimeter wire..
-
Is it possible you cut it back too far? Got a lot of shade? Lawn sand can green up a yellow lawn but not if its got bare patches. Not normally recommended for new grass either. Think I'd overseed any bare patches with mix of fine soil and seed.
-
Fence posts for odd angled corners
Temp replied to WWilts's topic in General Self Build & DIY Discussion
One option is to notch the posts so the rails go into the post. Taper the rails so they don't have to be a precise angle. Probably rots quicker... https://www.hooverfence.com/how-to-install-fence-panels-at-odd-angles Or perhaps bend your own arris rail brackets. Commercial ones are typically 90 degree..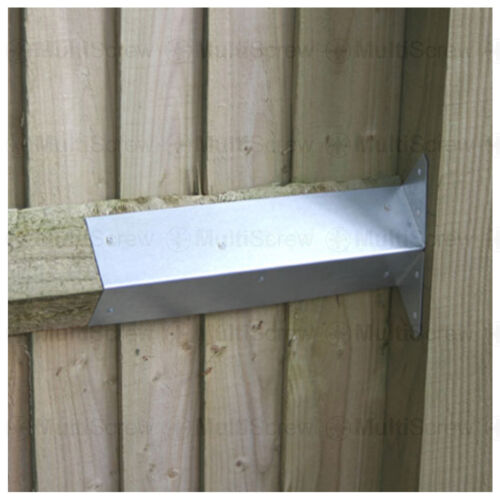
-
Self levelling screed can be as thin as 3 to 5mm up to 50mm. So 40mm should be fine. Check the spec before buying. If the room has three seperate concrete slabs you are very likely to get some cracking where the slabs meet. These cracks can propagate through tiles. So I think you will also need an isolating membrane on top of the self levelling before tiling. I think a typical 20kg bag will cover 1 sqm to between 10 and 15mm depending on brand. So I think you are likely to need betwedn 50 and 80kg per square meter. It can also start to set quite quickly so you have to be able to mix and spread it fast enough to keep up with that. It's exothermic so I think thick layers are more likely to self heat and accelerate setting. I've only used it once so others might be better to comment.
-
Cil Levy
Temp replied to nod's topic in Self Build VAT, Community Infrastructure Levy (CIL), S106 & Tax
I think there is a spreadsheet somewhere that each council uses to justify the CIL. It lists capital expenditure projects that it was meant to fund and the number if houses it expects to build. Divide one by the other to get the CIL per house - that sort of thing. Many of these will gave been drawn up when the CIL is first introduced in an area. Now several years later someone should file an FOI request to see how much was raised and which projects it was speant on. Some areas might have raised all the money required and still be raising it. Others might not have spent it on the stated projects. -
How big is the room that's too high? Might be easier to break it out and relay it the correct height?
-
Sorry, looks like they only have the gloss version on clearance.

