


Temp
-
Posts
10690 -
Joined
-
Last visited
-
Days Won
43
Everything posted by Temp
-
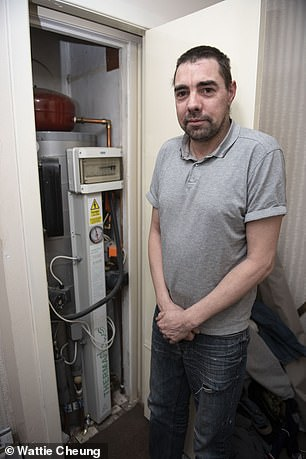
I notice that talks a lot about storage so the tanks they have must be thermal stores. They don't look big enough to switch to some sort of night time rate.
-
Rendered brick wall on timber frame cottage condensing on interior
Temp replied to Dpirie76's topic in Plastering & Rendering
Measure temperature of inside face of wall. Single brick wall probably cold enough for condensation. -
Open plan conundrum! Real life input required
Temp replied to SuperJohnG's topic in New House & Self Build Design
I also prefer option 1. However.. it's a bit narrow at 3.218m and the sofa at the top might be too far from the TV so I suggest.. Moving the partition between living and kitchen a bit to the right making living wider and kitchen smaller. Move sofa at the top down so you can walk behind it to get ffrom kitchen to BBQ area. Also makes nearer TV and other sofa. Double check the size of furniture on drawings because some architects drawings of three seater sofas are the size of some two seater. -
DM says... It seems they had two meters one for the boiler and one for everything else which is making it hard to switch because there aren't many (any?) tarriffs that are set like that. 7p is about same as LPG and a more than Oil according to my favourite comparison site. 16p for heating is crazy money. I notice in the video the people also say they aren't powerfull enough.
-
Ecology/Buildstore - Self Build/Personal Loan
Temp replied to Mark Boland's topic in Introduce Yourself
+1 to the accountant. So many ways to come unstuck. For example the CIL exemption for self builders only applies under some pretty tight rules. Don't do anything until you are sure you understand them. As some errors cannot be reversed easily or at all leaving you liable to pay it. Even your accountant may not fully understand the CIL exemption do check out what you propose to do on this forum. When did your Dad get planning permission and is there still much time left before it expires? I think there are also different tax and inheritance tax rules for gifts of land rather than other assets. I wouldnt be surprised if someone told me it was better for you to buy the land and for your father to gift you the money straight back (or some other complication). -
A QS can do quite a lot but it can get expensive if you hire them to do everything. They can... * Estimate total build cost. * Check and adjust builders quotes so they are based on same assumptions/place holders otherwise they can't be compared. One of our builders allowed too much for steels and accepted QS figures. * Value work done to ensure builder is entitled to a stage payment and perhaps what that payment should be. Ours pointed out we should retain 5% of stage payment until snagging was done. * Check cost of changes you may want is reasonable, agree amended total price. Possibly argue for you if there is a dissagrement with the builder. Overall we found our QS better value than the Architect during the construction phase but now I have done a house I know quite a bit more than I did at the outset.
-
Welcome to the forum. With so many sections it can be hard to keep track so I think most of us use the "Unread Content" button at the top right quite a lot.
-
+1 Perhaps put meter box on right of main entrance (eg around corner) with CU in the entrance hall or study upstairs? We had space for a built in cupboard in my study/office and put in it.. Consumer unit BT master socket Broadband Modem Router Network patch panel (not needed?) DECT phone base station (not needed?) Burglar alarm panel (wireless fobs used to arm it so no need to access the key pad on it) TV distribution amplifier Several mains sockets to power that lot. With this set up the phone line is only inches long (master socket to Modem and DECT base) so maximising the chances of getting good broadband speeds. It also makes it easy to add an extra network connections via powerline adaptors. These work best if the transmitter is near the CU. Any plans for a CCTV system? Might want a server for that in there as well?
-
Haven't looked at your garage dimensions but we ran into problems. Architect just drew what he considered to be a standard garage. When we got around to thinking about it I realised we could get the car in but wouldn't be able to get out of the car (even a Ford Focus which was smaller back then). After doing some experiments involving parking near walls and pushing a tape under the car we decided we had to add 1m to the width! Fortunately the planners accepted it as a minor amendment.
-
Looks like the regs changed since I built my place. Notthat we would change anything as we love our level access now. We basically ramped the driveway so you can drive up to the front door level. Handy when any appliances or similar need delivering on a sack trolley.
-
* Will need a drainage plan at some point. Position of stacks and spec (open vented or AAV). Inspection chambers, route to main sewer. * Ditto for surface water and soakaways. * Cross section through roof/wall junction showing any hidden drainage and tie downs for ceiling joists. * Cross section of garage wall showing any tanking, DPC, french drains if below ground level. Height difference between garage floor and entrance hall or fall on garage floor.
-
Only had a quick look and I'm on my tablet so may have missed something you have already included. Some are things I missed.. * I don't think resilient bars would be essential for the plasterboard ceiling on top floor but if you want them why not. * Part M requires a WC on the "entry level". Usually that's the front door but if not you may have to justify an alternative door. I would mark on the drawings the "Part M compliant entry" and "Part M compliant WC". In our case (also split level) the BCO wanted to understand the whole route from parking space to WC on entry level and for that to be wheel chair friendly - so show any external paving and/or ramps and the gradient along that route. * You have notes describing the floor and ceiling joists. I would also work out what the max span is for each and add that somewhere. Eg Max span of floor joists is X meters in bedroom Y. Also add floor and joist spacing is not already done. * Specify all glass below X meters above floor to be toughened glass. Think some glass also has to be laminated these days but I'm out of date. * Being a three storey house you may need to check fire regs. Things like fire rating of doors and walls of the stair well are different for three storey vs two. Show location of interlinked battery backed smoke alarms? * Outside will the ground be sloped or stepped around the house? If steps are over certain height you may be expected to add railings to prevent falls. Ours were close. * Check height of window sills above floors. There is a minimum to stop people calling out.
-
Ground covering options with pine trees
Temp replied to Adam2's topic in Landscaping, Decking & Patios
I have a friend with pine trees in his garden. Personally i'd just leave the areas under the trees to develop a natural forrest floor look (eg poor grass and pine needles!) on that side of the garden. Could consider planting narrow borders at the bottom of the gabions to break them up a bit. That might also avoid the need to use a strimmer where the grass meets the gabion (avoids strimmer line breaking). -
Replacing oil boiler with a mix electric/heat pump
Temp replied to Ben100's topic in Boilers & Hot Water Tanks
Our system is an oil boiler feeding a thermal store which in turn feeds UFH and DHW. That works for us but I don't think it's an optimal set up when it comes to ASHP. In a well insulated house I think it's better to connect ASHP direct to UFH. That's because DHW needs higher temperatures than UFH and higher temperatures reduce ASHP performance. Eg you don't want you ASHP producing high temperatures all the time, only when it's heating DHW. -
My guess is that valve is only meant to open when the UFH calls for heat. You might find it works fine left open but it may heat the UFH manifold and pipework unnecessarily when the rads are calling for heat.
-
Cil / primary residence
Temp replied to Befuddled's topic in Self Build VAT, Community Infrastructure Levy (CIL), S106 & Tax
Remember to claim the self build exemption you need to live in the house for three years after completion. -
Replacing oil boiler with a mix electric/heat pump
Temp replied to Ben100's topic in Boilers & Hot Water Tanks
Could you keep the oil boiler until you can afford ASHP? Electricity is 2-3 times the cost of oil at the moment. 15-20p vs about 6-8p per kWH I think. -
Building a retaining wall for a driveway
Temp replied to Ivan_England's topic in Bricklaying, Blockwork & Mortar
Those look good @Declan52 I think your photos show off the blocks better than some of theirs. -
I note that a period of 0.25 seconds is 4Hz so that's probably where the error comes from.
-
Building a retaining wall for a driveway
Temp replied to Ivan_England's topic in Bricklaying, Blockwork & Mortar
Google found Allen Block hollow concrete blocks can be used to 1.2m without filling them with concrete.. https://www.colinwell.com/media/1166/colinwell-allan-block-retaining-wall-system-brochure.pdf PS making the wall/steps curved would probably make them stronger. -
Building a retaining wall for a driveway
Temp replied to Ivan_England's topic in Bricklaying, Blockwork & Mortar
Check the max height before ordering. Some makes are aimed at DIY and have limits of around 2ft/600mm. I've seen some places say anything over a meter should be "designed" specifically so i suppose your BCO may want to see input from an SE but perhaps not. I think if you can show him a brochure saying it's ok to use at that height then he should be ok. -
Our stairs went in too early. They were protected with plywood and cloths but small stones or plaster got trodden into two steps.
-
We've noticed quite a variation in colour even between supposedly similar LED bulbs from the same manufacturer. Have just got used to things appearing slightly different when we change bulbs. It's mainly annoying when one of a set goes because invariably the identical bulbs are no longer available so the odd ones are more noticeable. Our kitchen currently has about three different bulbs in all slightly different colours or beam angles. If you experience flicker when dimming a fitting with multiple LED bulbs then changing to a dimmer designed for LED can help a lot. I recently purchased a dimmer that claimed to have programmable end stops but despite several attempts its still far from ideal. For the first 45 degrees nothing, then it comes on a bit too bright, keep turning and for some reason they flash off and on again once just before reaching full brightness. Guess I'll keep looking for a better one.
-
Think it probably is efflorescence (salt). I believe washing can make it worse, it removes the salt on the surface but the water penetrates the bricks and mortar dissolving more. I'd just leave it alone or dry brush it off. It should eventually weather out but can take a few years. https://www.cement.org/docs/default-source/fc_mat-app_pdfs/masonry/is239-pca-efflorescence.pdf
-
So perhaps manually forcing a recalibration one at a time with others off, rather than all at once might help?

