


Temp
-
Posts
10690 -
Joined
-
Last visited
-
Days Won
43
Everything posted by Temp
-
Zonal charges? Applying for sewer connection online.
Temp replied to Dreadnaught's topic in Waste & Sewerage
I think average UK consumption is over 200l/day so I guess the answer is no? -
Great website, lets you search by a bunch of different things. Thanks.
-
Anyone making something like an electric S-Max that you can put three bikes inside?
-
My MP told me they had/were making efforts but gave me no specifics. Then to day I see.... https://www.manchestereveningnews.co.uk/news/greater-manchester-news/government-accused-bungling-bid-bring-17807743 Government accused of bungling bid to bring mammoth Tesla factory to Greater Manchester Tesla ultimately set up their site in Berlin but Heywood was understood to be in the running. The government has been accused of bungling a bid to lure electric car giant Tesla to Greater Manchester. It is understood ministers tried to entice the huge American company to set up a huge new manufacturing plant at the ‘Northern Gateway’ site in Heywood. The 600,000 square metre-plot near the M62 is believed to have been the only UK site of the scale required for Tesla’s purposes. However, the firm, headed by billionaire entrepreneur Elon Musk, ultimately opted to base its Gigafactory Europe operation in Berlin. The German city is believed to have always been the frontrunner - with Musk promising to reforest an area three times the size of that which would be lost in constructing the new plant. But those close to efforts to tempt the manufacturer to Heywood say the government’s handling of the situation bordered on the inept - claims a Department for International Trade spokesperson said “we do not recognise". Rochdale council leader Allen Brett said the borough had missed out on a huge boost to the economy, thousands of highly-skilled jobs and a new source of business rates. He added: “On the government’s involvement, I’ve not been assured the government has done enough to make this happen. Germany did a lot, and I’m not sure we did the same. “I think if we had a bit more of a push from the government we might really have got something.”
-
Advice? is this quote a TAD expensive
Temp replied to SteveM1971's topic in Roofing, Tiling & Slating
Another one https://job-prices.co.uk/new-roof/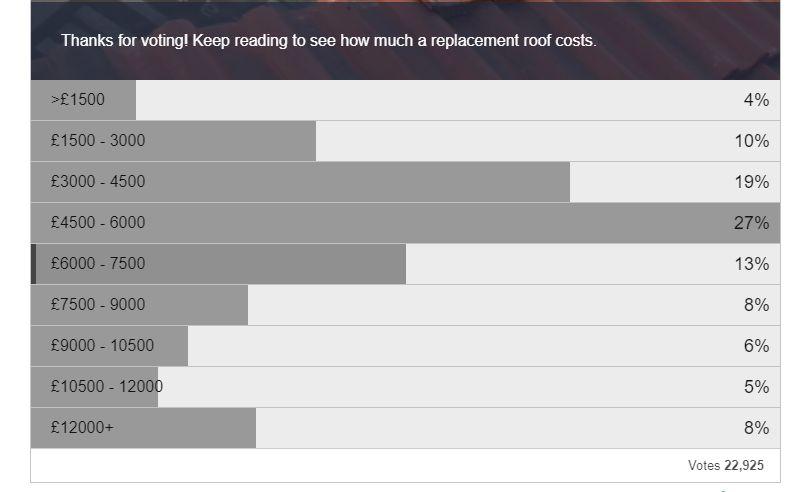
-
Advice? is this quote a TAD expensive
Temp replied to SteveM1971's topic in Roofing, Tiling & Slating
I've never had a roof replaced but if they are taking off tiles and membrane I'd be concerned about the weather. Would you normally have a scaffolding tent/canopy over the house to keep rain out or just a few tarps thrown over the top? I'd certainly want to see their insurance (and notify mine). Bit of googling found quite a range .. https://www.mybuilder.com/pricing-guides/roof-cost https://www.mumsnet.com/Talk/property/1679757-Is-it-normal-for-roofing-companies-to-quote-without-scaffolding-costs https://www.homeadviceguide.com/guide-to-re-roofing-costs-how-much-does-it-cost-to-re-roof-a-house/ Somewhere I've also seen an estimate of £10K to replace all the roof tiles on a typical house. Was made up of £8000 materials and £2000 Labour and taking two weeks. No idea how accurate these are. They will break quite a lot of tiles so I'd check that you can actually buy the type you have (or get them to provide a sample of a near equivalent). I'd also ask that all the replacements are used on the back of the house (so the front looks all original). -
PS: If you wish you had mains gas for cooking consider a dual fuel stove with an LPG hob running on cylinders. Cylinder gas is too expensive for heating but fine for a hob.
-
We went with a thermal store which stores energy for both the DHW and UFH. That's because I was concerned our oil boiler would short cycle on and off too much without one. The burner in an oil boiler always runs flat out when lit. It doesn't modulate up and down like a gas boiler. So if you have a powerful burner to provide loads of DHW in a combi it might cycle on and off too much if/when the heating load is very small. Short cycling is s bit like stop start driving in a car, it's less efficient than doing fewer longer burns. That said you can lose a lot of heat from a thermal store and it's associated pipes and pumps. Who knows what the right approach is. We're happy as our TS gives loads of mains pressure DHW and the boiler doesn't cycle when just one loop is calling for heat. However our bills are still higher than I expected.
-
To be honest I've seen far worse lead work then that. The tiles are interlocking tiles not plain and.. http://www.roofconsult.co.uk/articles/tiling/tips29.htm So I don't think the top cover is wide enough but not sure if that's the problem.
-
Who owns that wall? If it's yours I'd be tempted to rebuild it now rather than wait for it to fall down in a few years?
-
I guess it might be possible to amend your PP to make it a phased development. I'm not 100% sure that making it phased would be enough. It would allow phased payments but not sure if they still count as one CIL. That might make your exemption a problem. Hopefully the council will understand what you are doing and see sense. Perhaps they would accept an amendment simply stating the grant should be considered to be for 4 separate houses each of which can be separately constructed with any conditions applying separately to each house? I think others in your position should put some words in the planning application that states the intention is for the development to be split and plots sold separately, perhaps even requesting separate CIL calculations. This sort of thing would probably go in the front of the Design and Access Statement.
-
Casting thin concrete.
Temp replied to Russell griffiths's topic in General Self Build & DIY Discussion
Glass reinforced concrete bench.. https://www.youtube.com/watch?v=a3WpKI0YwNY -
I agree with @PeterW that sounds more like a leak. Lead flashing isn't rocket science but its amazing how badly it gets done. Generally flashing should be made of separate sheets called soakers that are overlapped and interleaved with plain tiles so that water running down gets diverted to the outside. Sometimes another sheet of lead is put over the top of the lot but its the bit underneath that's the most important. With wavy pantiles you may only need the one piece top sheet but that's not sufficient with plain tiles. Go carefully in this weather.
-
Nr Complete New Build. Site Insurance vs Standard Property Insurance
Temp replied to GHDirect's topic in Self Build Insurance
You don't need to be totally finished to get a completion certificate. We had no kitchen, a missing wood burner and two bathrooms not finished when we got ours. The downside is you (probably) can't claim VAT back on anything purchased after completion. In my case during the final inspection they checked... Coated glass (tested every pane with a meter, didn't care one was wrong way around) Safety glass (kite sign or similar on every pane) Electrics (paperwork) Pressure tested drains (we had to provide the kit, think toolstation/screwfix sell one) Ventilation (some questions asked during walk around) Apart from a visual check I think that was it. These days you might need a bit more? -
Looks like things changed back in 2014.. https://www.clarkewillmott.com/news/the-2014-cil-amendment-regulations/
-
Think I would write to the council asking them if they can treat each plot separately without you having to make four separate new planning applications. Some counties allow staged payments, others insist that's only possible if a staged development was part of the planning permission.
-
Guess I was wrong about 50mm traps. I didn't think you could remove the water seal tube through the top on those.
-
Might be worth getting a second opinion/quote but could be he's right. Is there any lead flashing between chimney and roof and is that in good condition?
-
A simple VAT question
Temp replied to ProDave's topic in Self Build VAT, Community Infrastructure Levy (CIL), S106 & Tax
I think it's a risk to buy stuff after the date of the document used to prove completion. If HMRC refused those items I can't find anything written down that you could use to argue your case. I'm concerned some people might have gotten away with such items simply due to poor checking by HMRC. -
Where are you seeing water on the inside? Chimneys can leak in a lot of different places. This is how the NHBC say a chimney should be built.. https://www.labcwarranty.co.uk/blog/how-to-ensure-your-chimney-is-constructed-correctly/
-
The rules are very ambiguous. When we made our claim all the guides and magazine articles said you couldn't claim for anything after completion. Newsgroups and forums recommended purchasing materials before completion just to get the VAT back. The claim forms say you aren't allowed to claim for work done on a completed house purchased from a developer (but I recognise that's not the question). The forms also say "A building is normally considered to be completed when it has been finished according to its original plans." But what plans would they be? Planning drawings never show enough detail to determine completion accurately. Building Control drawings aren't even mandatory. In my view the only safe thing to do is buy everything you want to reclaim VAT on, then get a completion certificate and reclaim within three months. Anything else, for example buying stuff after completion, is a risk. As is moving in early and getting a completion certificate years later. I'm concerned that some people may have got away with claiming stuff purchased after completion simply because the person handling the claim at HMRC missed it.
-
Perhaps the rational is that people who buy tall trays don't care about height so don't need top access traps.
-
Just remember you can't reclaim VAT on items purchased after completion. At least you can't normally but there are exceptions.
-
Is space an issue for your site or is it your budget that's dictating the size? You might find a simpler design allows it to be larger. I'd agree with others that some of the rooms look too small to be practical. I mentioned it before on another thread but some CAD models of furniture (chairs, beds, baths, tables, even cars) are on the small side compared to what many people actually buy/want. The two back to back WC will be difficult (but not impossible) to construct. You would need to accurately position pipes coming up through the floor slab early in the construction phase.
-
I would encourage you to spend some money with the Architect. Give him your wish list and ask him to do two or three floor plans (only). If he's any good he will come up with ideas you haven't thought of. If this is a bungalow could you put guest rooms in the roof?

