


Temp
-
Posts
10690 -
Joined
-
Last visited
-
Days Won
43
Everything posted by Temp
-
It's like gold dust... https://www.manchestereveningnews.co.uk/news/greater-manchester-news/its-like-gold-dust-plaster-18531239
-
It sounds like they will need to comply with Building Regulations.. https://www.planningportal.co.uk/info/200130/common_projects/43/outbuildings/2
-
My understanding is it depends what they want to use it for? The magic words are "separately occupied". If it is to be separately occupied to the main house then planning permission is required. An example would be a fully self contained building being rented out on its own like a holiday home or occupied by a family member living there independently. Having its own address or splitting the title and selling it off would also be evidence of separate occupation. On the other hand if the building clearly cannot be "separately occupied"., perhaps because there is no kitchen or no bathroom so the person living there has to use the facilities in the main house then normally planning permission would not be required. The above all deals with the use of the building. There are other reasons it might need planning permission due to its size or location but see "outbuildings" on the planning portal for that.. https://www.planningportal.co.uk/info/200130/common_projects/43/outbuildings These might kick in if the building is extended or knocked down and rebuilt.
-
I tried to buy some second hand office chairs at a proper auction once. Nothing fancy. The price quickly went over what I could buy new ones for off the internet. Crazy.
-
6x3x7/8" found here https://www.oldeschoolarchitecturalantiques.co.uk/6x3-red-quarry-tiles 8x4x? here https://bestdemolition.co.uk/product/reclaimed-quarry-floor-tiles/ New. https://www.dreadnought-tiles.co.uk/Light-Multi-Quarry-Tiles
-
Dimensions?
-
Looks to be slightly shorter but perhaps you can cut even more off the one @PeterW posted?
-
You can find that Lion II elsewhere (for example https://www.tapsbathrooms.com/wall-hung-toilets.html ). The dimensions for the plumbing and mounting brackets appear consistent with a bunch of others I've looked at. I added it to my spreadsheet but please don't rely on it as there might be errors or changes since I compiled it. Links in there are typically where I got the data from not necessarily the best price. This one looks similar but possibly cheaper? £129 inc soft close seat? https://www.ebay.co.uk/itm/Modern-Design-White-Wall-Hung-Toilet-WC-Ceramic-Pan-With-Soft-Close-Seat/193537611604?epid=1160254824&hash=item2d0fbd9754:g:LpsAAOSw~zde9d-D I haven't checked the dimensions of that one though. WC.xlsx
-
https://www.victorianplumbing.co.uk/bauhaus-low-height-wall-hung-wc-support-frame?gclid=CjwKCAjwi_b3BRAGEiwAemPNU0knLBdTR9e53d9TeZRqZfqE84B5GL_DkzAsnrJ550v2TrFlzjDZfBoCTHgQAvD_BwE&gclsrc=aw.ds
-
So thats 303 for the cistern and about 100 for the flush pipe.. Floor to flush 355mm Flush pipe to top of cistern 403 mm Plus 20 counter top = 778 total.
-
I may have discarded some that were different. I was doing this because I had a cistern to fit but hadn't chosen the pan yet. Just wanted to keep options open. Floor mounted might be different? Another cistern.. https://www.qssupplies.co.uk/bathroom-furniture-shower-taps/20043.htm Floor to flush 355mm Flush pipe to top of cistern 35.5 + 7.5 = 430 mm Plus 20 counter top = 805 total.
-
We have a wall hung WC and the recommended height of pipes and separation between them varies from make to make. I tried to compile the enclosed spreadsheet but it may not be accurate. So from that the height of the flush pipe for a wall mounted is around 355-360mm. WC.xlsx
-
If he drops the rate and you think suppliers might keep their prices the same it would be better to buy now than wait.
-
Most people want them as low as possible, which is 450mm now due to part m so he's got used to fitting them at that height. He's just forgotten they can be higher.
-
Concrete Slab - Collapsed wall help
Temp replied to carlosdeanos's topic in General Structural Issues
Photos? So the inner leaf didnt bond to the foundations? Were they very wet when the first course was laid? -
Sewer on Neighbours Land - Charge to Connect
Temp replied to NewToAllOfThis's topic in Waste & Sewerage
AW. say.. https://www.anglianwater.co.uk/developers/drainage-services/requisition-of-a-public-sewer/ It looks like the developer (you) can requisition the sewer or they can.. Tempting to let them deal with it if the neighbour is being awkward but that might not be the cheapest route. If its on their land some sort of easement would be needed and thats going to involve solicitors etc so no route will be cheap. -
Sewer on Neighbours Land - Charge to Connect
Temp replied to NewToAllOfThis's topic in Waste & Sewerage
I believe the water co has powers to connect to it but there might still be a cost.. https://www.southwestwater.co.uk/developer-services/sewer-services-and-connections/sewer-requisition/ "If you have a new development site with no access to a public sewer because land owned by a 3rd party is in the way, we can lay a sewer(s) to serve your site. We’ll agree land entry, easements and compensation for crossing the land. Sewers can normally only be requisitioned for domestic purposes, either to serve a new development or as a 1st time service to existing properties. The requisitioned sewer would be built by us as a public sewer (serving more than one property) or as a lateral drain (serving only one property) To requisition the sewer, the developer must have been granted full planning permission for the proposed development." -
Things change at end of December... I'm afraid I've no idea how it should work between the different parts of Ireland and the UK main land but this is how I believe its meant to work for the EU to England/Wales/Scotland next year.... Items over some amount like £135 (?) should be exported free of all VAT (UK and Foreign). On arrival at the UK port someone should call you to pay the UK VAT and Import Duty (watch out for scammers?). Self Builders will reclaim the VAT as you do now. Items under that figure of £135 (?) should be shipped "inc UK VAT" (eg not inc foreign VAT). The foreign seller is responsible for forwarding the VAT you pay him to HMRC. There should be no UK VAT (or import duty ?) to pay on arrival in the UK (watch out for cock ups). Self Builders will reclaim the VAT as you do now. That's assuming you can find a company in the EU willing to deal with the hassle.
-
Yes you can reclaim VAT on materials/goods purchased in another EU country. I purchased some things from Belgium where VAT is called BTW and was 21%. You have to do the currency conversion for them using the rate at the time of purchase.
-
Quick Garden Log Cabin - disaster from the word go
Temp replied to SHughesNI's topic in General Self Build & DIY Discussion
Yes see reply above. -
Quick Garden Log Cabin - disaster from the word go
Temp replied to SHughesNI's topic in General Self Build & DIY Discussion
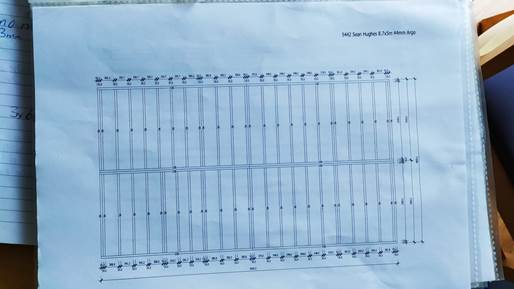
It would help if they had numbered the drawings. Its as @iSelfBuild suggested.. This one is the "massive frame" in two parts (A and B) that goes down first. Build from parts 91, 96 and 110. This one is the bearer frame that goes on top. Build from parts 94 and 106.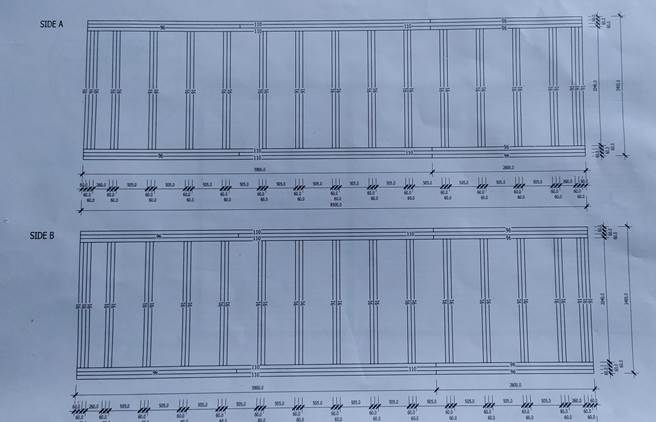
-
Quick Garden Log Cabin - disaster from the word go
Temp replied to SHughesNI's topic in General Self Build & DIY Discussion
OK I reckon the "2 parts" he refers to are "Side A" and "Side B" build from parts 91, 96 and 110. Then the bearer frame on top build from parts 94 and 106. -
Quick Garden Log Cabin - disaster from the word go
Temp replied to SHughesNI's topic in General Self Build & DIY Discussion
96 and 110 is written on drawing "Side A" and "Side B" 94 is written on the bearer drawing. Can you find parts 94? -
Quick Garden Log Cabin - disaster from the word go
Temp replied to SHughesNI's topic in General Self Build & DIY Discussion
It looks like the "massive wooden frame" isn't detailed in the Instructions.pdf file or the video. I think @iSelfBuild is correct. I would reply asking if drawing 5442 "Side A" and "Side B" is the "Massive timber frame" he refers to. -
There are some areas, especially near the seaside, where all houses are bungalows. Will be interesting to see if they are allowed to build extra floors.


