Temp
-
Posts
10690 -
Joined
-
Last visited
-
Days Won
43
Everything posted by Temp
-
Calculations look right to me. I believe you need to reduce the result by a safety margin. Factor of 2? I think the compressive strength of blocks is mainly a concern where you have beams and lintels that concentrate loads onto the bearing ends. I'm not an SE though.
-
LPG gas bottle next to an ASHP = dangerous?
Temp replied to epsilonGreedy's topic in Other Heating Systems
We use a metal gas cylinder store. They come in different colours, typically grey and green. They can be a bit expensive for what they are but hide your cylinders well. Main thing I've discovered is that some 47kg cylinders are taller than others and the roof on my store is a bit low. It can be a job wrestling the cylinder into it. Helps if you have long hoses so you can connect up the cylinder outside the store. -
LPG gas bottle next to an ASHP = dangerous?
Temp replied to epsilonGreedy's topic in Other Heating Systems
Were using a pair of 47kg cylinders on a change over at the moment. I was going to switch to smaller cylinders when someone pointed out that a smaller cylinder might not provide the gas flow rate required. You need to check that or at Christmas when it's cold and you are using a lot of rings it may not work. 47kg cylinders are a pain to transport but many places deliver. We only need to change a cylinder every 18 months and we are family of four. Works very well. -
oil boiler - to combi or not to combi?
Temp replied to Snowbeetle's topic in Boilers & Hot Water Tanks
In addition to a pressure test it's also useful to do a flow rate test. -
Have you tried.. http://www.rugbytimber.com/index.html Says they deliver free in orders over £100 and ring for price under £100.
-
Got the receipt for VAT reclaim? If the builder purchased it ask him.
-
Presumably you have some paperwork that was signed at the outset. What does that say if anything? Just the total amount they will lend?
-
As I said earlier the main problem might be the affordability test? What earnings multiple will ganks lend on these days? Does the Ecology Building Soc lend in Scotland... https://www.ecology.co.uk/mortgages/residential-mortgages/renovation/?utm_source=google&utm_medium=cpc&utm_campaign=997612303&utm_adgroup=44837786130&utm_keyword=%2Brenovation %2Bmortgage %2Blenders&gclid=Cj0KCQjw3s_4BRDPARIsAJsyoLOp8HfgCeyhzRbmCPy7qFYs5f0mGu8kHpmJFZOR-pH1pExqqzs_K9oaAnjgEALw_wcB What we lend on We are experts in providing mortgages for unique renovation projects and we don't have a 'tick box' approach to assessing projects – in many instances, we'll welcome projects that standard lenders may not accept. We will consider: Thatched properties Historic or listed buildings Fire damaged buildings Non-standard construction types, such as timber framed Buildings in a poor state of repair.
-
Welcome to the forum. It's not very safe to use an average figure as prices can vary a lot depending on the situation. In some cases you could be diggng short distances across grass verges and in others hundreds of yards along a road. Some work you can do yourself and some has to be done by a contractor working for the utility company. Some utility companies seem to exploit this and charge extortionate rates compared to what you could do it for yourself. I would budget £120-£150 per meter in grass and £200-300 per meter in tarmac plus anywhere from £1000-£5000 per connection. Much higher fgures of aren't unheard of..
-
Not since 2012 (unless it's a church?)
-
Google found there might be grants available but they are mainly for conservation quality repairs? https://www.mygov.scot/funding-listed-buildings/ https://www.historicenvironment.scot/grants-and-funding/our-grants/ https://www.historicenvironment.scot/grants-and-funding/our-grants/historic-environment-repair-grant/ ..and it looks like you need to be an organisation.
-
Check if your house insurance includes legal protection? These days it's usually a cost option but i guess some places may include it. It's not guaranteed they will fund a case against the surveyor but worth checking. So let's say it would be worth £280k finished. If you need to borrow £150k that's a 53% LTV which sounds possible. Main issue might be the earnings multiple/affordability. Are you living in it? If not has it been empty and for how long? If long enough you can avoid some VAT.
-
See the post by @the_r_sole The thinking is they only intended the window on the landing/first floor.
-
Possibly but the kitchen cold tap should really be from the main not a cold water tank.
-
I was told to estimate £100 a meter for most services across a field but that was 12 years ago so it sounds reasonable to me.
-
Running a waste pipe to an access at other end of cottage?
Temp replied to calabash22's topic in Waste & Sewerage
+1 or perhaps temporarily rig up the shower tray. The main issue with a shower is that the shallow water doesn't create much pressure to push the water down the waste pipe. -
75mm Radial Pipe Max run length
Temp replied to MikeGrahamT21's topic in Mechanical Ventilation with Heat Recovery (MVHR)
The more constricted the pipe the more energy it takes to push air through them. Won't be a hard limit. There could also be an issue with balancing if there is a big difference in pipe runs to different rooms. -
If we are right those lines across the road are both pipes.
-
Not sure which mark you mean but the one middle right looks a bit like like an outflow from a drain that crosses the road. Eg a culvert
-
Running a waste pipe to an access at other end of cottage?
Temp replied to calabash22's topic in Waste & Sewerage
Sounds ok but I would jury rig something to test the flow rate that this pipe will take without backing up. -
Found this while looking for something else.. Halifax self build mortgage info to intermediaries.. https://www.halifax-intermediaries.co.uk/print/criteria/mortgage/default.aspx?isfad=0 What have they got against that I wonder?
-
CIL response timiing
Temp replied to LSL's topic in Self Build VAT, Community Infrastructure Levy (CIL), S106 & Tax
Welcome to the forum. Seems to vary a lot is all I can say. ESSENTIAL you do that BEFORE you start any work on site. Definitely wait for them to acknowledge receipt of that one before you start. -
There is probably a site manager somewhere scratching his head trying to work out why they have run out of small windows. I helped wire an office block once and after fitting all the face plates we had a few floors with one light switch left over. Turns out the plasterers had just plastered over the metal back boxes on those floors. I suggested we use a pipe locator to find them but the electrician I was working for said a hammer and nail worked better. You just hammer it into the plaster until you hit a metal back box then call the plasterers back to fix all the holes ?
-
As for the supply pipes.. Whats upstairs and where is the hot water tank/boiler?
-
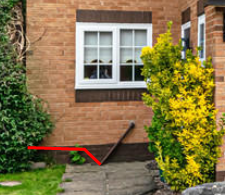
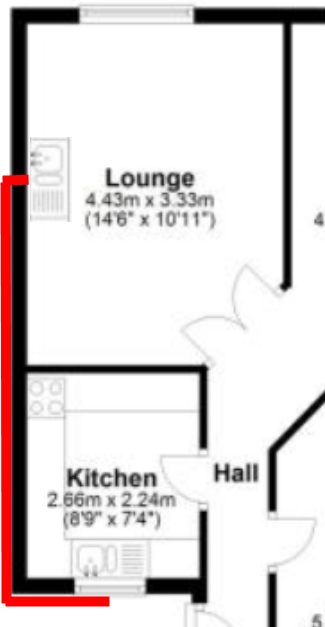
Whats access like down that side of the house? For the waste you could just run a pipe out through the living room wall and around the outside to the existing gully. I'd make the last part a bit lower so visually it blends into the plinth paint/render. It would need insulating (and possibly a pipe heater) to prevent it freezing in winter? I might be tempted to make it slightly larger in diameter as well. An alternative might be to trench along the same route for 110mm pipe and put a new gully near the new sink location.