


Temp
-
Posts
10690 -
Joined
-
Last visited
-
Days Won
43
Everything posted by Temp
-
Certainly is. Some sections like 3.3.4 "Work closely connected to the construction of the building" can cover quite a lot of things that aren't actually part of the building.
-
That can happen if work starts before planning permission has been granted. I'm sure there are other reasons but it shouldn't normally be the case.
-
I had same with AW some 13 years ago. They eventually said my water main diversion could be zero rated because my house was being connected to the diverted main. I believe thats nonsense because the diversion was necessary to allow the house to be constructed (see vat 708 3.3.4a "..allows the construction of the building to take place") so it should be zero rated even if I was digging my own bore hole.
-
You are correct. This is how it should be done.. https://www.pavingexpert.com/edging3 What prep did they do before laying the tarmac? https://www.pavingexpert.com/subbase https://www.pavingexpert.com/faq_subbase#depth Typically the ground should be levelled and compacted before >100mm of hard-core is placed and compacted. I'm not sure why a layer of sand was used unless the hardcore was rather coarse? Sometimes block paving is bedded on sand so perhaps they thought that was the right way to do the edging?
-
I believe it should be reduced rated if it is clearly for the house. The fact that its initially being installed for use by the static van first might be an issue. Consider getting them to install it and connected to the house, then hook it to the van yourself. Ask them to requote at 5% VAT because its for a conversion. Quote your planning reference number and VAT Notice 708. To be reduced rated the work must be "closely connected" with the construction of a new dwelling. See 3.3.4 to 3.3.6 for examples .. https://www.gov.uk/guidance/buildings-and-construction-vat-notice-708#para3-3-4
-
Quote that in your application.
-
Window size - slightly different to planning Drawing
Temp replied to dangti6's topic in Planning Permission
Officially this probably needs a non-material ammendment, however unless it's going to be very obvious (because it doesn't line up with something like another window nearby) then id just fit it. The planners are unlikely to notice. If a neighbour complains to the planners they might feel obliged to ask you for a retrospective ammendment just so they can say they went by the book. They know that once your house is built you can usually change the size of a window without needing planning permission. I assume the dimensions of the windows weren't a big issue when you made your planning application. -
New build house in garden, question on splitting deed
Temp replied to dysty42's topic in Party Wall & Property Legal Issues
Someone on the forum had problems with the LR when trying to split a title. As I understand it its an issue with restrictive covenants and the fact you you can't restrict yourself - or something like that. -
If the collar ties are exposed there is no problem fixing adjustable spotlights on them. Personally I recommend bulbs or fittings with a wide beam angle unless you want to illuminate something like a wall mounted picture.
-
You need the real title plan available from land registry (<£10) by email or the seller. That will show your plot boundary. Then you could pay for a "map search" which i think involves you sending them a marked up plan of the land you are interested in. Limit that to the area between your plot and the highway. If its registered they will tell you who to. In my case it wasn't and the highway agency told me it was "land maintained at the public expense".
-
Sorry it was new to me.
-
Article on alternative to ABS with less warping.. https://www.3dnatives.com/en/asa-3d-printing-170820204/ I've not yet looked at availability or price.
-
The bit that fills in the "L" of the existing house by the pantry is classed as BOTH a rear and a side extension so both sets of rules apply. Page 23 says.. That includes the "no more than half the width" rule for side extensions. Its unfair but true. It means L shape houses can't have a full width rear extension where as flat back houses can.
-
I agree. The proposal is basically a wrap around extension that has rear and side elements even though it doesn't wrap around what most people would consider to be the side. The reason its also a side extension is explained bottom half of page 23.
-
Maximum fence post centres/ arris rail length?
Temp replied to Randomusername's topic in Landscaping, Decking & Patios
Standard fence panels are around 1.8m wide. Ditto post and rail fencing. -
Old stable block conversion - roof design
Temp replied to OscarWilliams's topic in Roofing, Tiling & Slating
I'm not an SE but that doesn't sound big enough. Google found an online service that will calculate the ridge beam steel for £50... https://www.beamcalculation.co.uk/start-calculation/steel-ridge-beam/ PS Straps are also needed to connect the rafters together above the ridge beam. -
Old stable block conversion - roof design
Temp replied to OscarWilliams's topic in Roofing, Tiling & Slating
Humm. Repairs are within permitted development but raising the roof more than 150mm needs planning permission. Building Regulations are totally separate to planning and a building control application or notice is normally required for anything structural (and for other things). -
Old stable block conversion - roof design
Temp replied to OscarWilliams's topic in Roofing, Tiling & Slating
As I understand it collars are not designed to stop the load pushing the walls out but to stop wind loads pulling the roof apart at the ridge. For this reason they should be in the top third of the roof height (whereas to stop spread lower is better). -
Old stable block conversion - roof design
Temp replied to OscarWilliams's topic in Roofing, Tiling & Slating
Whats wrong with the structural ridge beam approach with rafters "hanging" from that? The ends either bear on pad stones in the gable wall or posts. Sometimes also a wall mid span. Sometimes assisted by purlins.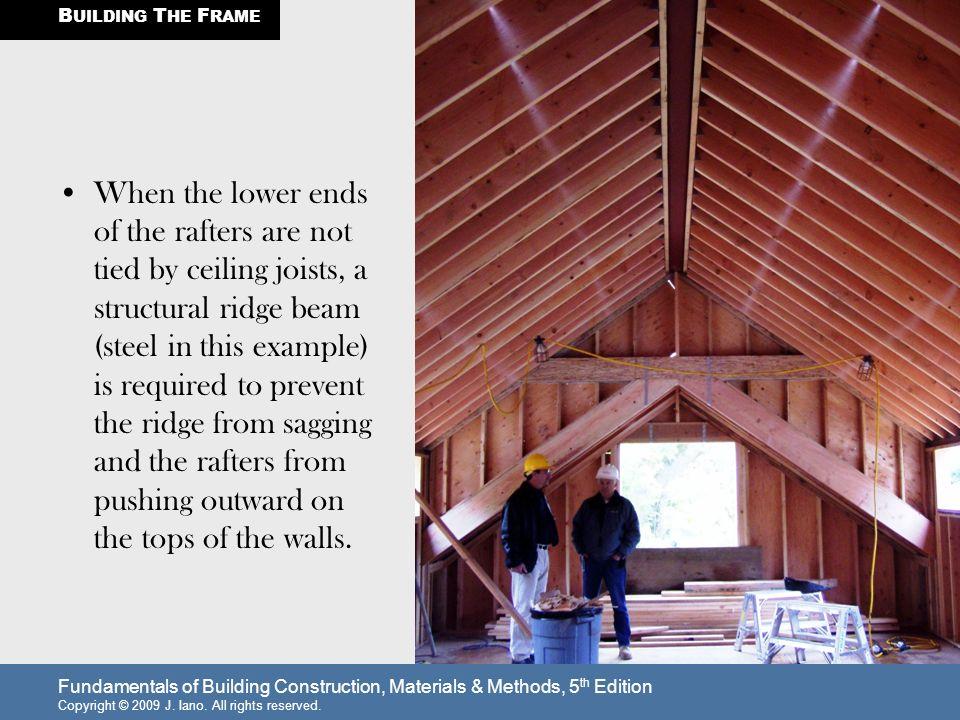
-
Old stable block conversion - roof design
Temp replied to OscarWilliams's topic in Roofing, Tiling & Slating
So no Building Control involvement? -
So do we. All our internal walls are block but they sit on full foundations like the exterior walls but narrower. Do you have a chimney and what does the foundation for that look like?
-
Old stable block conversion - roof design
Temp replied to OscarWilliams's topic in Roofing, Tiling & Slating
I think you need SE input on this, mainly to ensure the roof isn't going to sag and push the walls out. I recall reading that collar ties aren't intended to stop the rafters pushing outwards and that a structural ridge beam should be used if you can't otherwise triangulate the roof. -
Email doesn't say if its a horizontal or vertical mullion. Better ask if not obvious. Probably full width or height accordingly.
-
Yes I think that's got to be discussed with the SE. He might suggest extending that beam to the cavity wall on left of the porch if that works.
-
That aerogel has a thermal conductivity of 0.015 W/mk compared to 0.023 for PIR boards or PU spray foam insulation (lower number is better). So 65mm of aerogel space blanket is about the same as 100mm or PIR/PU foam... 100mm *15/23 = 65mm

