


Temp
-
Posts
10690 -
Joined
-
Last visited
-
Days Won
43
Everything posted by Temp
-
Water is the bain of all outside lighting so make sure to use the highest IP rating you can get and check the design yourself. We originally used transformers that were potted and rated for burial in the ground. About half leaked. The air in the transformers expands and contracts with temperature changes and this can suck water in past even quite robust seals.
-
-
We went for some round copper wall lights like these.. Modified mine to 240V double insulated so i could eliminate buried transformers and use GU10 LEDs.
-
Do you have any other stacks? What about neighbours the other side of you?
-
The story doesn't make a lot of sense and understanding it is probably key to the best fix. All I can think is they broke or blocked the original pipe between you and couldn't be bothered to fix correctly so rigged this mess up...but it doesn't really explain the issue with falls. Where were your drains connected before? Could you reinstate your original connection and let the neighbours sort out whatever happens in their garden as a result? Or use rights or easements in your deeds to force them to fix the blockage or break in your original pipe? Is this pipe or the original owned by the water Co since the "recent" rule changes? If so perhaps they should be fixing it and chasing the neighbour?
-
Lintel advice for below ground level
Temp replied to JulianB's topic in House Extensions & Conservatories
Aside: If your pipes are this high is there enough room to fit the required large radius bends at bottom of stacks and ground floor WC? -
Lintel advice for below ground level
Temp replied to JulianB's topic in House Extensions & Conservatories
-
Lintel advice for below ground level
Temp replied to JulianB's topic in House Extensions & Conservatories
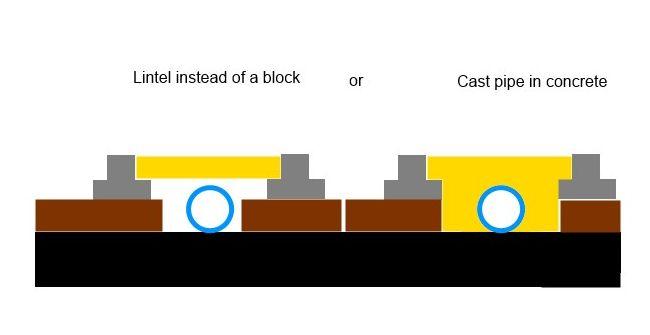
Yes but not as a form. Actually use the pipes cast into the concrete block. Its quite common to run pipes through the foundation pour. The insulation allows a bit of movement due to settling but that is really only important when using clay pipes that can crack. You might also be able to put the beams of the b&b floor either side of the pipe and replace a block with a lintel. I'll try and make a drawing in a moment. -
Basic Installation advice - Where does the beam need to go?
Temp replied to carlosdeanos's topic in RSJs, Lintels & Steelwork
. Actually I'm miss reading the drawing. It shows the beam and padstone on the inner half of the wall. The side elevation drawing shows it below the new joists , which is done to prevent a thermal bridge. -
Basic Installation advice - Where does the beam need to go?
Temp replied to carlosdeanos's topic in RSJs, Lintels & Steelwork
If you put it on the outer leaf will it fit between top of lintel and underside of rafters/new ceiling joists? It appears to be shown above outer leaf on the drawings. -
Some 13 years ago I paid £550 for a site survey and Tree Impact Statement. It listed all the important rees on site and their worth/quality or not and a description of the impact our development might have on 3 TPO trees. Eg "Tree 1,4 and 6 will need physical protection during construction to BSxxxx"
-
Lintel advice for below ground level
Temp replied to JulianB's topic in House Extensions & Conservatories
I think I would wrap short lengths of pipe in insualtion and lay them cross the top of the foundations. At some point cast them in concrete. If the beams of the B&B floor go either side of the pipe your cast concrete can replace a block and form a lintel. -
Tile backer board or Mapei on plasterboard (or both)
Temp replied to Drew1000's topic in General Plumbing
Did our shower with Hardibacker and stone tiles. No issues 12 years on. Only thing is Hardi is pretty hard to cut. I've been through quite a few TCT jigsaw blades. -
Opinions on Dulux Diamond Matt and Johnstones Perfect Matt?
Temp replied to MJNewton's topic in Decorating
Dulux Endurance has been ok on our walls but I note others have found better above. -
Opinions on Dulux Diamond Matt and Johnstones Perfect Matt?
Temp replied to MJNewton's topic in Decorating
For bathroom ceilings especially over shower I've been convinced Zinsser is the best. Someone here suggested I try it and is solved issues we were having. -
A QS we spoke to recommended withholding say 5% from each stage payment.
-
Thats correct but you can apply for a Certificate of Lawfullness on the grounds that development has commenced. Ive seen this done for a wind farm where they built the entrance then got a certificate so they were safe to put the development on hold while waiting several years for a grid upgrade. That is assuming you don't mind paying the fee.
-
There are a few videos on YouTube.
-
I'm not an SE but I am worried you have broken the triangulation provided by the rafter ties. In such cases i think you normally need collar ties (not enough headroom?) OR add a structural ridge beam (if suitable supporting walls exist for its ends to bear on) OR add Purlins (eg above your new steels and verticals between them) OR some combination of all of these maybe needed. The sort of work you are doing needs Building Control Approval and normally they would ask you to justify the design which is where an SE or similar comes in.
-
Not quite sure I follow that but you can't use hangers in a situation where the joist is in tension. The joist would pull out of the heel of the hanger. Even if it didn't it could just pull the steel sideways. I can't figure out from the photos what's supporting the loft floor if you removed the joists/rafter ties?
-
Unfortunately I have a feeling the changes won't help self builders much. As I understand it the council will have to decide which areas are suitable for development and in those areas they won't have as much say about what gets built. My suspicion is that they will designate large sites such as disused airfields or large greenfield areas alongside main roads rather than smaller areas more suited to self builders. I might be wrong but that's what has been happening in my area for some time. There is an area earmarked for housing development that has largely been brought up by the big developers, leaving self builders to fight over plots in villages outside this area that are subject to ever tighter restrictions.
-
Wheelchair accessible property and damp proof membrane
Temp replied to Willow23's topic in Damp & DPCs
Not sure if this will work... https://www.instantstreetview.com/@52.370122,-0.428756,282.1h,2.85p,2.4z The top step is level with the front door. There is a gap in the wall to the left of the steps and you can drive up to that level. -
My reading is that any roof space you added when building the single storey extension counts towards the allowance for the loft conversion. Eg the volume of rooms on the ground floor of the extension don't count towards the allowance.
-
Hep02 do a 45/135 degree bend. https://www.toolstation.com/hep2o-obtuse-bend-135o-single-socket/p78071?store=U2&utm_source=googleshopping&utm_medium=feed&utm_campaign=googleshoppingfeed&gclid=Cj0KCQjw6575BRCQARIsAMp-ksMSj_S-qjzI35-xpbwjrZ9dI1w-M82q8Mq5YLNUtZ621bprbh3HC4oaArK9EALw_wcB
-
Wheelchair accessible property and damp proof membrane
Temp replied to Willow23's topic in Damp & DPCs
My level access area outside the front door extends far enough out from the house that we could put steps down off the sides for able-bodied people and coincidentally expose the vents. We also have beam and block floor. I'm away from home or I would post photo.

