


Temp
-
Posts
10690 -
Joined
-
Last visited
-
Days Won
43
Everything posted by Temp
-
Timeframe for registration of land purchase
Temp replied to Omnibuswoman's topic in Party Wall & Property Legal Issues
I think this might be it.. see section 6 (4) https://www.legislation.gov.uk/ukpga/2002/9/part/2 "(4)The period for registration is 2 months beginning with the date on which the relevant event occurs, or such longer period as the registrar may provide under subsection (5)." Edit: section 7(1) implies the transfer is void if you dont comply with section 6 -
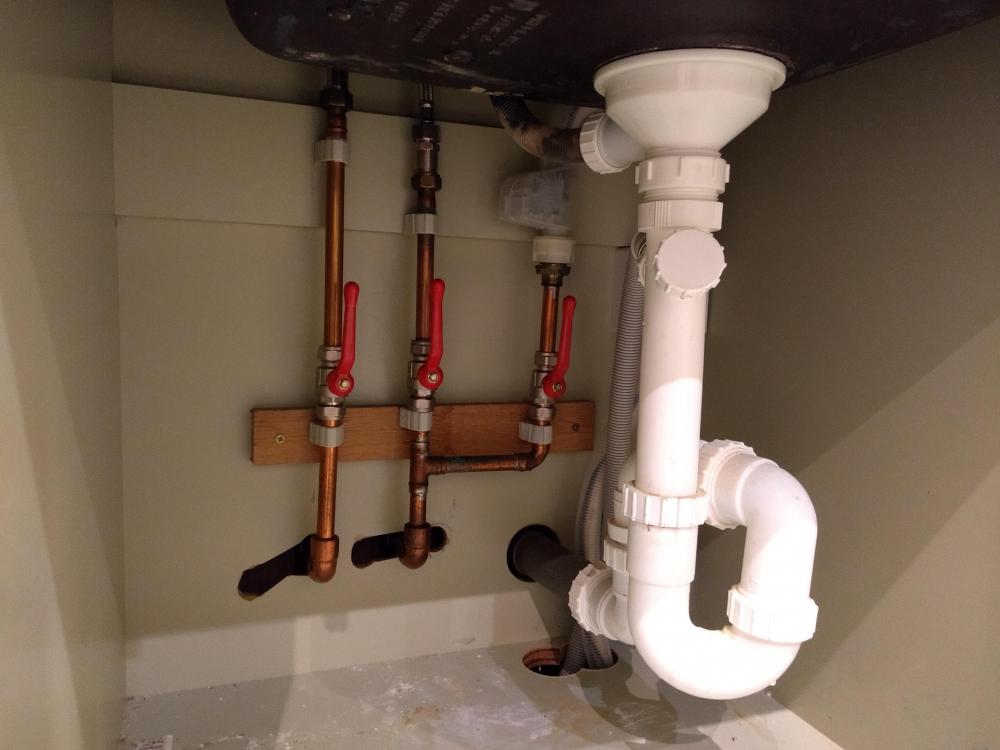
I had similar issue. Just did it myself... Only bit I didn't do was drill the holes through the back..
-
Welcome. Buying to demolish counts as a new build so qualifies for zero rating for VAT. I believe demolition cost should be zero rated to you. Best advice is not to do any work on the site until you have planning permission for a knock down and rebuild. After getting planning permission make sure to apply for the self build exemption from the CIL, that is If your council has implemented the CIL. This must also be done before doing any work on site. It's particularly important if the new house will be a lot bigger.
-
Section 7 covers "Reduced rating the conversion of premises to a different residential use" which I don't think applies to renovation of an empty house. I think that section is mostly applicable to houses being converted to flats. However there is similar wording in earlier sections..
-
I'm afraid I might have confused you with this post I made above.. That's the situation for a NEW BUILD for a CONVERSION (which I now believe includes a property empty for 10 years) the bullet points should be.. * Materials you buy - insist on a vat receipt so you can reclaim all 20%. * Supply and fit - 5% charged to you and you can reclaim it. * Labour - 5% charged to you and you can reclaim it. * Professional services - standard rated not reclaimable. The end result is the same for a conversion and a new build it's just the paperwork is different.
-
Ok so the first point is what happens if you are incorrectly charged VAT by a contractor. Lets say the electrician charges 20% VAT and you pay it. HMRC would see that as an error and would not allow you to reclaim the over paid VAT from HMRC. That is assuming they spot the error.
-
Before you change to auto balancing I would try an experiment to see how effective the floor loops are in the problem rooms when given max flow.. Allow house too cool down by turning down all stats overnight. Open the balancers to give max flow to ONE of the problem rooms. Next day turn up the stat in that problem room ONLY and monitor how long it takes for the floor and room to warm up. If it heats up just fine then it might be a balancing issue. If it struggles to heat that room with full flow (other loops off) then there is another issue.
-
Dealing with VAT isn't that hard once you understand the rules. * Materials you buy - insist on a vat receipt so you can reclaim it. * Supply and fit - zero rated to you. * Labour - zero rated to you. * Professional services - standard rated not reclaimable. Put vat receipts in ring binders (I used plastic sleeves to hold them). Create spreadsheet with same headings as the reclaim form and keep it up to date. May help to number receipts. If in doubt about something ask here. If necessary ask for quotes to be corrected to show zero vat before you accept them.
-
See also https://cl-pm.com/five-ways-to-think-of-lighting-a-barn-conversion/
-
Got any beams crossing the vaulted ceiling? If you put spots on the sloping ceiling you will get a lot of glare (light going direct from spot to eye). Consider uplighters (or spots pointing up) on beams or high up on walls so they bounce light off the opposite slope. Alternatively look at hanging lamps or combination of both..
-
The standard way to reclaim VAT is to finish the house, get a Completion Certificate from the BCO (think its a Habitation Certificate in Scotland) then you have three months from that date. However if you do something "non-standard" such as move in half way through and then take many years to get the completion certificate then HMRC can get a bit awkward.
-
Careful.. The self build reclaim scheme is only for people doing a new build or a conversion. There are ways an existing house can qualify for zero rating (for example if its been empty for >10 years and is still unoccupied). However I don't think there is a reclaim scheme for that. I believe you have to use a VAT registered builder who can zero rate everything to you. If you buy anything yourself you can't reclaim it. Edit: or have I got this wrong? Edit2: Yes I have got it wrong. It can be reclaimed same as a conversion on VAT Notice 431 C.
-
I believe that's all correct. Only other issue might be whatever building is on plot 4 if that's within 3m.
-
..than theirs. Correct. In some cases you can go deeper than theirs but not within 3m. No thats only needed if your new wall will be astride the boundary.
-
Normally they will be same depth as yours if your house is a semi. Its best to avoid having to serve a PWA notice if you can. At its simplest the process involves you giving them a copy of your plans and getting them to sign a letter saying they are happy for you to go ahead. I think templates are available in "The guide to the Party Wall Act" online. At its worse they can object or refuse to sign. In which case if they wanted to be awkward you could end up paying for THREE party wall surveyors. One for you, one for them and one to settle disagreements. Yes thats fine as long as your verge/eaves/ gutters don't overhang the boundary. I think you need to go visit and measure very carefully to see if the boundary is their wall or the edge of the gutters. Either way the best option will be not to connect your extension to theirs. Just build a cavity wall on your side and leave space for your own gutters if necessary.
-
Ok so its obvious you will be digging within 3m of buildings on plot 2 and 3. However there are other issues.. 1) How deep will your foundations go? If they will not be deeper than the neighbours buildings you may not need a PWA with plot 1. 2) Is the wall of the extension on plot 2 astride the boundary or did they build up to the boundary? If its on their side its not a party wall and I don't believe you have a right to "tie-in" or "build -off" their wall without consent regardless of the PWA. If its astride the boundary then its will be a party wall and you can build off it subject to a PWA. However you said.. If its their fence its probably on their land so you cannot just remove it and build where the fence is without their consent which they are not obliged to give. Again all you can do is build up to the boundary. If their gutters overhang you can ask them to be removed unless a previous owner gave consent. However I would think carefully about that as it could cause more problems. It may seem unfair but for practical reasons you may have to build your extension a foot on your side where it abuts the extension on plot 2. 3) Will your extension be within 3m of a building on plot 4?
-
Access/Mesh points/WiFi booster
Temp replied to Coops85's topic in Networks, AV, Security & Automation
Simple explanation of why Cat 5/6 or Powerline access points are better than wifi boosters (in my opinion).. Suppose you have an existing "main wifi" source (which is typically in the modem provided by your ISP) and a "remote room" that has a poor signal. A wifi booster receives and rebroadcasts the wifi signal on another channel. So a booster in the remote room would have the same problem receiving the wifi signal as any other device in the remote location. The only advantage it has is possibly a bigger antenna to receive the weak signal. So to be most effective a booster may have to be placed between the main wifi source and the remote location. It's like putting a stepping stone in a river to make it easier to cross. No point putting the extra stone on the far bank. It has to go somewhere in the middle where it can be reached from both banks. However this means the booster isn't exactly where you would want to put a new access point which is right in the middle of the remote room. If you use a Cat 5/6 or Powerline Access point the new access point can go anywhere in that remote room and give you max signal.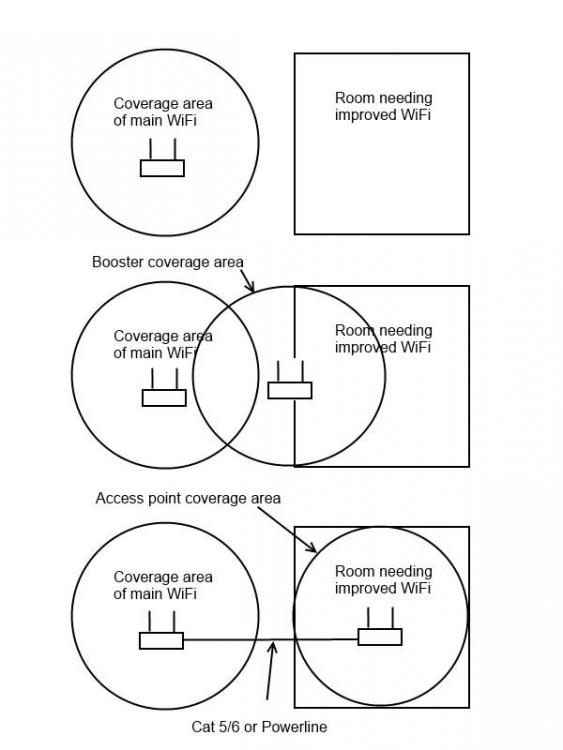
-
What can I expect (Party wall)
Temp replied to Rich Pen's topic in Party Wall & Property Legal Issues
If they try that this time I would download their title plans from the land registry web site (<£10 I think) and look on google earth etc to find evidence of the encroachment. Then send the planners a reply to the their objection. Its quite likely they have never formally filed for adverse possession so they don't officially own it yet. -
Access/Mesh points/WiFi booster
Temp replied to Coops85's topic in Networks, AV, Security & Automation
Forgot to add that once set up the Wifi access point appears on your network like any regular access point. Eg you type its IP address into a browser and up pops the log in page for the access point. You can set the wifi channel and network name/SSID as you can with any other access point. Speed seems fine. What I haven't tried is TWO Powerlink wifi access points on one Tx unit. Not sure if that works. EDIT: According to Q and A on Amazon it does. -
Access/Mesh points/WiFi booster
Temp replied to Coops85's topic in Networks, AV, Security & Automation
You can get Powerlink wifi access points. You plug a Tx unit into a 13A socket near your router/modem and connect it to the router/modem with a short network cable. The combined Rx/WiFi access point goes into a 13A socket where you need a WiFi access point. Ideally the Rx/WiFi access point would be on the same mains ring as the Tx. However if the Tx is reasonably close to the consumer unit it doesnt have to be. Mine is a few meters away on a different ring. This is what I'm using to run a network out to my shed via the underground power cable and get a WiFi signal at bottom of garden. https://www.amazon.co.uk/gp/product/B0746HVPMC/ref=ppx_yo_dt_b_asin_title_o05_s00?ie=UTF8&psc=1 The PH5 set is what I've got. There might be cheaper units around now. -
Completion approaching, what is required?
Temp replied to dysty42's topic in General Self Build & DIY Discussion
Remember the clock starts ticking on the 3 months for your VAT reclaim from the date of the completion. If you applied for the CIL exemption I think you have another form to submit. Check the timescales for that. -
Completion approaching, what is required?
Temp replied to dysty42's topic in General Self Build & DIY Discussion
+1 to a final inspection by the BCO. Ours wanted to test/check/observe.. A pressure test on the drains (Screwfix/toolstation sell a kit). Kite/EN marks on all toughened glass. Some of ours was hard to see. Normally its in a corner. Coating on all external glass (he had a thing like a damp meter he applied to every single pane) Also asked about ventilation for our wood burners. Was satisfied with me pointing to an MVHR vent in the corner. Your mileage may vary. Clear opening widths on all opening windows. He ignored wires hanging from the walls where there were missing light fittings. Apply chock block and tape! -
Please review my foundation/floor/wall junction detailing
Temp replied to Hilldes's topic in Foundations
Sorry if already mentioned but.. Are you building internal walls off the B&B floor or off the screed/concrete? If the screed is going in after the internal walls then where the screed meets at doorways you should form an expansion gap. This is less important for timber floors but essential with tiles/stone. The screed will most likely shrink slightly towards the centre of each room pulling apart/cracking at doorways. The crack won't be straight and can curve more into one room than the other. It can propagate through the tiles as we found out. -
Please review my foundation/floor/wall junction detailing
Temp replied to Hilldes's topic in Foundations
I think that's to stop water running out of the screed rather than act as a DPC? I've seen plastic sheeting recommended to help water retention during the curing process. -
Have you looked at your and their title deeds? Sometimes the old ones have "T" marking which walls or fences are yours.



