


Temp
-
Posts
10691 -
Joined
-
Last visited
-
Days Won
43
Everything posted by Temp
-
Resistance heating is 100% efficient if all the resistor is in the water. Immersion heaters loose a small amount of heat conducted down the wires but I doubt it is 4%.
-
I've used PU adhesives to stick hard to glue materials like plastic trim on cars. I've also struggled to get mortar to stick some non-porus stone. Never thought to use PU on the latter. I'm thinking that the PU adhesive will probably stick very well if the brick and tile is dry, but perhaps not so good if they are damp? On the other hand mortar can usually cope with a bit of damp because its water based.
-
I think most masonry hangers require a minimum number of ?? brick/block courses above them.
-
We have 80mm PIR under our UFH and wish we had more. We have 21mm engineered wood flooring on top and in our first winter which was very cold we had to crank up the flow temperature to 50C to get enough heat out of the floor. Fortunately we could do that as we have an oil boiler.
-
Some care is needed because insulation on the inside effectively moves the rafters nearer to the cold side reducing their temperature and making interstitial condensation more likely to occur. Needs a good vapour barrier on the inside and ventilation on the outside. If there is an existing roof membrane? What is it and is it vapour permeable? If these issues can be addressed than yes I would go for it. A warm roof with the insulation above the rafters has some advantages including fewer gaps between sheets of insulation and the ability to leave rafters exposed on the inside if desired.
-
+1 Many filters take standard size cartridges and models with brass inserts are available (even on eBay).
-
I would carefully check all the dimensions. Some architects symbols for tables, beds and cars are on the small side. I think they were designed by estate agents to make houses look bigger on plans ? We ended up having to make our whole garage 1m wider as it wouldnt have been possible to open doors wide enough to get in/out of the car.
-
Are they definitely providing a membrane on the roof? I don't believe you need two. Yes and no. There are two reasons for the counter battens when you have insulation that fully fills the rafters... 1) Some manufacturers (Kingspan?) allow their membrane to be in contact with the insulation but others don't. Presumably your frame manufacturer uses a membrane made by a company that does. I've never quite understood why this is the case. Perhaps they simply haven't tested it in that situation? 2) Another reason for the counter battens is to raise the tile battens so water blown under the slates/tiles can run down to the gutter. Without this gap a "mud" of dirt and pollen can form above the batten and cause water to pool rotting the batten. So you still need counter battens even if you don't fit the green membrane. Aside: In the past (when rafters weren't fully filled with insulation) a 25mm void was formed below the membrane to allow it to drape and form a drainage channel to solve 2). This avoids the need for counter battens. This is different to the 50mm ventilated void needed when the membrane is not vapour permeable, although frequently one void did both.
-
Yes you can do that. Although you need to ensure there will be enough cover over the WC pipe or the screed can crack. Remember it needs to have a fall so prop it up on blocks of wood. I recommend fixing these down to the slab with builders adhesive so they don't get disturbed. I'm not a fan of boxing in pipes either. In one bathroom it was looking unavoidable so we actually built a false wall to hide the pipes. Yes it makes the room a few inches smaller but it looked a lot better.
-
Think first thing I would do is work out or measure how high the waste pipe is in relation to the joists when it gets to the shower area with the right fall. That and the height of the trap can dictate the height of the underside of the tray. That in turn may determine or influence how high the tray is and how its fitted. McAlpine do several top access/top fitting traps that work well although some have a better flow rate than others. Pre Covid I had to replace a tray on a beam and block floor with UFH in screed. The shower screen had already been purchased to suit the old tray and reached from top of the existing tray to the ceiling. Being toughened glass it could not be cut so I had a fun job getting a new deeper tray and trap combination that would end up at the right height to within a few mm. Soon as the tray was bedded on the mortar I stood the glass on top and it was such a perfect fit between tray and ceiling that it stood up on its own.
-
@canalsiderenovation It's confusing. It says full filled cavity but it also says it doesn't include cost of floor or wall insulation.
-
+1 It was very noticeably better when we moved into our self build with MVHR. The first night it was like waking up after a night in a tent. The effect does wear off as you get used to it but we notice it again when coming back from a holiday. Our house is not air tight so I doubt it pays for itself in our case but i'd fit one again. Its now 13 years old and I noticed the bearings sound a bit noisy when I changed the filter - so might be time to replace them soon.
-
Personally I prefer having a door but I'm not a fan of wet rooms either. Hate wet socks. Where we live we get scale on the glass and the easy way to clean it is to get in the shower, shut the door and spray the whole thing down with descaler before rinsing off with the shower head. That means spraying all around the edges of the glass. No problem with a door as there are no edges apart from at the top.
-
They could make you get it done again by an "approved contractor". One reason it can be expensive is because councils say that the footpath isn't strong enough to drive a car/van over and want the foundations of the path reinforced. Possibly also to protect cables or pipes under it. My guess is your contractor wouldn't do that for £400. To make it less obviously a hack job consider asking him to retarmac the full width of the path rather than just a sloping strip near the edge?
-
Not sure but in parts of London they are refusing applications for dropped kerbs because it means the loss of an on road parking space that everyone can use. I gather its causing issues for people who want to buy electric cars and park in the front garden for charging.
-
Slimline water harvesting unit inside wall cavity?
Temp replied to ashthekid's topic in Rainwater, Guttering & SuDS
You want an "overflow wier" or spout at the each end. See below. Note how the end is 25mm below the bottom of the box gutter. That way any blockage in the down spout and water goes over the wier rather than the level rising until it spills into the wall/roof. The following drawing is from this document that has other ideas, including an internal overflow arrangement.. https://www.vba.vic.gov.au/__data/assets/pdf_file/0005/98447/PlumbingFactSheet-Overflow-provisions-for-box-gutters.pdf The devil is in the detail with hidden gutters. For example on a normal external down pipe you don't need to glue or seal joints, you just make sure the top section goes inside the bottom section. That's because if it blocks up water will just leak but its outside the house so it doesn't matter. On a concealed system that leak would be in your cavity wall! Its pretty essential the installer knows what they are doing. If an end weir isn't possible I would extend the box liner up the roof so that if the level rises it goes over the wall, or through overflow holes through the wall, rather than into the roof.

-
Slimline water harvesting unit inside wall cavity?
Temp replied to ashthekid's topic in Rainwater, Guttering & SuDS
My concern was that water running down the roof may impact the "Party Wall Header Course" rather than the side of the box gutter. -
PS Some trays require more support than others. Try and read the installation notes before purchase. You might need more than 18mm WPB for some.
-
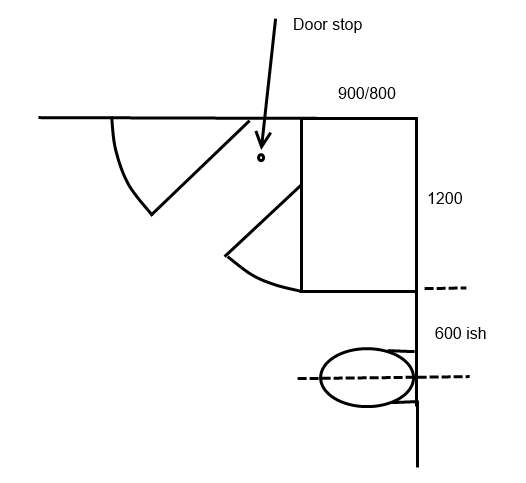
You have quite a large space. I would leave at least 50cm from the centre line of the WC to the shower screen. That gives you 1.3m ish for a tray in that direction. I would fit something like a rectangular 1200 * 800 or 900 mm tray with the door on the long side. Fit a door stop to the floor to prevent the bathroom door handle damaging the shower. Put the shower controls on the long side wall. You don't show a waste pipe but if that's low enough you can fit something like 18mm WBP to the joists and a low profile tray on top. I wouldn't go for an ultra low tray unless you are sure the waste pipe can cope with a decent flow rate eg its a short run to the stack. The position of the waste will depend on the pipe run so don't buy the tray until you know how that looks.
-
Screeding or wall plastering, which first?
Temp replied to epsilonGreedy's topic in Floor Structures
We did screed first. Don't think it makes much difference. Depends what trades are available and when. Our builder spent a few days clearing up the house before inviting plasterers to come and quote. He said they were a fussy lot and it would be easier to get someone to do the job if it looked like we were all ready to go. -
Our builder never asked for or expected anything in advance. At one point half way through he asked if I could help with his cash flow and I agreed to order and pay for the windows direct as the window company wanted a deposit.
-
I considered switching from 47kg to 19kg cylinders but someone pointed out that smaller cylinders may not deliver the flow rate of gas required if your stove has a lot of rings.
-
+1 Its not normal to pay a deposit to the builder. They work in arrears and you retain 5% of each stage payment until snagging has been done at the end.
-
We also ran the wire to the bottom of the pole and left a coil long enough to reach the top. Openreach via BT were happy to connect it but only actually did so after some weeks of not turning up.
-
Do loft/roof vents count as "openings into a building"? The calor guide says no openings into a building within 2m.




