


Temp
-
Posts
10690 -
Joined
-
Last visited
-
Days Won
43
Everything posted by Temp
-
I think I would investigate the possibility of neighbours making one combined application to restore PDR.
-
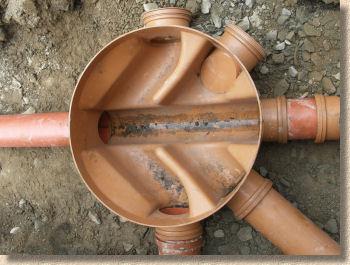
Perhaps I missunderstand but that sounds like a regular inspection chamber base..
-
We went for 20mm engineered oak because its on battens rather than screed. Our rugby playing muddy twins have grown from 5 years old to 19 years old in this house. Only a few minor scratches. It's in our hall way, dining room and downstairs WC. The only place we have any actual wear is on the bottom step of our staircase as it gets used to help put shoes on. That might need recoating in a few years. I'm not really expecting to have to sand it anywhere. On our experience I reckon you can plan on recoating after 15+ years and perhaps resand some time after 30+ years? I strongly recommend viewing samples in natural light at home. I picked up lots of samples at building shows. At the show they all looked good but back home some were very strange colours, nearly orange.
-
Electric Boiler with Underfloor heating costing a fortune
Temp replied to Richvet's topic in Underfloor Heating
Check the meter number on the bill is the same as the number writren on the meter.- 38 replies
-
- 1
-

-
- electric bolier
- boiler
- (and 2 more)
-
£66,000 per house. 31% margin... https://www.constructionenquirer.com/2022/03/02/persimmon-makes-66000-profit-per-house/
-
Google suggested.. Interference, fast roaming, or possibly inadequate power suppy.. https://community.ui.com/questions/Raspberry-Pi-Zero-W-keeps-disconnecting/5c6ec594-8f19-42e8-9802-dcea68289863 Possible work around.. reboot or just restart network.. https://weworkweplay.com/play/rebooting-the-raspberry-pi-when-it-loses-wireless-connection-wifi/
-
I think they expect you to use the power supply and cable provided with the TV. The User Manuals here.. https://www.bathroomtv.co.uk/43-inch-bathroom-tv ..give some figures for the current draw. Looks like you should allow up to 10A. Heads up.. check if the TV has built in speakers as not all do.
-
Made to order. Finished only? https://www.safelincs.co.uk/custom-30-and-60-minute-fire-doors-fd30-fd60/?rating=2&set=5&finish=41&fGB=true&gclid=CjwKCAiAgvKQBhBbEiwAaPQw3MB3a_IA04fdO-8trbb-r-V49NybyQjJqmw4b8MT4KKLidF9aWVuUBoCJeQQAvD_BwE Cheaper. FD30. Not sure if solid core.. https://www.doordeals.co.uk/product/oak-flush-fire-door-fd30
-
Perhaps I'm being slow but what do you mean by a blank door? A piece of oak that wide wouldn't normally be used as it would warp, so traditionally Oak doors have never been "plain", they have always been made from narrow boards or framed panels. Edit: Ah you mean a flat veneered solid core door. Got it.
-
WiFi with directional aerials both ends should work. If not companies make dedicated point to point links for 1km, 3km etc. Think they would be around £150. I don't think ethernet over the mains will go that far but might be worth trying if you already had the kit.
-
One slightly different system here.. https://forum.buildhub.org.uk/topic/11498-first-floor-clay-block-and-beam-heating-slab/
-
Not me but we saw a lot of different systems used in Belgium when we lived there. One I remember used thin concrete beams about 30mm deep with rebar pyramids sticking out of the top. These were laid side by side touching each other like the metal sheets of Metfloor. Then mesh was laid on top and concrete poured to complete the slab. Their big self buildshow called Batibouw had companies selling systems which I think were intended to be erected by hand without a crane. We ended up using beam & block for our first floor. The beam company provided metal clips for attaching battens to the underside of the beams. Plasterboard was fixed to the battens. This gives a void deep enough for wires in any direction but waste pipes can only be run parallel with the beams. If you need to run pipes the other direction you need to drop the plasterboard lower somehow. Wouldn't be hard. On top we have insulation and screed with UFH. We love the solid feel a concrete floor gives the house. Never had to yell at my kids to stop jumping about upstairs.
-
+1 Google suggests there are several companies selling solar powered gate systems for farm entrances.
-
No worries about instalation. I have concealed frames and cisterns elsewhere and have had to replace one before. The frame and cistern in this room were installed a few years ago and I'm only just getting around to buying tiles and the pan for it.
-
I've reconditioned bunch of oak with just a 30/40 grit sanding disc in a drill. Lots of work (and the divits) add "character" but possible.
-
Discussion here from 2014 says https://forums.moneysavingexpert.com/discussion/4979685/lpg-tank-removal-who-is-responsible "Flogas site say £120 for above ground and £400 for below ground" Perhaps cheaper to switch supplier and ask new supplier to remove tank ? Or perhaps you can just decommission it without removing it? Convert to rainwater recycling tank?
-
I also get more stringing with PETG. You can try.. Lowering nozzle temperatures Increasing retraction distance Increasing retraction speed (or reducing it if too fast) Increasing travel speed (eg less time to ooze between printing) Enable wiping (not all slicers?) Enable combing if not already on.
-
Considering buying a Grohe Bau rimless wall hung WC for use with a Geberit frame and cistern... https://www.victorianplumbing.co.uk/grohe-bau-rimless-wall-hung-toilet-with-soft-close-seat Are there any disadvantages of rimless WC? Do they only work well with matching cistern?
-
So you're trying to use seperate latch and lock on same door? Can you switch the handle onto a combined unit?
-
You could try submitting calculations based on the BRE Design methodology. Rework the examples with your data.. https://geosmartinfo.co.uk/wp-content/uploads/2020/02/BRE_DIGEST_SoakawaysDesign.pdf
-
Can you post a site plan? Or mark up a screen shot from Google maps? How close are you wanting to go to neighbours windows?
-
As its load bearing/structural it should be designed by someone like an SE. Bit surprised the BCO didn't insist. It's not uncommon to have something like OSB or WBP in load bearing TF structures to prevent racking. I used 12mm WBP on an outbuilding with a tiled roof.
-
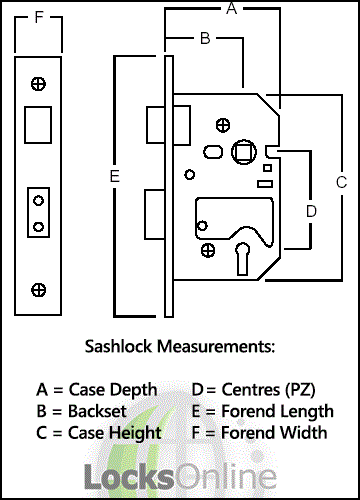
If I've understood correctly you want one with a 60mm backset (backset is measured from edge of door to centre of keyhole/spindle). Dimension "B"... https://www.locksonline.co.uk/community/how-to-measure-door-locks-the-complete-guide.html
-
+1 What's the other wire in the wall? On a ring you would expect to see two cables (two live, two neutral, two earths) going to the socket. But perhaps this is a spur and that other wire is something else?
