
Dreadnaught
-
Posts
1819 -
Joined
-
Last visited
-
Days Won
5
Everything posted by Dreadnaught
-
Great advice and tips. Thanks! Looking forward to hearing how it holds up over time. Considering LVT for my build.
-
I was just chatting to a setting-out engineer. He was urging me to check with each and every utility for any services under my plot before the screw piles go in. Mine is a rear garden plot and I am almost certain there is nothing there. The legal search at purchase-time revealed nothing. All the services are accounted for in the access road next to the plot. There are no manholes on the plot. There are no obvious reasons why any service would cross it. There is only one old terracotta land drain that I know about on the plot. On the other hand, the piles will descend up to 8 metres. I am reluctant to spend the time and cost of contacting every utility. Am I being foolish?
-

Electricity supply placement for the build
Dreadnaught replied to Thorfun's topic in Electrics - Other
? not quite what I was imagining! -
Electricity supply placement for the build
Dreadnaught replied to Thorfun's topic in Electrics - Other
What sort of building kit runs off these 16A sockets? -
A Energy Rated unvented cylinder
Dreadnaught replied to Robert Clark's topic in Boilers & Hot Water Tanks
@joth, did you ever get a reply from OSO about direct sales? -
@nod, great advice. Where do you look, eBay or elsewhere?
-
Welcome for BuildHub @TomBee. I am south of you in Cambridge, just at the point of starting my build. Good luck with your planning!
-
MBC PH Second Air Test
Dreadnaught replied to MartinI's topic in General Self Build & DIY Discussion
What is AGD? Google suggested it was wither Agricultural Drain or Australian Geodetic Datum. -
Acoustic Flanking Strips: Where to use them?
Dreadnaught replied to Dan F's topic in Sound Insulation
@Dan F, I wonder are planning using timber studs or metal framing for your internal walls? (I have chosen metal framing). -
I'm interested in this too. Had chosen a Sunamp Uniq12 for my build but am now wavering. Will be interested to hear what you choose.
-
Tour d'horizon: countdown to the start…
Dreadnaught commented on Dreadnaught's blog entry in Under the Chestnut Tree
Thanks @Thorfun. Likewise! This is the scheme: https://gigabitvoucher.culture.gov.uk. A voucher is arranged by the ISP not the final user. I was able to get one by working with ISP and by showing that I work from home, which entitled me to a £2,500 voucher, whereas the more usual one is just £250 or so. My advice would be look for small local broadband companies installing fibre and talk to them. I made a list of the local ones in my city, Cambridge, and might have just been lucky to have found one keen to connect me and a neighbour up. I have heard the scheme is changing so I recommend being quick. In fact it might have already closed, although I wonder if there will be another scheme to replace it. I visited them and Velfac (which is related to Rationel). And I am familiar with a few other window manufacturers, like Gaulhofer, InterNorm and Norrsken. I am not one to spend ages agonising over such a choice. My choice of IdealCombi & Velfac over the other manufactures was purely because the of style of window frames, which appealed to me. And once I had chosen the windows, it seemed sensible to include the front door too. In terms of quality, they seemed fine to me but I don't consider myself an expert as these will be the first windows I have ever bought. In comparison to buying other things for may build, such as the roof windows, Ideal Combi (and Velfac for that matter) were a breeze to work with. Very efficient, helpful and quick. Easy to negotiate with. And I also thought they were good value for money. I've seen your other thread inviting comments on the front door, which I am following with interest. I can't explain the price difference other than with a slight suspicion that other doors may have slightly better insulation and wider range of fittings. Only a guess. I suspect perhaps the biggest issue may be wider margins necessitated by a different sales model using local agents. Hope that helps. -
That's an interesting approach. I like it. To add to this in my case, as a novice in building, I also want to try everything* at least once. There is nothing quite like being hands-on to really learn about something. Moreover, this would then put me in a much better position to know what's-what when I have someone else doing the job in exchange for my money. * with well-known exceptions, like plastering, brick-laying and electrics.
-
Another important difference between full fiberoptic solutions and wired solutions, which I believe includes most of VirginMedia services that inherited the cable television coaxial infrastructure, is much increased reliability of the connection. I learnt about this when arranging my FTTH solution for my forthcoming build. I wonder if others agree with this advantage for fiberoptic.
-
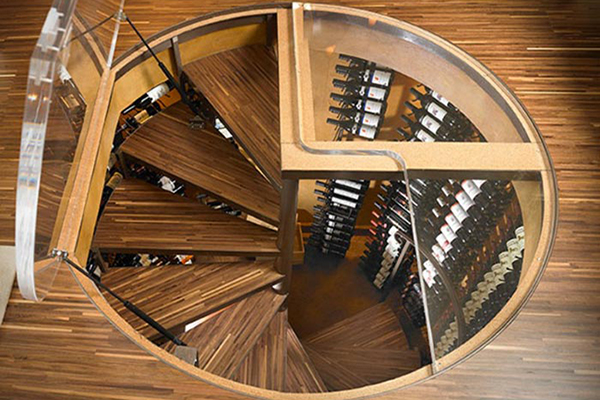
Wine cellar maybe
-
Find someone with soil muck-away nearby and offer to take it free-of-charge (delivered)? It could save them the disposal cost.
-
Welcome to BuildHub, Julian. I am not too far away from you in Cambridge. I have planning permission and will be starting my build in the coming months. Good luck with your planning permission, there is a wealth of knowledge on here.
-
In addition to "liability for damage to site or neighbouring properties" which you mention, there is also third-party liability relating to human injury and death. This is a huge issue which I think should be very clearly defined. Will the TF company have full control of the site during their phase of your build, for example? It is linked to CDM 2015 of course. I think I too would want a contract for such a major phase of work.
-
I will be choosing GU10s, and fitting them with Philips Hue GU10 bulbs to provide lighting automation. The idea is that if I sell up the incoming buyer does not want (to pay for) them, I can take all the Hue bulbs with me as I leave to the next place.
-
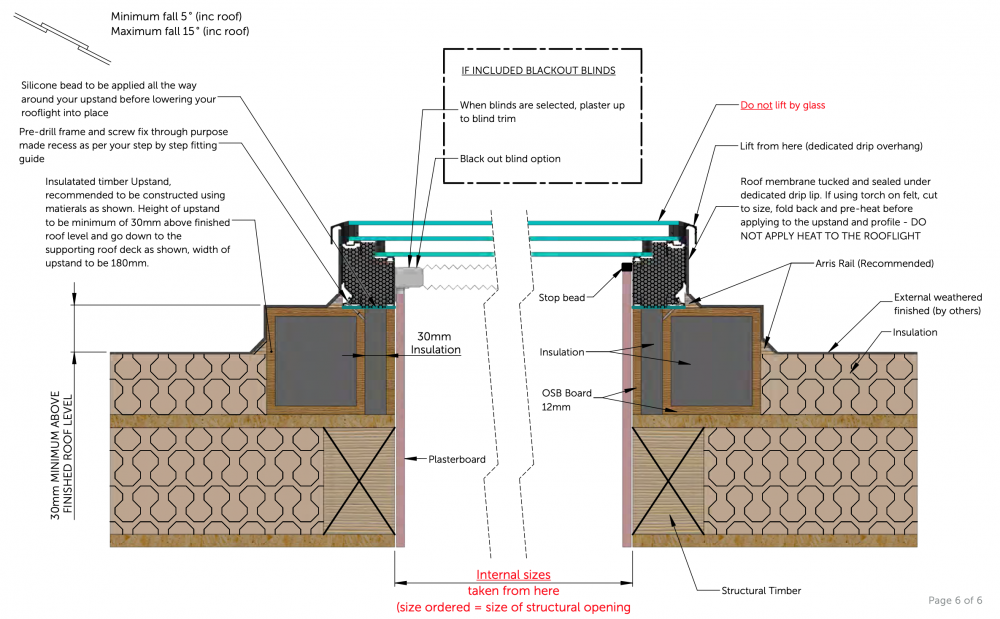
The type of insulation is not specified but I had assumed it was PIR. As I understand it, the inner leaf of insulation is intended to be continuous with the insulation inside the rooflight frame, and forms a thermal break. The weight of the rooflight is supposed by a combination of the exterior box frame and the interior single free-standing piece. It took me quite some puzzling and chat with the rooflight company before I worked it out. In reality, I don't think we will follow these details too closely. Instead we will make something simpler but still much thicker than the typical upstand (including the one typically deployed by my timber-frame designer). In my case I have nine rooflights, and almost each one will require a different upstand. Quite a complex design job and probably the only part of the overall frame design that really does require 3D.
-
SIP garden room foundations plan - am I on track?
Dreadnaught replied to Hamish's topic in Garages & Workshops
At the sole plate, for my timber frame we chose to split the sole plate in to a pair of battens, rather than a single piece of timber, so as to eliminate the cold bridge there. In my case I am having I-beam walls which will pumped full with cellulose insulation. (I'm having an insulated raft foundation.) -
I am designing the upstands for my rooflights now too. Mine are from a different company but are also triple glazed and are passive-house certified. I also have a PIR roof of similar thickness. This is the upstand detail that I am following but my timber-frame designer and architect are converting it into something buildable offsite by my timber-frame manufacturer:
-
Not helpful to you, but I saw one other exact example of this when visiting other builds. In this case it was for patio doors from a bedroom leading on to a flat roof. In that instance, the warranty company chose to specifically carve-out the issue from the warranty cover. I think the self-builder chose to continue without any remediation of the problem and I haven't heard whether the issue has subsequently caused problems.
-
Sizing a boiler for UFH and greedy hot water guzzlers
Dreadnaught replied to MrsDeS's topic in Boilers & Hot Water Tanks
More generally, and not being any form of expert, I found that having a (paid) M&E adviser in the planning stage of my build has proven to be invaluable. A few hours of hourly-rate advice from an expert has impacted on so many areas, not only the choice of a heating system, but everything from penetrations through my concrete raft, to lots of other issues that had knock-on consequences elsewhere. I had picked up a great deal of knowledge by avidly reading this site (thanks everyone!) but that adviser was able to assist in unpicking all of my half-thought-through ideas and string together a coherent concept. I considered it money well spent and my architect complimented me on the approach. -
Building timings during Covid19
Dreadnaught replied to puntloos's topic in New House & Self Build Design
I am at the stage of discharging planning conditions so I can start. It has taken almost 12-weeks and I have only just had the first one discharged (of nine). I have just sent them a two-week "deemed discharge" notice for the rest, which might focus their minds (… or might not). That's an indicator of how slow things are in my neck-of-the-woods (Cambridgeshire). -
Discharge of Conditions took 23 weeks - refund?
Dreadnaught replied to Tony C's topic in Planning Permission
Did anyone keep a copy of this example letter above ↑. I cannot seem to access it any more and keen to prepare my own letter now.