


markharro
-
Posts
644 -
Joined
-
Last visited
Everything posted by markharro
-
Its a passive house insulated slab poured into a mould of EPS formwork
-
Vertical cladding, minimum batten thickness
markharro replied to Dunny1234's topic in General Joinery
I have a small section of vertical cladding inset into a render wall - the render build up total is 63mm. Our cladding is 22 so that leaves 40mm or so for the battens! I am thinking 19 x 50 for the verticals and 22 x 50 for the horizontals. Any issue with this for sheltered area of around 7-8 m2? -
I have a similar question. On parts of our wall we will have open vertical cladding above a lower section of render. The top half of the wall has black waterproof UV resistant membrane fitted so that rain passing through the gaps in the cladding will drain down without soaking the timber frame. The issue is how to stop this water then draining down behind the cement boards that will take the render? I guess having permanent moisture behind this boards will be sub-optimal? Do we need some sort of metal cill to deflect the water out and over the face of the render? thanks
-
Really struggling to find an answer to this. Is 50mm below the slab height correct? Or 100mm? thanks
-
Hi @Nickfromwales how do you manage this? We are building a PH and I am about to fix the battens for the cement board which will then be rendered. We need some penetrations from inside the house to outside for EV charger and ASHP flow and return and maybe some cameras. How to do these after the render is done?
-
can anyone offer any advice on this - need to find answers soon so I can progress. thanks
-
I am at the same stage as @SuperJohnG looking to buy correct battens and fit myself. The STS boards I am using has guidance and states 25 x 60mm battens but notes that a 50mm cavity is needed in Scotland. So that means a 50 x 60 batten which I can't find anywhere online as a treated batten. I had been planning to use 50 x 50 but not sure the 50mm width would be enough to butt 2 boards and provide for the 3-5 mm gap I need to leave between boards. Can you get 50 x 60 treated battens? Am I going to have to consider butting two 50x50 together? thanks
-
Timber cladding (Scotland) what would you use and where to source
markharro replied to Grian's topic in Building Materials
We got some nice Douglas Fir from Logie Timber last year. -
Fire barriers required behind cladding.
markharro replied to Big Jimbo's topic in General Construction Issues
I have just managed to persuade our BCO that cavity barriers pointless and not needed behind our open timber cladding for what it is worth. We are in Scotland. -
We had a condition to our planning requiring an "archaeology" report. I sighed thinking that's another £xxxx to find. So I asked what they wanted and it turned out it was a combo of detailed photos of our old house pre-demolition and a narration of the history of the plot etc. So I asked if we could prepare such a report ourselves and the City Archaeologist agreed. My partner takes an interest in local history so had already done most of the research. I have a good quality camera and tripod. We made our own surveyor's ranging rod by painting a broomstick red and white and set to work. It took a lot of work and hours collating but we were commended for our work by the CA and it was satisfying to save a shedload of cash that would otherwise have gone down the drain.
-
Anyone have any advice on this? Need to drive 100mm stainless steel screw through softwood battens then into roof rafters. Guessing it may be best to pilot hole first?
-
Thanks @ProDave Is a BBA cert needed for building control or is it just something optional. Baumit give the impression of being a well established company and I have seen many references to their products being used so its disappointing to hear of your issues.
-
We are being quoted an extra £10 m2 to use the Baumit NanoporTop. The house is next to a moderately busy road. Any advice on whether it is worth paying the extra? thanks
-
Great thanks Dave - not bought the boxes yet so good to know I can use these if I fit deep boxes - thanks,.
-
I have been given about a dozen or so of these. I am keen to use them temporarily to save some cash and then maybe upgrade later. But the plates are a different design to the standard ones and I would be keen to know if I need some sort of special back box or do they just fit a standard one? ie I wont use them if they need a special back box. thanks
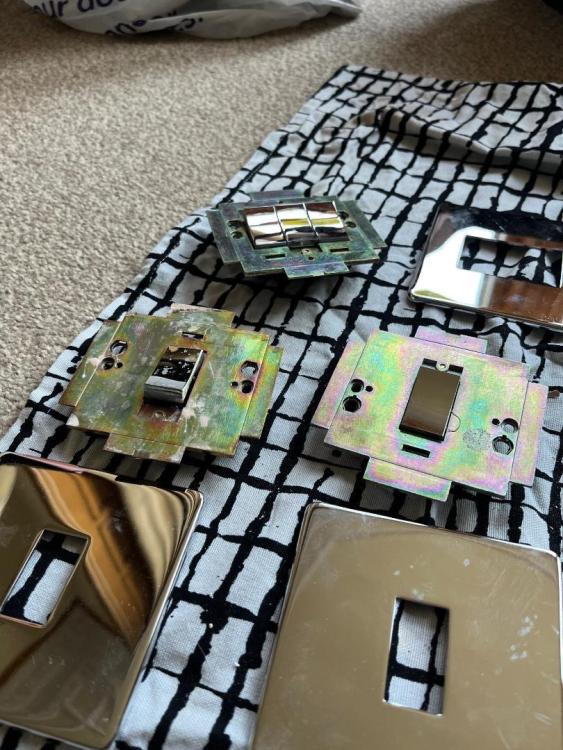
-
As per the title any advice welcome thanks,
-
Contact number for Geberit UK's tech support?
markharro replied to markharro's topic in Bathrooms, Ensuites & Wetrooms
Thanks got them! -
Does anyone have this? thanks
-
Thanks - I have to say though that its a little confusing - I dont think the videos are showing the slimline 8cm cistern version. It looks from this page https://catalog.geberit.co.uk/en-GB/Geberit-Duofix-element-for-wall-hung-WC,-114-cm,-with-Sigma-concealed-cistern-8-cm/PRO_2712522.html that the waste pipe centre is 50mm back from the face of the studs so central in a 100mm stud? Does anyone though have a phone number for Geberit UK so I can call them to confirm?
-
I am thinking of this very same Geberit Duofix for wall hung pan with 8cm cistern as that's all the room we have. We also have an issue that the wall is very short - there will be very little space to the left where we have another wall joining. Do these frames have any fittings that require you to use eg a screwdriver from the left or right of the frame or do the fittings go back into the wall and maybe down into the concrete floor? Our 110mm waste comes up from the floor so presumably we would need to have this totally central in the wall space to make sure it was hidden when each side of the wall is sheeted?
-
Timberframe cladding - Cost of cavity barriers and insect mesh
markharro replied to AliG's topic in Timber Frame
Thanks @AliG thats a good point about the cavity - I think I will see if I can persuade BC on that. How many mm of gap between your cladding boards do you have out of interest? -
Timberframe cladding - Cost of cavity barriers and insect mesh
markharro replied to AliG's topic in Timber Frame
Hi @AliG I am just at the stage now of having to check this tedious fire barrier stuff - like you it seems we are having open timber cladding and it seems totally pointless. Our vertical battens are 45mm deep and horizontals 22mm giving 67mm in total. Is that similar to you? What product did you end up using - was it the Envirograf ? Also how did you deal with the Envirograf being blue I think and the Tenmat red when, you like, we are looking for something black to camouflage with our black membrane and battens etc? thanks. PS did you ask Building Control if you could just dispense with the stuff for the wall sections where you are using open cladding? Same with the insect mesh - both seem pointless and just more money down the drain. -
what do you use for coolant?
-
Any joiners who can explain how this door is made?
markharro replied to saveasteading's topic in Doors & Door Frames
Yes I'd like to know that too! -
I have done the same @Dan F now so will have the option to fit temp probes down the line. Is there any cheap and easy to set up digital display I can get to wire the probes to so I can observe the temps visually?


